
6462 Woodmere Pl, Centreville, VA 20120
Local realty services provided by:Pagoda Realty ERA Powered
6462 Woodmere Pl,Centreville, VA 20120
$885,000
- 4 Beds
- 4 Baths
- 2,310 sq. ft.
- Single family
- Active
Upcoming open houses
- Sat, Nov 2102:00 pm - 04:00 pm
Listed by: andrew j robertson
Office: long & foster real estate, inc.
MLS#:VAFX2350180
Source:BRIGHTMLS
Price summary
- Price:$885,000
- Price per sq. ft.:$383.12
- Monthly HOA dues:$95
About this home
Welcome to this lovely 4Bedroom/ 3& 1/2 Bath home in sought after Virginia Run Community in Centerville. This home on a beautiful corner lot has lots of thoughtful upgrades. The main level with its vaulted ceilings and open floor plan, hardwood floors, stepdown living room, separate dining room is warm and cozy. The kitchen has been very thoughtfully upgraded and includes a spacious sunny eat in area. The kitchen opens to the family room with a wood burning fireplace, which opens on to a beautiful stone accented patio. The large back yard leaves lots of space for activities. The attached two car garage and recently coated driveway add to the outdoor charm. The basement features a full bath, a large rec room, a Laundry, and a large bonus room that could be a den or workout room. Upstairs features a beautiful primary bedroom and elegant bath. The rest of the floor has 3 spacious bedrooms and an updated full bath. Open Saturday the 21st from 2-4
Contact an agent
Home facts
- Year built:1988
- Subdivision & Development:VIRGINIA RUN THE ESTATES
- Listing ID #:VAFX2350180
- Updated:November 21, 2026 at 11:45 AM
Rooms and interior
- Bedrooms:4
- Total bathrooms:4
- Full bathrooms:3
- Half bathrooms:1
- Flooring:Hardwood
- Dining Description:Dining Area, Dining Room
- Kitchen Description:Breakfast Area, Dishwasher, Disposal, Icemaker, Microwave, Refrigerator
- Bedroom Description:Primary Bedroom
- Basement:Yes
- Basement Description:Full, Fully Finished
- Living area:2,310 sq. ft.
Heating and cooling
- Cooling:Central A/C
- Heating:Forced Air, Natural Gas
Structure and exterior
- Year built:1988
- Building area:2,310 sq. ft.
- Lot area:0.3 Acres
- Lot Features:Corner, Cul-de-sac, Trees/Wooded
- Architectural Style:Colonial
- Construction Materials:Brick, Combination
- Exterior Features:Patio(s)
- Foundation Description:Slab
- Levels:3 Story
Schools
- High school:WESTFIELD
- Middle school:STONE
- Elementary school:VIRGINIA RUN
Utilities
- Water:Public
- Sewer:Public Sewer
Finances and disclosures
- Price:$885,000
- Price per sq. ft.:$383.12
- Tax amount:$9,372 (2026)
Features and amenities
- Laundry features:Dryer In Unit, Washer In Unit
- Amenities:Bay/Bow Windows, Cable TV Available, Storm Windows, Window Treatments
Parking
- Parking description:Attached Garage, Garage Door Opener, Off Street
- Garage:Yes
- Garage spaces:2
New listings near 6462 Woodmere Pl
- Coming Soon
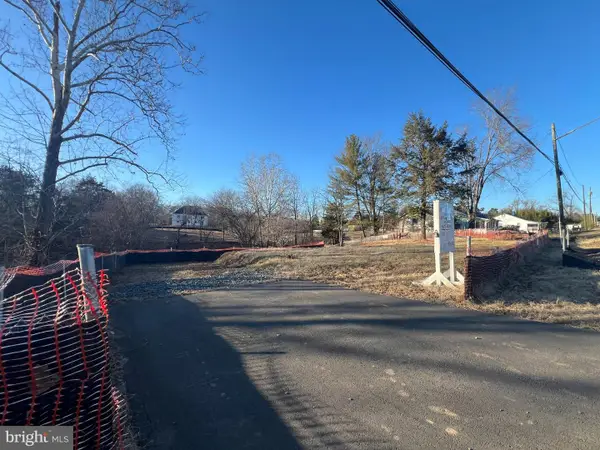 $720,000Coming Soon1.01 Acres
7106 Centreville Rd, CENTREVILLE, VA 20121
MLS# VAFX2350778Listed by: SAMSON PROPERTIES - Coming Soon
 $750,000Coming Soon4 beds 4 baths2,716 sq. ft.
5401 Clubside Ln, CENTREVILLE, VA 20120
MLS# VAFX2318242Listed by: EXP REALTY, LLC - New
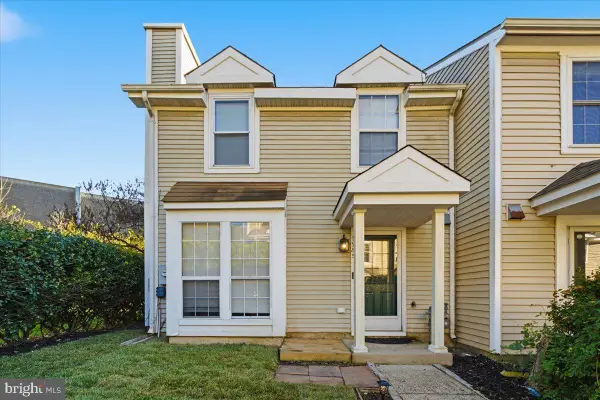 $399,900Active2 beds 1 baths968 sq. ft.
5985 Havener House Way, CENTREVILLE, VA 20120
MLS# VAFX2351234Listed by: PEARSON SMITH REALTY, LLC - New
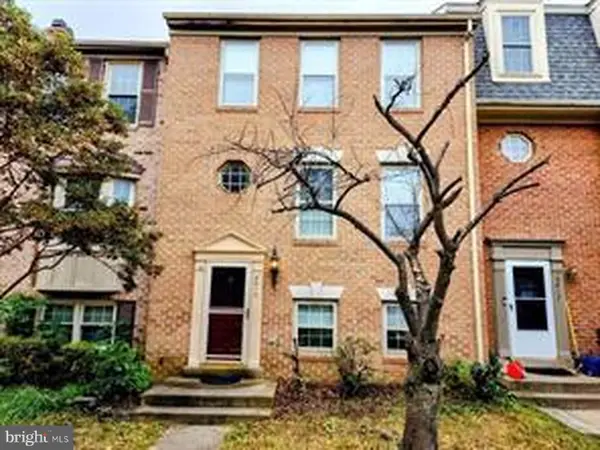 $549,000Active3 beds 3 baths1,860 sq. ft.
5415 Middlebourne Ln, CENTREVILLE, VA 20120
MLS# VAFX2351236Listed by: GSHWANG REALTY - New
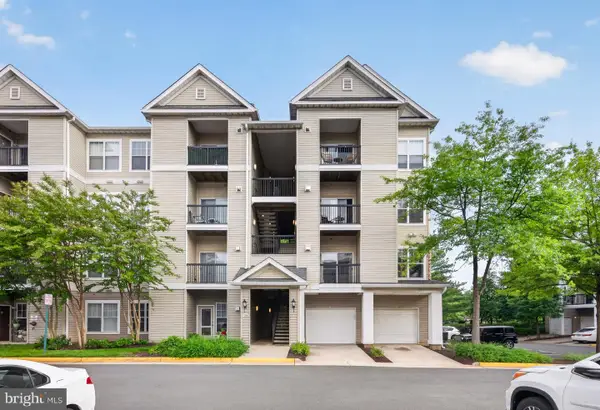 $282,000Active1 beds 1 baths754 sq. ft.
5130-e Brittney Elyse Cir #e, CENTREVILLE, VA 20120
MLS# VAFX2350862Listed by: REALTY ONE GROUP CAPITAL - New
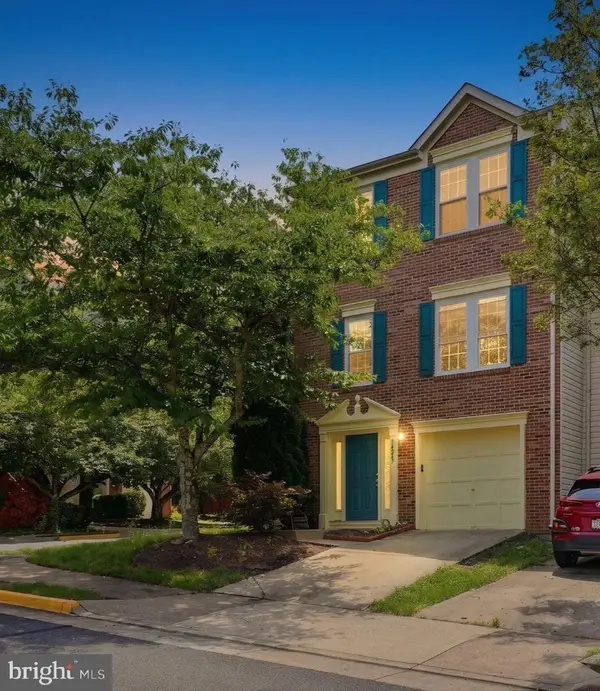 $599,000Active-- beds 3 baths1,864 sq. ft.
14247 Glade Spring Dr, CENTREVILLE, VA 20121
MLS# VAFX2350798Listed by: PACIFIC REALTY - Open Sun, 12 to 2pmNew
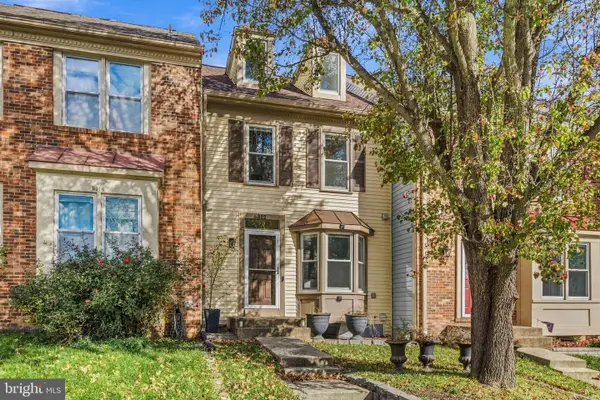 $595,000Active2 beds 4 baths1,782 sq. ft.
6312 Mary Todd Ct, CENTREVILLE, VA 20121
MLS# VAFX2350218Listed by: REDFIN CORPORATION - New
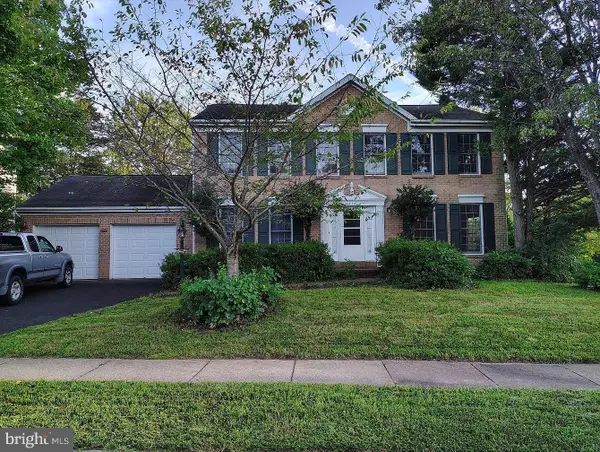 $849,990Active4 beds 4 baths2,828 sq. ft.
14141 Wood Rock Way, CENTREVILLE, VA 20121
MLS# VAFX2350606Listed by: RE/MAX EXECUTIVES - New
 $1,146,000Active5 beds 5 baths5,640 sq. ft.
13818 Foggy Hills Ct, CLIFTON, VA 20124
MLS# VAFX2350440Listed by: ONE PERCENT LISTS VIRGINIA


Protect your home and budget from life's surprises with an Assurant Home Warranty, backed by a partner that supports you through every step of homeownership. Explore Plans.
© 2023 - 2026 ERA Franchise Systems LLC. All rights reserved. ERA Franchise Systems LLC fully supports the principles of the Fair Housing Act and the Equal Opportunity Act. ERA, ERA Real Estate powered, and their respective logos are registered service marks of ERA Franchise Systems LLC. Each office is independently owned and operated.