
14729 Southwarke Pl, Centreville, VA 20120
Local realty services provided by:Mountain Realty ERA Powered
14729 Southwarke Pl,Centreville, VA 20120
$500,000
- 3 Beds
- 3 Baths
- 1,848 sq. ft.
- Townhouse
- Active
Upcoming open houses
- Sun, Aug 1601:00 pm - 03:00 pm
Listed by: chloe l noel
Office: pearson smith realty, llc.
MLS#:VAFX2332904
Source:BRIGHTMLS
Price summary
- Price:$500,000
- Price per sq. ft.:$270.56
- Monthly HOA dues:$87
About this home
This beautiful, move-in ready 3-bedroom, 2.5-bath townhouse is nestled on a quiet loop with no through traffic, offering both comfort and convenience. As you step inside, you're welcomed by an abundance of natural light that fills the home. The main level features beautiful hardwood floors and an updated kitchen (2020) that opens seamlessly to the dining and living areas, creating the perfect space for everyday living and entertaining. The kitchen boasts solid wood cabinetry, quartz countertops, under-cabinet lighting, and newer appliances. Upstairs, you'll find comfortable carpeting throughout, along with a spacious primary bedroom featuring two large closets, two additional bedrooms, and a full bathroom. The finished basement offers durable luxury vinyl plank flooring, a newly renovated full bathroom and laundry room (2021), and a versatile living area that can easily serve as a game room, playroom, home office, movie room, bar, or even an additional bedroom. Throughout the home, you'll appreciate the generous storage and ample closet space. Outside, the backyard features a charming brick patio that backs to peaceful common space just steps from the neighborhood playground. With several restaurants, grocery stores, and parks nearby, this home combines a quiet setting with an unbeatable location....
Contact an agent
Home facts
- Year built:1984
- Subdivision & Development:LONDON TOWN WEST
- Listing ID #:VAFX2332904
- Added:10 day(s) ago
- Updated:August 14, 2026 at 01:59 PM
Rooms and interior
- Bedrooms:3
- Total bathrooms:3
- Full bathrooms:2
- Half bathrooms:1
- Dining Description:Dining Area, Dining Room
- Bathrooms Description:Bathroom 1, Bathroom 2, Bathroom 3
- Kitchen Description:Carpet, Dishwasher, Disposal, Exhaust Fan, Kitchen - Table Space, Microwave, Oven/Range - Electric, Pantry, Recessed Lighting, Refrigerator, Upgraded Countertops
- Bedroom Description:Carpet, Primary Bedroom
- Basement:Yes
- Basement Description:Full, Fully Finished, Interior Access
- Living area:1,848 sq. ft.
Heating and cooling
- Cooling:Ceiling Fan(s), Central A/C
- Heating:Electric, Heat Pump(s)
Structure and exterior
- Roof:Composite, Shingle
- Year built:1984
- Building area:1,848 sq. ft.
- Lot area:0.04 Acres
- Lot Features:Backs - Open Common Area, No Thru Street
- Construction Materials:Aluminum Siding, Vinyl Siding
- Exterior Features:Patio(s), Sidewalks, Street Lights
- Foundation Description:Concrete Perimeter
- Levels:3 Story
Schools
- High school:WESTFIELD
- Middle school:STONE
- Elementary school:LONDON TOWNE
Utilities
- Water:Public
- Sewer:Public Septic, Public Sewer
Finances and disclosures
- Price:$500,000
- Price per sq. ft.:$270.56
- Tax amount:$5,692 (2025)
Features and amenities
- Laundry features:Dryer, Laundry, Washer
- Amenities:Carpet, Ceiling Fan(s), Recessed Lighting, Window Treatments
Parking
- Parking description:Assigned, Off Street
New listings near 14729 Southwarke Pl
- New
 $775,000Active4 beds 3 baths1,926 sq. ft.
5701 Ottawa Rd, CENTREVILLE, VA 20120
MLS# VAFX2334744Listed by: RE/MAX GATEWAY, LLC - Coming Soon
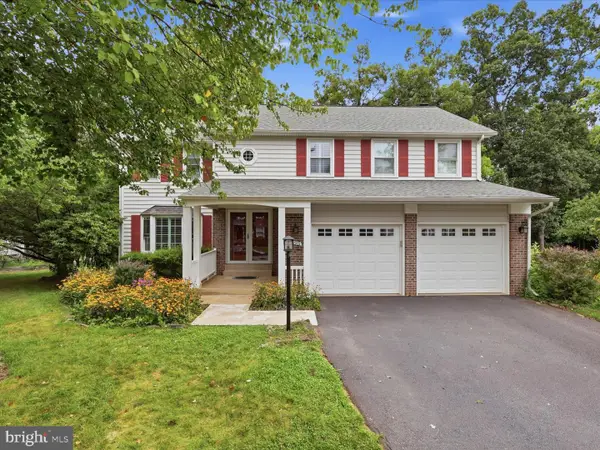 $885,000Coming Soon4 beds 4 baths
6595 Rockland Dr, CLIFTON, VA 20124
MLS# VAFX2329236Listed by: COMPASS - New
 $1,175,000Active5 beds 5 baths5,640 sq. ft.
13818 Foggy Hills Ct, CLIFTON, VA 20124
MLS# VAFX2333784Listed by: ONE PERCENT LISTS VIRGINIA - New
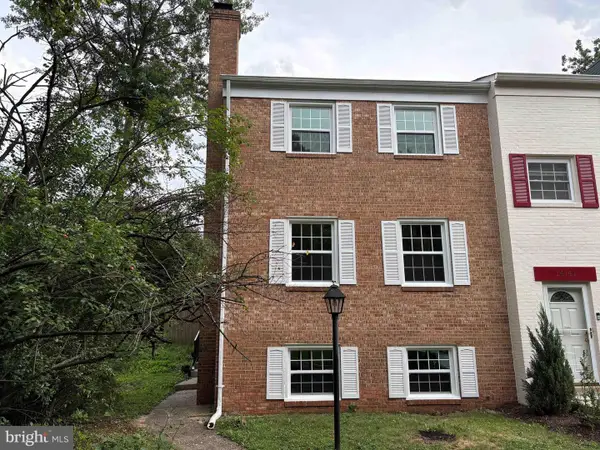 $529,888Active3 beds 4 baths1,491 sq. ft.
14739 Gatwick Sq, CENTREVILLE, VA 20120
MLS# VAFX2334974Listed by: GREENLAND REALTY, LLC - Coming Soon
 $350,000Coming Soon2 beds 2 baths
14313 Climbing Rose Way #106, CENTREVILLE, VA 20121
MLS# VAFX2334540Listed by: FAIRFAX REALTY SELECT - Open Sat, 2 to 4pmNew
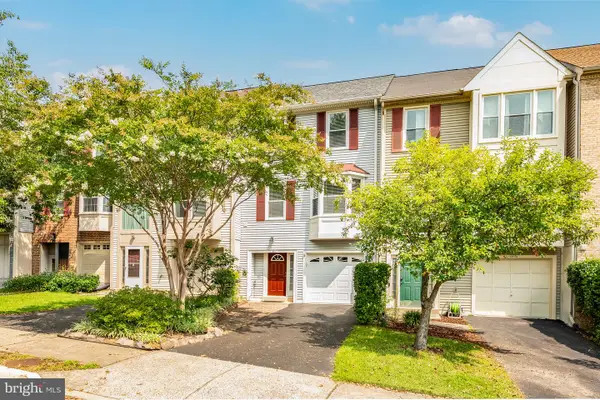 $615,000Active3 beds 3 baths1,584 sq. ft.
13916 Ludington Pl, CENTREVILLE, VA 20121
MLS# VAFX2334904Listed by: RE/MAX EXECUTIVES - New
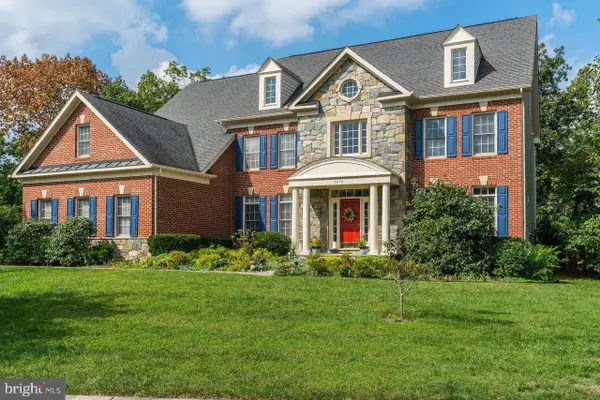 $1,590,000Active6 beds 6 baths7,509 sq. ft.
5874 Iron Stone Ct, CENTREVILLE, VA 20120
MLS# VAFX2334828Listed by: SAMSON PROPERTIES - Coming Soon
 $500,000Coming Soon3 beds 3 baths
14439 Salisbury Plain Ct, CENTREVILLE, VA 20120
MLS# VAFX2334858Listed by: EXP REALTY, LLC - New
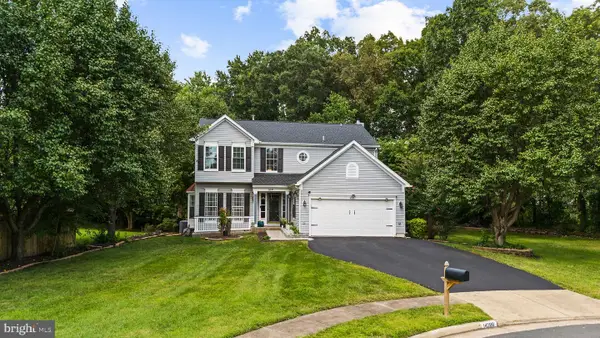 $900,000Active4 beds 4 baths3,533 sq. ft.
14300 Grainery Rd, CENTREVILLE, VA 20121
MLS# VAFX2334262Listed by: FIRST DECISION REALTY LLC - New
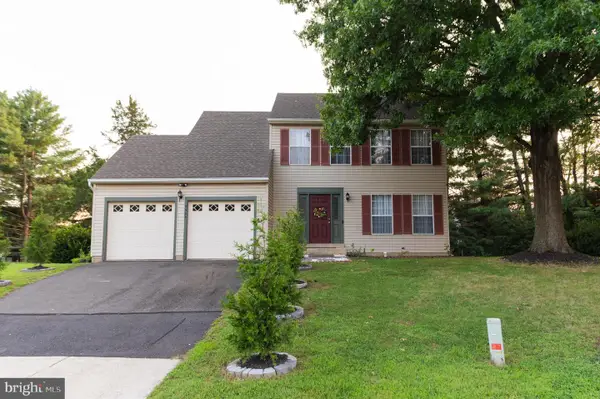 $795,000Active4 beds 3 baths1,800 sq. ft.
5534 Shipley Ct, CENTREVILLE, VA 20120
MLS# VAFX2334570Listed by: SIGNATURE REALTORS INC


Protect your home and budget from life's surprises with an Assurant Home Warranty, backed by a partner that supports you through every step of homeownership. Explore Plans.
© 2023 - 2026 ERA Franchise Systems LLC. All rights reserved. ERA Franchise Systems LLC fully supports the principles of the Fair Housing Act and the Equal Opportunity Act. ERA, ERA Real Estate powered, and their respective logos are registered service marks of ERA Franchise Systems LLC. Each office is independently owned and operated.