
43113 Bitter Persimmon Ct, Centreville, VA 20120
Local realty services provided by:ERA OakCrest Realty, Inc.
Listed by: saad jamil, arslan jamil
Office: samson properties
MLS#:VALO2129922
Source:BRIGHTMLS
Price summary
- Price:$1,949,900
- Price per sq. ft.:$257.72
- Monthly HOA dues:$86
About this home
Designed for elevated living and effortless entertaining, this exceptional luxury residence offers 7,566 square feet of thoughtfully designed living space on a 1.21-acre homesite in the prestigious Reserve at Holly Springs. Blending timeless elegance with modern functionality across three levels, the home welcomes you with a grand foyer that opens to sophisticated formal and casual living spaces accented by expansive windows, designer lighting, and refined architectural details throughout. The formal dining room and sitting room provide elegant spaces for gatherings, while the expansive living room with a fireplace serves as a warm and inviting focal point for both entertaining and everyday living. At the rear of the home, the spacious family room offers an additional gathering area and flows seamlessly into the kitchen and breakfast space. <br><br>
At the heart of the home, the chef-inspired gourmet kitchen is a true showpiece, featuring an oversized quartz island, abundant custom cabinetry with illuminated display cabinets, premium stainless steel appliances, a walk-in pantry, and a sun-filled breakfast nook. Thoughtfully designed for both entertaining and daily life, the kitchen seamlessly connects to the surrounding living spaces, creating an ideal setting for gatherings of any size. A private main-level bedroom with a full bath provides exceptional flexibility for guests, multigenerational living, or a dedicated home office. The main level also includes a convenient mudroom and access to the attached garage. <br><br>
The upper level is thoughtfully designed around a spacious loft that serves as an inviting secondary gathering space, ideal for relaxing, entertaining, studying, or working from home. Four generously sized bedrooms are located on this level, each offering access to its own bathroom and dedicated closet space—an exceptional feature that provides comfort and privacy for family members and guests alike. The luxurious primary suite serves as a private retreat, complete with a spa-inspired bath featuring dual vanities, an oversized walk-in shower, soaking tub, and an expansive walk-in closet. <br><br>
The expansive lower level offers incredible flexibility with a large recreation area and abundant storage spaces, providing endless opportunities for future customization, fitness, hobbies, media, or additional living space tailored to your needs. <br><br>
Set amid beautifully landscaped grounds on a private 1.21-acre lot, this remarkable property offers an exceptional sense of space and privacy while remaining conveniently connected to major commuter routes, including Route 50, Route 28, I-66, and the Dulles Corridor. Enjoy close proximity to premier shopping, dining, entertainment, parks, and everyday conveniences in Centreville, Chantilly, South Riding, and Stone Ridge, with Washington Dulles International Airport just a short drive away. Offering a rare combination of scale, luxury, privacy, and thoughtful design, this stunning residence presents an extraordinary opportunity to enjoy refined living in one of Northern Virginia's most sought-after communities....
Contact an agent
Home facts
- Year built:2022
- Subdivision & Development:THE RESERVE AT HOLLY SPRINGS
- Listing ID #:VALO2129922
- Added:61 day(s) ago
- Updated:September 07, 2026 at 01:07 PM
Rooms and interior
- Bedrooms:5
- Total bathrooms:7
- Full bathrooms:6
- Half bathrooms:1
- Flooring:Carpet, Ceramic Tile, Hardwood
- Dining Description:Dining Area, Dining Room, Formal/Separate Dining Room
- Bathrooms Description:Bathroom 2, Bathroom 3, Full Bath, Half Bath, Primary Bath(s), Primary Bathroom
- Kitchen Description:Breakfast Area, Built-In Microwave, Built-Ins, Butlers Pantry, Carpet, Cedar Closet(s), Commercial Range, Cooktop, Crown Moldings, Dishwasher, Disposal, Exhaust Fan, Extra Refrigerator/Freezer, Freezer, Icemaker, Kitchen - Eat-In, Kitchen - Gourmet, Kitchen - Island, Kitchen - Table Space, Kitchenette, Oven - Double, Oven - Wall, Oven/Range - Gas, Pantry, Recessed Lighting, Refrigerator, Stainless Steel Appliances, Upgraded Countertops, Wet/Dry Bar
- Bedroom Description:Carpet, Cedar Closet(s), Entry Level Bedroom, Primary Bedroom, Walk In Closet(s)
- Basement:Yes
- Basement Description:Full, Heated, Improved, Interior Access, Outside Entrance, Rear Entrance, Walkout Stairs, Windows
- Living area:7,566 sq. ft.
Heating and cooling
- Cooling:Central A/C
- Heating:Forced Air, Natural Gas, Propane - Owned
Structure and exterior
- Roof:Asphalt, Shingle
- Year built:2022
- Building area:7,566 sq. ft.
- Lot area:1.21 Acres
- Lot Features:Adjoins - Open Space, Backs to Trees, Cul-de-sac, Front Yard, Partly Wooded, Premium, Private, Rear Yard, SideYard(s), Trees/Wooded
- Architectural Style:Colonial
- Construction Materials:Masonry
- Exterior Features:Bump-outs, Exterior Lighting
- Foundation Description:Concrete Perimeter
- Levels:3 Story
Schools
- High school:FREEDOM
- Middle school:J. MICHAEL LUNSFORD
- Elementary school:CARDINAL RIDGE
Utilities
- Water:Public
- Sewer:Public Sewer
Finances and disclosures
- Price:$1,949,900
- Price per sq. ft.:$257.72
- Tax amount:$12,505 (2026)
Features and amenities
- Laundry features:Dryer, Dryer In Unit, Has Laundry, Laundry, Washer, Washer In Unit
- Amenities:Bay/Bow Windows, Built-Ins, Carpet, Cedar Closet(s), Ceiling Fan(s), Crown Moldings, Double Hung Windows, Electric Alarm, Humidifer, Recessed Lighting, Wet/Dry Bar, Window Treatments
Parking
- Parking description:Asphalt Driveway, Attached Garage, Garage Door Opener, Inside Access, Oversized
- Garage:Yes
- Garage spaces:3
New listings near 43113 Bitter Persimmon Ct
- Coming SoonOpen Fri, 5 to 7pm
 $549,000Coming Soon3 beds 4 baths1,720 sq. ft.
14142 Honey Hill Ct, CENTREVILLE, VA 20121
MLS# VAFX2339842Listed by: NBI REALTY LLC - Coming Soon
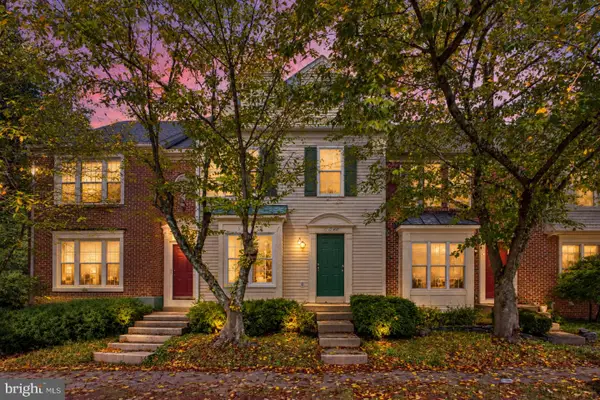 $575,000Coming Soon3 beds 4 baths1,992 sq. ft.
6048 Raina Dr, CENTREVILLE, VA 20120
MLS# VAFX2338854Listed by: SAMSON PROPERTIES - Coming Soon
 $799,900Coming Soon3 beds 3 baths1,782 sq. ft.
13985 Cabells Mill Dr, CENTREVILLE, VA 20120
MLS# VAFX2319288Listed by: RE/MAX EXECUTIVES - Coming SoonOpen Sun, 2 to 4pm
 $829,750Coming Soon4 beds 3 baths2,501 sq. ft.
6520 White Post Rd, CENTREVILLE, VA 20121
MLS# VAFX2338828Listed by: TTR SOTHEBY'S INTERNATIONAL REALTY - Coming Soon
 $599,000Coming Soon3 beds 3 baths1,722 sq. ft.
14507 Sully Lake Ct, CENTREVILLE, VA 20120
MLS# VAFX2339712Listed by: RE/MAX GATEWAY, LLC - Coming Soon
 $1,050,000Coming Soon4 beds 4 baths4,311 sq. ft.
15601 Meherrin Dr, CENTREVILLE, VA 20120
MLS# VAFX2330842Listed by: CENTURY 21 NEW MILLENNIUM - Coming Soon
 $540,000Coming Soon3 beds 3 baths2,328 sq. ft.
14297-b Brushwood Way #116, CENTREVILLE, VA 20121
MLS# VAFX2327386Listed by: RE/MAX ALLEGIANCE - Coming Soon
 $615,000Coming Soon3 beds 4 baths2,527 sq. ft.
14740 Winterfield Ct, CENTREVILLE, VA 20120
MLS# VAFX2334822Listed by: REAL BROKER, LLC - Coming SoonOpen Sun, 1 to 4pm
 $2,200,000Coming Soon5 beds 6 baths9,000 sq. ft.
5452 Chandley Farm Cir, CENTREVILLE, VA 20120
MLS# VAFX2339224Listed by: RE/MAX GATEWAY, LLC - Coming Soon
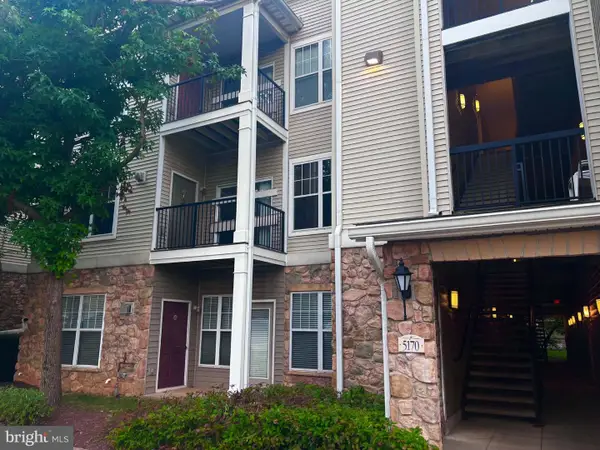 $375,000Coming Soon2 beds 2 baths1,102 sq. ft.
5170 William Colin Ct #a, CENTREVILLE, VA 20120
MLS# VAFX2339018Listed by: KW METRO CENTER


Protect your home and budget from life's surprises with an Assurant Home Warranty, backed by a partner that supports you through every step of homeownership. Explore Plans.
© 2023 - 2026 ERA Franchise Systems LLC. All rights reserved. ERA Franchise Systems LLC fully supports the principles of the Fair Housing Act and the Equal Opportunity Act. ERA, ERA Real Estate powered, and their respective logos are registered service marks of ERA Franchise Systems LLC. Each office is independently owned and operated.