
5415 Middlebourne Ln, Centreville, VA 20120
Local realty services provided by:ERA OakCrest Realty, Inc.
5415 Middlebourne Ln,Centreville, VA 20120
$549,000
- 3 Beds
- 3 Baths
- 1,860 sq. ft.
- Townhouse
- Active
Listed by: gyeshil kim
Office: gshwang realty
MLS#:VAFX2351236
Source:BRIGHTMLS
Price summary
- Price:$549,000
- Price per sq. ft.:$295.16
- Monthly HOA dues:$124
About this home
Beautiful 3-bedroom, 2.5-bath townhome in a desirable Centreville location!
Recent 2026 updates include brand-new modern white kitchen cabinets, fresh paint throughout, and brand-new toilets. Additional features include newer HVAC, beautiful hardwood floors, and no carpet throughout.
Enjoy an open and airy floor plan with high ceilings and a spacious loft area. The finished walk-out basement offers additional living space and direct access to a private fenced backyard.
Two assigned parking spaces marked #82, plus ample visitor parking. Enjoy community amenities including an outdoor swimming pool, tennis courts, and playgrounds.
Zoned for Powell Elementary, Liberty Middle, and Centreville High School. Conveniently located near shopping centers, grocery stores, and restaurants, with easy access to I-66 and Routes 28, 29, 50, and 286 (Fairfax County Parkway).
Move-in ready! A wonderful combination of comfort, style, and convenience!
Contact an agent
Home facts
- Year built:1991
- Subdivision & Development:CENTER TERRACE
- Listing ID #:VAFX2351236
- Added:1 day(s) ago
- Updated:November 21, 2026 at 01:36 PM
Rooms and interior
- Bedrooms:3
- Total bathrooms:3
- Full bathrooms:2
- Half bathrooms:1
- Flooring:Hardwood
- Dining Description:Combination Kitchen/Dining, Dining Room
- Bathrooms Description:Bathroom 1
- Kitchen Description:Breakfast Area, Dishwasher, Disposal, Icemaker, Kitchen - Eat-In, Kitchen - Table Space, Refrigerator, Stove, Upgraded Countertops
- Basement:Yes
- Basement Description:Daylight, Front Entrance, Full, Fully Finished, Walkout Level
- Living area:1,860 sq. ft.
Heating and cooling
- Cooling:Central A/C
- Heating:Forced Air, Natural Gas
Structure and exterior
- Year built:1991
- Building area:1,860 sq. ft.
- Lot area:0.04 Acres
- Lot Features:Rear Yard
- Architectural Style:Traditional
- Construction Materials:Brick Front
- Foundation Description:Concrete Perimeter
- Levels:3 Story
Schools
- High school:CENTREVILLE
- Middle school:LIBERTY
- Elementary school:POWELL
Utilities
- Water:Community
- Sewer:Public Sewer
Finances and disclosures
- Price:$549,000
- Price per sq. ft.:$295.16
- Tax amount:$6,107 (2026)
Features and amenities
- Laundry features:Dryer, Washer
- Amenities:Ceiling Fan(s)
Parking
- Parking description:Assigned, Parking Lot
New listings near 5415 Middlebourne Ln
- Coming Soon
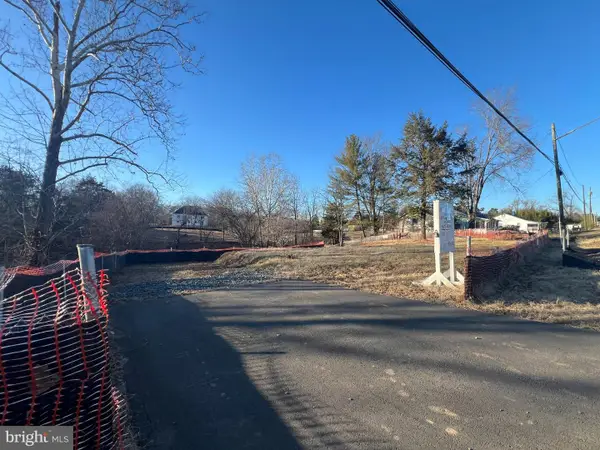 $720,000Coming Soon1.01 Acres
7106 Centreville Rd, CENTREVILLE, VA 20121
MLS# VAFX2350778Listed by: SAMSON PROPERTIES - Coming Soon
 $750,000Coming Soon4 beds 4 baths2,716 sq. ft.
5401 Clubside Ln, CENTREVILLE, VA 20120
MLS# VAFX2318242Listed by: EXP REALTY, LLC - New
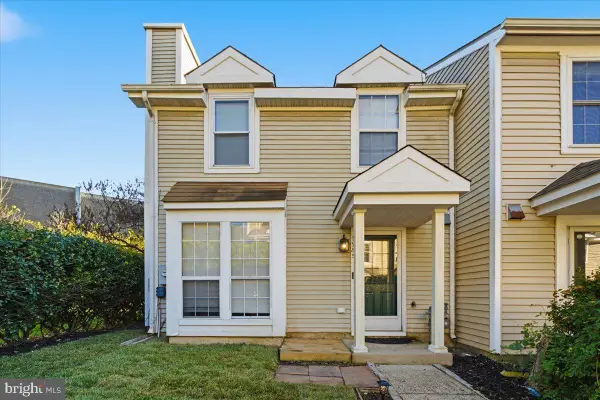 $399,900Active2 beds 1 baths968 sq. ft.
5985 Havener House Way, CENTREVILLE, VA 20120
MLS# VAFX2351234Listed by: PEARSON SMITH REALTY, LLC - Open Sat, 2 to 4pmNew
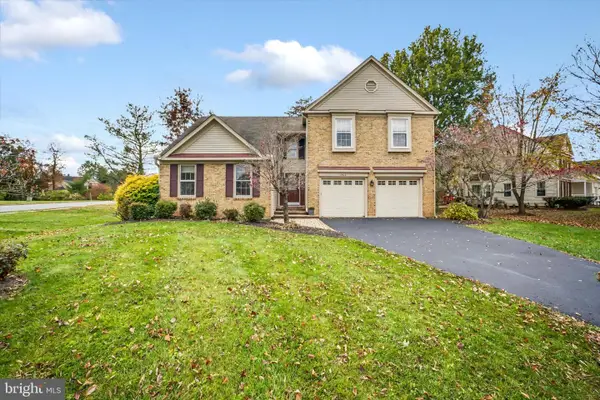 $885,000Active4 beds 4 baths2,310 sq. ft.
6462 Woodmere Pl, CENTREVILLE, VA 20120
MLS# VAFX2350180Listed by: LONG & FOSTER REAL ESTATE, INC. - New
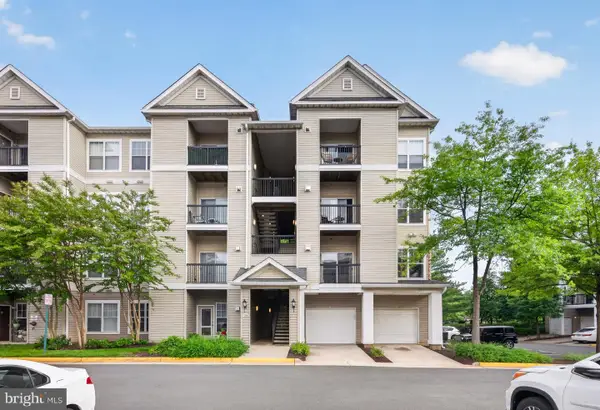 $282,000Active1 beds 1 baths754 sq. ft.
5130-e Brittney Elyse Cir #e, CENTREVILLE, VA 20120
MLS# VAFX2350862Listed by: REALTY ONE GROUP CAPITAL - New
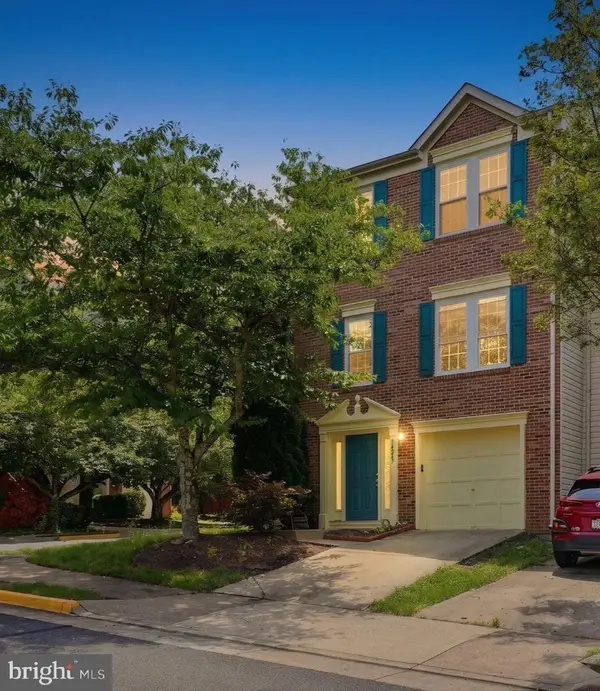 $599,000Active-- beds 3 baths1,864 sq. ft.
14247 Glade Spring Dr, CENTREVILLE, VA 20121
MLS# VAFX2350798Listed by: PACIFIC REALTY - Open Sun, 12 to 2pmNew
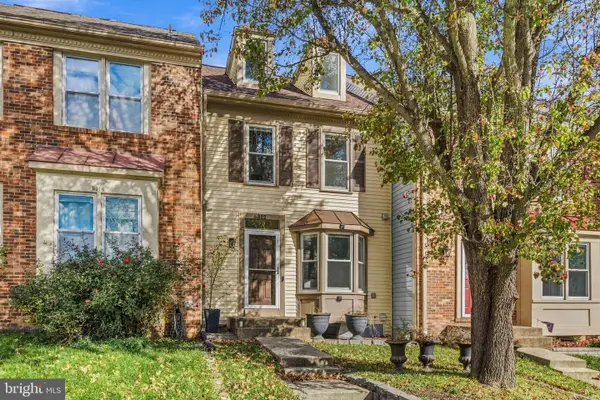 $595,000Active2 beds 4 baths1,782 sq. ft.
6312 Mary Todd Ct, CENTREVILLE, VA 20121
MLS# VAFX2350218Listed by: REDFIN CORPORATION - New
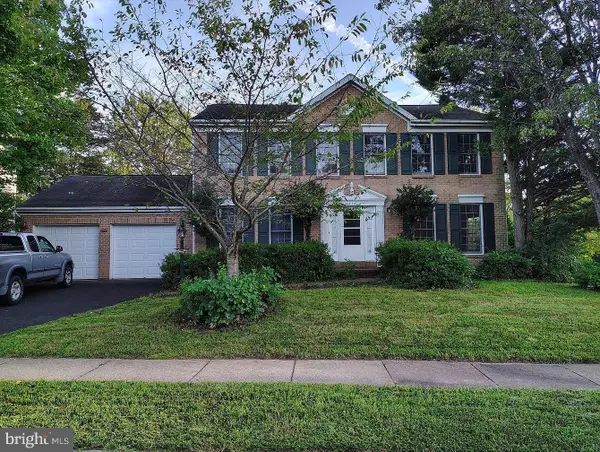 $849,990Active4 beds 4 baths2,828 sq. ft.
14141 Wood Rock Way, CENTREVILLE, VA 20121
MLS# VAFX2350606Listed by: RE/MAX EXECUTIVES - New
 $1,146,000Active5 beds 5 baths5,640 sq. ft.
13818 Foggy Hills Ct, CLIFTON, VA 20124
MLS# VAFX2350440Listed by: ONE PERCENT LISTS VIRGINIA


Protect your home and budget from life's surprises with an Assurant Home Warranty, backed by a partner that supports you through every step of homeownership. Explore Plans.
© 2023 - 2026 ERA Franchise Systems LLC. All rights reserved. ERA Franchise Systems LLC fully supports the principles of the Fair Housing Act and the Equal Opportunity Act. ERA, ERA Real Estate powered, and their respective logos are registered service marks of ERA Franchise Systems LLC. Each office is independently owned and operated.