
5985 Havener House Way, Centreville, VA 20120
Local realty services provided by:ERA Byrne Realty
5985 Havener House Way,Centreville, VA 20120
$399,900
- 2 Beds
- 1 Baths
- 968 sq. ft.
- Townhouse
- Active
Listed by: brian m uribe
Office: pearson smith realty, llc.
MLS#:VAFX2351234
Source:BRIGHTMLS
Price summary
- Price:$399,900
- Price per sq. ft.:$413.12
- Monthly HOA dues:$102
About this home
PRISTINE AND MOVE-IN READY! WELCOME TO THIS BEAUTIFULLY UPDATED END-UNIT TOWNHOUSE IN CENTREVILLE — AND YES, THIS IS A TOWNHOUSE, NOT A CONDO! FRESH, BRIGHT, AND THOUGHTFULLY UPDATED, THIS 2-BEDROOM, 1-BATH HOME OFFERS THE PERFECT COMBINATION OF COMFORT, MODERN FINISHES, AND LOW-MAINTENANCE LIVING. STEP INSIDE TO FRESH PAINT THROUGHOUT AND AN INVITING LIVING AREA FEATURING A WOOD-BURNING FIREPLACE — PERFECT FOR COZY EVENINGS — ALONG WITH A DEDICATED DINING SPACE. THE GORGEOUS KITCHEN SHINES WITH QUARTZ COUNTERTOPS AND STAINLESS STEEL APPLIANCES 202, WASHER AND DRYER 2025. THE BEAUTIFULLY UPDATED BATHROOM IS A TRUE STANDOUT, WITH GORGEOUS TILE WORK AND STYLISH FINISHES THROUGHOUT.
THE END-UNIT LOCATION MAKES THIS HOME EXTRA SPECIAL, OFFERING AN EXTRA-LARGE SIDE YARD WITH ADDITIONAL OUTDOOR SPACE THAT'S HARD TO FIND IN A TOWNHOUSE. CONVENIENTLY LOCATED IN CENTREVILLE WITH EASY ACCESS TO SHOPPING, DINING, COMMUTER ROUTES, AND EVERYDAY NECESSITIES — THIS HOME IS READY FOR ITS NEXT OWNER TO SIMPLY MOVE IN AND ENJOY!...
Contact an agent
Home facts
- Year built:1986
- Subdivision & Development:NEWGATE
- Listing ID #:VAFX2351234
- Added:1 day(s) ago
- Updated:November 21, 2026 at 12:37 PM
Rooms and interior
- Bedrooms:2
- Total bathrooms:1
- Full bathrooms:1
- Dining Description:Combination Dining/Living
- Kitchen Description:Dishwasher, Disposal, Exhaust Fan, Microwave, Refrigerator
- Living area:968 sq. ft.
Heating and cooling
- Cooling:Ceiling Fan(s), Central A/C, Heat Pump(s)
- Heating:Forced Air, Natural Gas Available
Structure and exterior
- Year built:1986
- Building area:968 sq. ft.
- Lot area:0.03 Acres
- Lot Features:Backs - Open Common Area, Backs to Trees, Corner, Cul-de-sac, Premium, Trees/Wooded
- Architectural Style:Colonial
- Construction Materials:Aluminum Siding, Brick, Combination
- Exterior Features:Porch(es)
- Foundation Description:Concrete Perimeter
- Levels:2 Stories
Schools
- High school:WESTFIELD
- Middle school:STONE
- Elementary school:LONDON TOWNE
Utilities
- Water:Public
- Sewer:Public Sewer
Finances and disclosures
- Price:$399,900
- Price per sq. ft.:$413.12
- Tax amount:$3,777 (2026)
Features and amenities
- Laundry features:Dryer, Washer
- Amenities:Attic, Window Treatments
Parking
- Parking description:Assigned, Parking Lot
New listings near 5985 Havener House Way
- Coming Soon
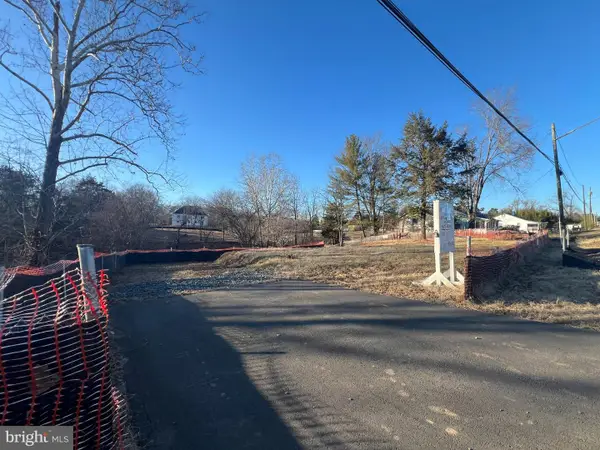 $720,000Coming Soon1.01 Acres
7106 Centreville Rd, CENTREVILLE, VA 20121
MLS# VAFX2350778Listed by: SAMSON PROPERTIES - Coming Soon
 $750,000Coming Soon4 beds 4 baths2,716 sq. ft.
5401 Clubside Ln, CENTREVILLE, VA 20120
MLS# VAFX2318242Listed by: EXP REALTY, LLC - New
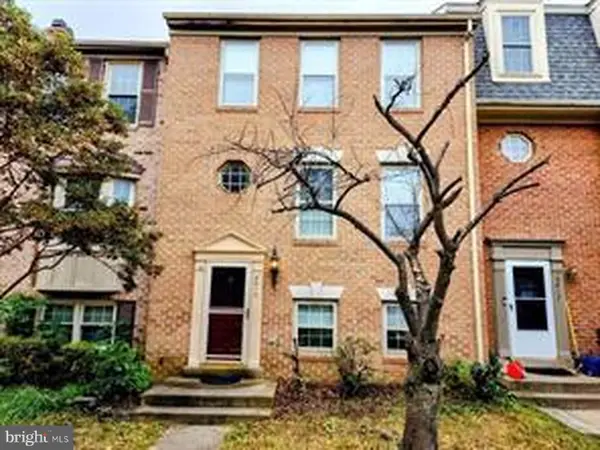 $549,000Active3 beds 3 baths1,860 sq. ft.
5415 Middlebourne Ln, CENTREVILLE, VA 20120
MLS# VAFX2351236Listed by: GSHWANG REALTY - Open Sat, 2 to 4pmNew
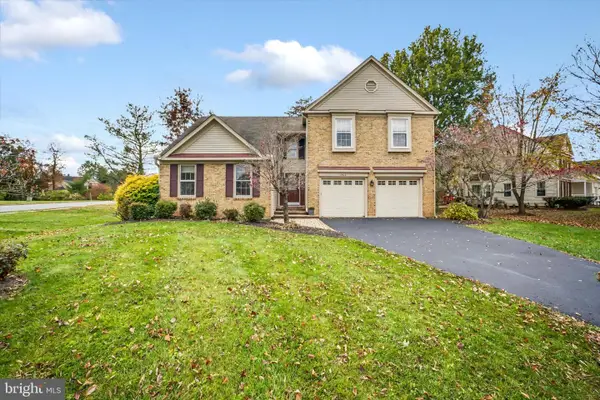 $885,000Active4 beds 4 baths2,310 sq. ft.
6462 Woodmere Pl, CENTREVILLE, VA 20120
MLS# VAFX2350180Listed by: LONG & FOSTER REAL ESTATE, INC. - New
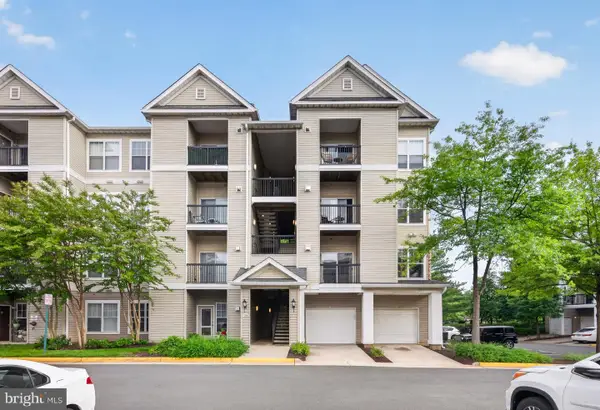 $282,000Active1 beds 1 baths754 sq. ft.
5130-e Brittney Elyse Cir #e, CENTREVILLE, VA 20120
MLS# VAFX2350862Listed by: REALTY ONE GROUP CAPITAL - New
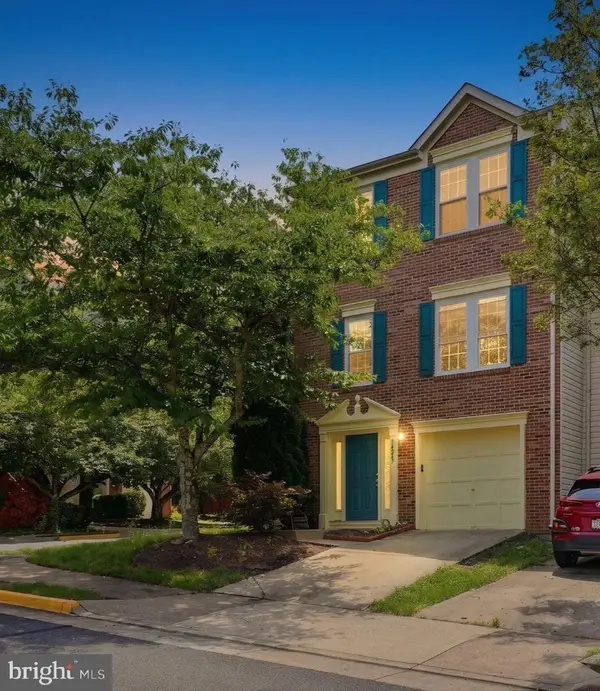 $599,000Active-- beds 3 baths1,864 sq. ft.
14247 Glade Spring Dr, CENTREVILLE, VA 20121
MLS# VAFX2350798Listed by: PACIFIC REALTY - Open Sun, 12 to 2pmNew
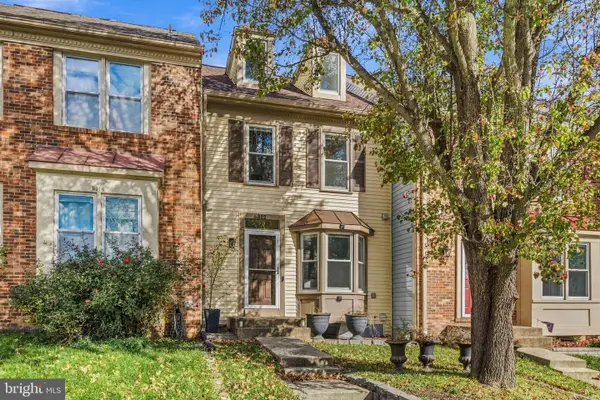 $595,000Active2 beds 4 baths1,782 sq. ft.
6312 Mary Todd Ct, CENTREVILLE, VA 20121
MLS# VAFX2350218Listed by: REDFIN CORPORATION - New
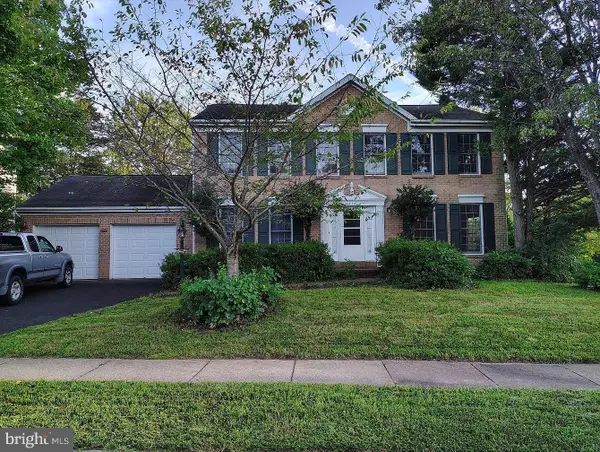 $849,990Active4 beds 4 baths2,828 sq. ft.
14141 Wood Rock Way, CENTREVILLE, VA 20121
MLS# VAFX2350606Listed by: RE/MAX EXECUTIVES - New
 $1,146,000Active5 beds 5 baths5,640 sq. ft.
13818 Foggy Hills Ct, CLIFTON, VA 20124
MLS# VAFX2350440Listed by: ONE PERCENT LISTS VIRGINIA


Protect your home and budget from life's surprises with an Assurant Home Warranty, backed by a partner that supports you through every step of homeownership. Explore Plans.
© 2023 - 2026 ERA Franchise Systems LLC. All rights reserved. ERA Franchise Systems LLC fully supports the principles of the Fair Housing Act and the Equal Opportunity Act. ERA, ERA Real Estate powered, and their respective logos are registered service marks of ERA Franchise Systems LLC. Each office is independently owned and operated.