
5724 Wood Creek Ln, Centreville, VA 20120
Local realty services provided by:ERA OakCrest Realty, Inc.
5724 Wood Creek Ln,Centreville, VA 20120
$619,900
- 3 Beds
- 3 Baths
- - sq. ft.
- Townhouse
- Sold
Listed by: mohammad davood mossadad
Office: lpt realty, llc.
MLS#:VAFX2307866
Source:BRIGHTMLS
Sorry, we are unable to map this address
Price summary
- Price:$619,900
- Monthly HOA dues:$128
About this home
Beautifully updated and move-in ready, this townhome in sought-after Sully Station combines timeless charm with an impressive list of recent improvements. Fresh interior paint, refinished hardwood floors, brand-new carpet, updated lighting fixtures, refreshed landscaping, and a newly completed custom stone patio create a home that is both stylish and comfortable.
The main level features an open layout with crown molding, a spacious living room with a fireplace, a dedicated dining area, and a refreshed kitchen complete with a new refrigerator, range, and dishwasher (2026), a pantry, and room for casual dining.
Upstairs, the spacious primary suite offers a walk-in closet, soaking tub, and separate shower. Additional bedrooms provide flexibility for family, guests, or a home office.
The finished walkout lower level includes a large recreation room, laundry area, direct garage access, and unfinished utility space with existing plumbing rough-ins, offering excellent potential for future customization.
Outdoor living is a true highlight of this home. Enjoy the covered deck overlooking the fenced backyard and newly installed custom stone patio (2026), complemented by refreshed landscaping and new mulch creating an inviting space for relaxing, entertaining, and enjoying the outdoors.
Recent updates include the custom stone patio (2026), refrigerator, dishwasher, and range (2026), fresh interior paint (2026), refinished hardwood floors (2026), brand-new carpet (2026), updated lighting fixtures (2026), refreshed landscaping and mulch (2026), water heater (2025), and HVAC system (2021).
Ideally located near shopping, dining, parks, commuter routes, and the outstanding amenities of Sully Station II, this beautifully maintained home is ready for its next owner to enjoy....
Contact an agent
Home facts
- Year built:1989
- Subdivision & Development:SULLY STATION
- Listing ID #:VAFX2307866
- Added:82 day(s) ago
- Updated:August 30, 2026 at 05:59 AM
Rooms and interior
- Bedrooms:3
- Total bathrooms:3
- Full bathrooms:2
- Half bathrooms:1
- Flooring:Carpet, Ceramic Tile, Hardwood, Luxury Vinyl Plank
- Kitchen Description:Built-In Microwave, Crown Moldings, Dishwasher, Disposal, Icemaker, Kitchen - Table Space, Oven/Range - Electric, Pantry, Refrigerator, Water Heater
- Bedroom Description:Walk In Closet(s)
- Basement:Yes
- Basement Description:Walkout Level
Heating and cooling
- Cooling:Central A/C
- Heating:Forced Air, Natural Gas
Structure and exterior
- Year built:1989
- Architectural Style:Colonial
- Construction Materials:Combination
- Exterior Features:Deck(s), Patio(s)
- Foundation Description:Concrete Perimeter
- Levels:3 Story
Finances and disclosures
- Price:$619,900
- Tax amount:$6,850 (2025)
Features and amenities
- Laundry features:Dryer, Washer
- Amenities:Ceiling Fan(s), Crown Moldings
Parking
- Parking description:Attached Garage, Basement Garage, Garage Door Opener
- Garage:Yes
- Garage spaces:1
New listings near 5724 Wood Creek Ln
- Coming SoonOpen Sat, 2 to 4pm
 $900,000Coming Soon4 beds 4 baths2,718 sq. ft.
13915 Whetstone Manor Ct, CLIFTON, VA 20124
MLS# VAFX2337134Listed by: REAL BROKER, LLC - Coming Soon
 $360,000Coming Soon2 beds 2 baths1,108 sq. ft.
14300 Grape Holly Grv #15, CENTREVILLE, VA 20121
MLS# VAFX2338122Listed by: SAMSON PROPERTIES - Coming Soon
 $1,200,000Coming Soon4 beds 4 baths4,114 sq. ft.
5119 Doyle Ln, CENTREVILLE, VA 20120
MLS# VAFX2337884Listed by: SAMSON PROPERTIES - Coming Soon
 $950,000Coming Soon4 beds 4 baths3,636 sq. ft.
6200 Maple Run Ct, CLIFTON, VA 20124
MLS# VAFX2333442Listed by: SAMSON PROPERTIES - Coming Soon
 $925,000Coming Soon5 beds 4 baths3,195 sq. ft.
13801 Springstone Dr, CLIFTON, VA 20124
MLS# VAFX2333480Listed by: SAMSON PROPERTIES - Coming SoonOpen Sat, 2 to 4pm
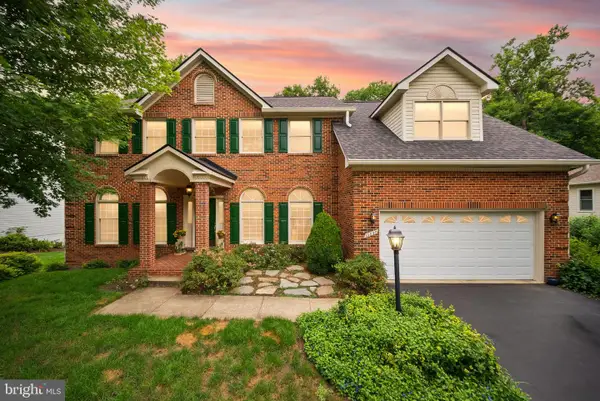 $1,149,000Coming Soon5 beds 4 baths4,746 sq. ft.
13830 Laurel Rock Ct, CLIFTON, VA 20124
MLS# VAFX2337336Listed by: COMPASS - Coming Soon
 $910,000Coming Soon4 beds 5 baths2,976 sq. ft.
6674 Jackson Fields Ct, CENTREVILLE, VA 20121
MLS# VAFX2337018Listed by: WASINGER & CO PROPERTIES, LLC. - Coming Soon
 $719,900Coming Soon3 beds 4 baths1,922 sq. ft.
13506 Stargazer Ter, CENTREVILLE, VA 20120
MLS# VAFX2335232Listed by: KELLER WILLIAMS REALTY - Coming Soon
 $595,000Coming Soon3 beds 3 baths2,120 sq. ft.
13946 Waterflow Pl, CENTREVILLE, VA 20121
MLS# VAFX2335520Listed by: SAMSON PROPERTIES - Coming Soon
 $1,899,000Coming Soon6 beds 7 baths7,531 sq. ft.
26593 Morgans Crossing Pl, CENTREVILLE, VA 20120
MLS# VALO2133920Listed by: KELLER WILLIAMS CAPITAL PROPERTIES


Protect your home and budget from life's surprises with an Assurant Home Warranty, backed by a partner that supports you through every step of homeownership. Explore Plans.
© 2023 - 2026 ERA Franchise Systems LLC. All rights reserved. ERA Franchise Systems LLC fully supports the principles of the Fair Housing Act and the Equal Opportunity Act. ERA, ERA Real Estate powered, and their respective logos are registered service marks of ERA Franchise Systems LLC. Each office is independently owned and operated.