
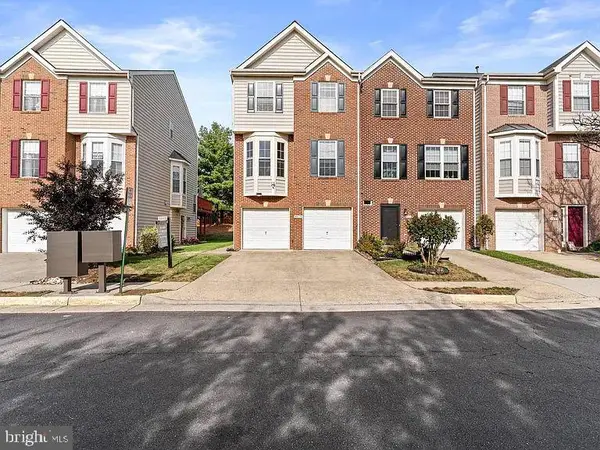
24794 Somerby Dr, Chantilly, VA 20152
Local realty services provided by:ERA Reed Realty, Inc.
24794 Somerby Dr,Chantilly, VA 20152
$1,110,000
- 6 Beds
- 5 Baths
- - sq. ft.
- Single family
- Sold
Listed by: lisa angelia wijaya
Office: samson properties
MLS#:VALO2126302
Source:BRIGHTMLS
Sorry, we are unable to map this address
Price summary
- Price:$1,110,000
- Monthly HOA dues:$124
About this home
This exceptionally well-maintained brick-front home in the highly sought-after Eastview at Stone Ridge community offers 6 bedrooms, 5 full baths, and one of the largest floor plans in the neighborhood, boasting over 4,400 square feet of living space across three finished levels, plus a 380-square-foot front-loading attached two-car garage.
Nearly every detail in this home has been thoughtfully upgraded, with the seller investing over $150,000 for upgrades, premium finishes and enhancements. Gleaming hardwood floors flow throughout the main level, creating a warm and elegant atmosphere. A main-level bedroom and full bath provide the perfect setup for guests, multigenerational living, or a private home office. The open-concept layout features a spacious living area with a cozy gas fireplace and a formal dining room ideal for entertaining.
The gourmet kitchen is beautifully appointed with upgraded quartz countertops, designer backsplash, stainless steel appliances, a gas cooktop, double wall ovens, an oversized center island, abundant cabinetry, a pantry, and a breakfast area. A stunning designer chandelier above the dining area and custom-made window treatments add the perfect finishing touches and enhance the home’s luxurious feel. If quality craftsmanship, attention to detail, and sophisticated design are important to you, this is a home you’ll truly fall in love with.
The thoughtfully designed mudroom offers ample space for a bench and everyday storage, making organization effortless. Upstairs, you’ll find four spacious bedrooms and three full baths. The luxurious primary suite features a tray ceiling, ceiling fan, generous walk-in closets, and a spa-inspired bath with dual vanities, a soaking tub, and a separate shower. The suite is spacious enough to accommodate a comfortable sitting area near the electric fireplace, creating a private retreat.
The fully finished lower level is perfect for entertaining and relaxing, featuring a large recreation room with a built-in electric fireplace, space for a dining or game table, a wet bar area, an additional bedroom, and a full bath. Walk-up stairs provide convenient access to the backyard. Outside, enjoy a lush green lawn with a storage shed tucked neatly in the corner for lawn equipment and gardening tools, all backing to a serene wooded area for added privacy and natural beauty.
Enjoy an impressive array of community amenities, including a clubhouse, fitness center, three swimming pools, tennis courts, basketball courts, tot lots, and scenic walking trails.
This beautiful home offers the perfect balance of luxury, comfort, and community living, all conveniently located near major commuter routes, shopping, dining, entertainment, fitness centers, and movie theaters....
Contact an agent
Home facts
- Year built:2017
- Listing ID #:VALO2126302
- Added:45 day(s) ago
- Updated:July 11, 2026 at 11:49 PM
Rooms and interior
- Bedrooms:6
- Total bathrooms:5
- Full bathrooms:5
- Basement:Yes
- Basement Description:Fully Finished, Interior Access, Outside Entrance, Walkout Stairs
Heating and cooling
- Cooling:Ceiling Fan(s), Central A/C
- Heating:Central, Natural Gas
Structure and exterior
- Year built:2017
- Architectural Style:Colonial
- Construction Materials:Asphalt, Brick, Masonry
- Foundation Description:Permanent
- Levels:3 Story
Schools
- High school:JOHN CHAMPE
- Middle school:MERCER
- Elementary school:LIBERTY
Utilities
- Water:Public
- Sewer:Public Sewer
Finances and disclosures
- Price:$1,110,000
- Tax amount:$8,927 (2026)
Parking
- Parking description:Attached Garage, Garage - Front Entry, Garage Door Opener, Inside Access, On Street
- Garage:Yes
- Garage spaces:2
New listings near 24794 Somerby Dr
- Coming SoonOpen Sat, 11am to 1pm
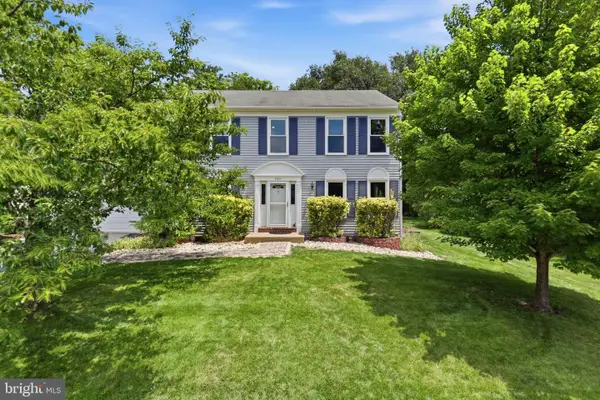 $850,000Coming Soon4 beds 4 baths
3563 Armfield Farm Dr, CHANTILLY, VA 20151
MLS# VAFX2319478Listed by: SAMSON PROPERTIES - Open Sat, 1 to 3pmNew
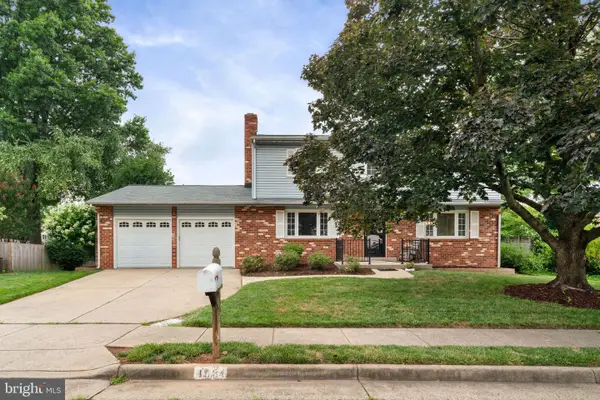 $725,000Active4 beds 3 baths2,168 sq. ft.
4084 Braxton Rd, CHANTILLY, VA 20151
MLS# VAFX2315706Listed by: KELLER WILLIAMS REALTY/LEE BEAVER & ASSOC. - Coming Soon
 $989,900Coming Soon4 beds 4 baths
3599 Beech Down Dr, CHANTILLY, VA 20151
MLS# VAFX2311642Listed by: KELLER WILLIAMS REALTY - New
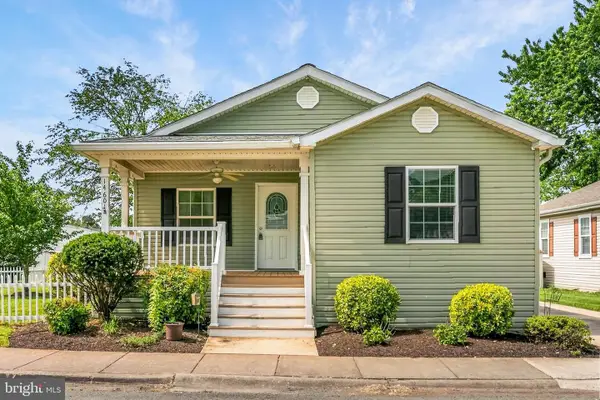 $89,000Active3 beds 2 baths1,200 sq. ft.
14601 Northwest Place, CHANTILLY, VA 20151
MLS# VAFX2323044Listed by: FAIRFAX REALTY SELECT - Coming Soon
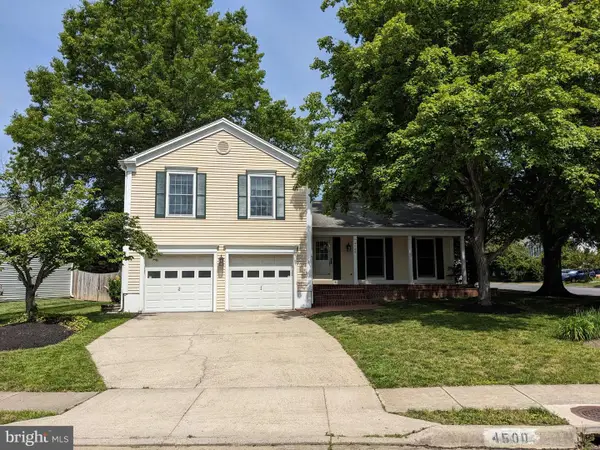 $870,000Coming Soon4 beds 4 baths
4500 Stone Pine Ct, CHANTILLY, VA 20151
MLS# VAFX2326672Listed by: SAMSON PROPERTIES - Open Sun, 1 to 3pmNew
 $1,085,000Active5 beds 5 baths4,461 sq. ft.
4172 Mccloskey Ct, CHANTILLY, VA 20151
MLS# VAFX2325868Listed by: METROHOMES REALTY, LLC - Coming Soon
 $599,000Coming Soon3 beds 4 baths
4621 Deerwatch Dr, CHANTILLY, VA 20151
MLS# VAFX2322926Listed by: SAMSON PROPERTIES - Coming Soon
 $695,000Coming Soon3 beds 3 baths
15113 Philip Lee Rd, CHANTILLY, VA 20151
MLS# VAFX2324732Listed by: KW UNITED - New
 $799,000Active4 beds 4 baths2,927 sq. ft.
4613 Fillingame Dr, CHANTILLY, VA 20151
MLS# VAFX2325738Listed by: SAMSON PROPERTIES - Open Sat, 2 to 4pm
 $650,000Pending3 beds 3 baths1,750 sq. ft.
4653 Flatlick Branch Dr, CHANTILLY, VA 20151
MLS# VAFX2307060Listed by: REDFIN CORPORATION


Protect your home and budget from life's surprises with an Assurant Home Warranty, backed by a partner that supports you through every step of homeownership. Explore Plans.
© 2023 - 2026 ERA Franchise Systems LLC. All rights reserved. ERA Franchise Systems LLC fully supports the principles of the Fair Housing Act and the Equal Opportunity Act. ERA, ERA Real Estate powered, and their respective logos are registered service marks of ERA Franchise Systems LLC. Each office is independently owned and operated.