
25067 Deselby Sq, Chantilly, VA 20152
Local realty services provided by:ERA Central Realty Group
25067 Deselby Sq,Chantilly, VA 20152
$652,000
- 3 Beds
- 4 Baths
- 1,776 sq. ft.
- Townhouse
- Active
Listed by: carla c brown
Office: toll brothers real estate inc.
MLS#:VALO2137538
Source:BRIGHTMLS
Price summary
- Price:$652,000
- Price per sq. ft.:$367.12
- Monthly HOA dues:$155
About this home
Complete with top-tier design features in a desirable location, this Macomb Brandywine is the home you've always dreamt of. The stunning kitchen is highlighted by a vertical designer tile backsplash, white shaker style cabinets, sleek warm quartz countertops, and gold touches. This functional home is complete with spacious secondary bedrooms include walk-in closets and attached baths, one on the bedroom level and the other taking up the top floor. The rear deck and rooftop terrace provide ample space for outdoor entertainment. Two car tandem garage! This fabulous home is located in a highly desirable school district and slated for a spring 2027 move-in. This home is located just a quick walk to the future community pool, green space, and tot lot. Don't miss this opportunity—call today to schedule your appointment!
Contact an agent
Home facts
- Year built:2026
- Subdivision & Development:CEDAR TERRACE
- Listing ID #:VALO2137538
- Added:46 day(s) ago
- Updated:November 15, 2026 at 02:53 PM
Rooms and interior
- Bedrooms:3
- Total bathrooms:4
- Full bathrooms:3
- Half bathrooms:1
- Flooring:Carpet, Ceramic Tile, Luxury Vinyl Plank
- Dining Description:Dining Room, Formal/Separate Dining Room
- Kitchen Description:Carpet, Dishwasher, Disposal, Exhaust Fan, Kitchen - Gourmet, Kitchen - Island, Microwave, Oven - Wall, Pantry, Range Hood, Recessed Lighting, Refrigerator
- Bedroom Description:Carpet, Primary Bedroom, Walk In Closet(s)
- Living area:1,776 sq. ft.
Heating and cooling
- Cooling:Central A/C, Programmable Thermostat, Zoned
- Heating:Heat Pump(s), Natural Gas, Programmable Thermostat
Structure and exterior
- Roof:Architectural Shingle
- Year built:2026
- Building area:1,776 sq. ft.
- Lot area:0.04 Acres
- Architectural Style:Contemporary
- Construction Materials:Batts Insulation, Blown-In Insulation, Brick, Spray Foam Insulation, Vinyl Siding
- Exterior Features:Exterior Lighting
- Foundation Description:Slab
- Levels:4 Story
Schools
- High school:JOHN CHAMPE
- Middle school:GUM SPRING
- Elementary school:LIBERTY
Utilities
- Water:Public
- Sewer:Public Sewer
Finances and disclosures
- Price:$652,000
- Price per sq. ft.:$367.12
Features and amenities
- Laundry features:Dryer, Has Laundry, Washer, Washer/Dryer Stacked
- Amenities:Carpet, Double Pane Windows, Recessed Lighting, Security System, Underground Utilities
Parking
- Parking description:Additional Storage Area, Asphalt Driveway, Attached Garage, Garage - Rear Entry, Garage Door Opener, Inside Access, On Street
- Garage:Yes
- Garage spaces:2
New listings near 25067 Deselby Sq
- Coming Soon
 $805,000Coming Soon3 beds 3 baths2,053 sq. ft.
13823 Leighfield St, CHANTILLY, VA 20151
MLS# VAFX2349870Listed by: REALTY OF AMERICA LLC - Coming Soon
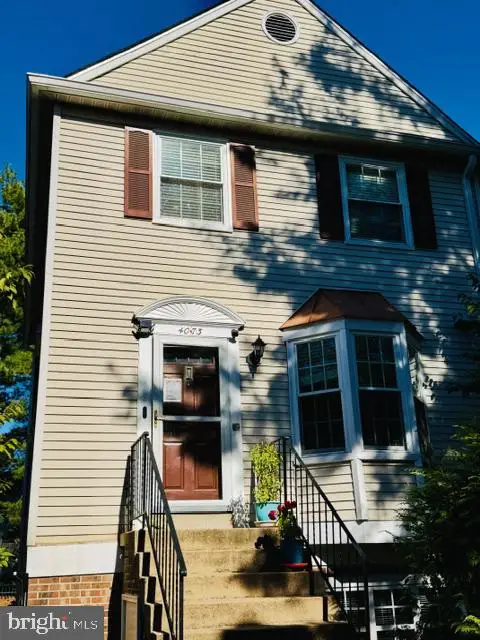 $485,000Coming Soon3 beds 3 baths1,304 sq. ft.
4073 Weeping Willow Ct #135a, CHANTILLY, VA 20151
MLS# VAFX2348206Listed by: SPRING HILL REAL ESTATE, LLC. - New
 $749,000Active5 beds 3 baths2,118 sq. ft.
13628 Ellendale Dr, CHANTILLY, VA 20151
MLS# VAFX2349842Listed by: SAMSON PROPERTIES - New
 $749,500Active3 beds 3 baths2,170 sq. ft.
4763 Tatum Mill Way, CHANTILLY, VA 20151
MLS# VAFX2349834Listed by: CENTURY 21 NEW MILLENNIUM  $275,000Pending2 beds 1 baths1,119 sq. ft.
4109 Placid Lake Ct, CHANTILLY, VA 20151
MLS# VAFX2349674Listed by: REAL BROKER, LLC $1,287,500Pending5 beds 5 baths4,562 sq. ft.
13478 Edge Rock Ct, CHANTILLY, VA 20151
MLS# VAFX2347786Listed by: SAMSON PROPERTIES- New
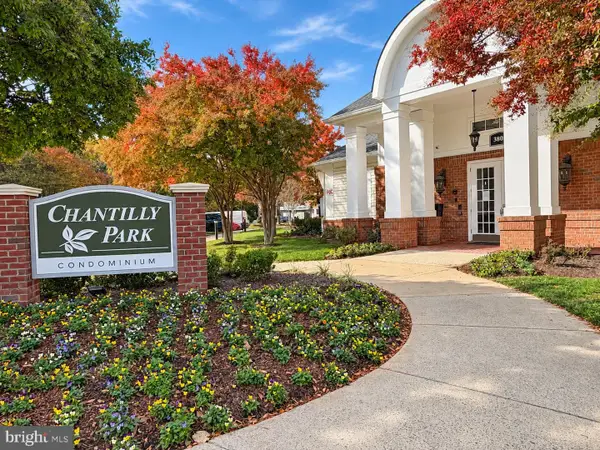 $394,000Active3 beds 2 baths1,233 sq. ft.
3820 Lightfoot St #120, CHANTILLY, VA 20151
MLS# VAFX2348702Listed by: IKON REALTY - New
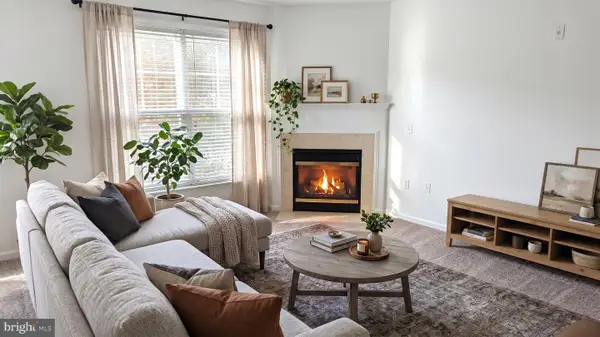 $274,888Active1 beds 1 baths742 sq. ft.
3830 Lightfoot St #233, CHANTILLY, VA 20151
MLS# VAFX2349192Listed by: LONG & FOSTER REAL ESTATE, INC. 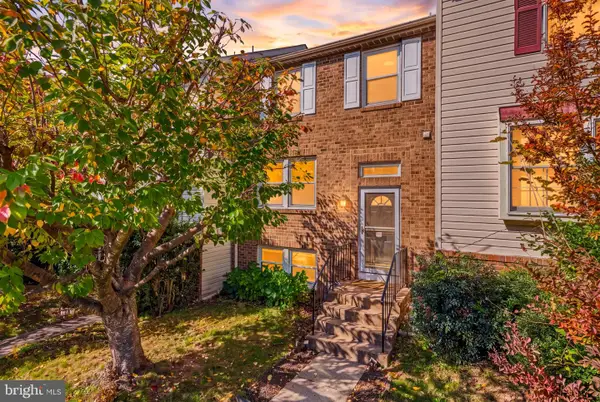 $585,000Pending4 beds 4 baths1,520 sq. ft.
3710 Keefer Ct, FAIRFAX, VA 22033
MLS# VAFX2349034Listed by: RE/MAX GALAXY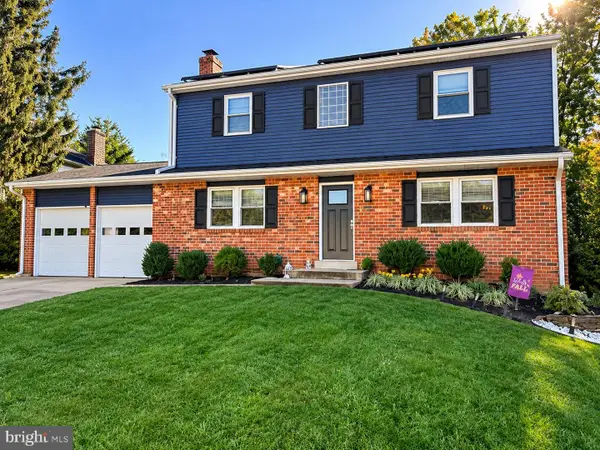 $799,900Active4 beds 3 baths1,872 sq. ft.
4528 Briarton Dr, CHANTILLY, VA 20151
MLS# VAFX2348706Listed by: SAMSON PROPERTIES


Protect your home and budget from life's surprises with an Assurant Home Warranty, backed by a partner that supports you through every step of homeownership. Explore Plans.
© 2023 - 2026 ERA Franchise Systems LLC. All rights reserved. ERA Franchise Systems LLC fully supports the principles of the Fair Housing Act and the Equal Opportunity Act. ERA, ERA Real Estate powered, and their respective logos are registered service marks of ERA Franchise Systems LLC. Each office is independently owned and operated.