
43232 Golf View Dr, Chantilly, VA 20152
Local realty services provided by:O'BRIEN REALTY ERA POWERED
43232 Golf View Dr,Chantilly, VA 20152
$960,000
- 5 Beds
- 4 Baths
- - sq. ft.
- Single family
- Sold
Listed by: sarah a. reynolds
Office: keller williams realty
MLS#:VALO2125910
Source:BRIGHTMLS
Sorry, we are unable to map this address
Price summary
- Price:$960,000
- Monthly HOA dues:$101
About this home
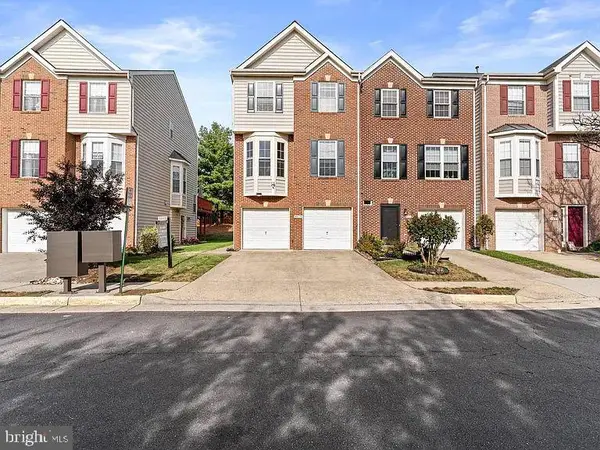
Tucked within the sought-after South Riding community, this Pulte-built Covington Model was originally showcased as a model home for South Riding and offers a thoughtful blend of comfort, functionality, and lifestyle convenience. Positioned on a corner lot with added privacy, the home faces the South Riding Golf Club and course, creating a scenic setting with attractive views and a welcoming neighborhood atmosphere. The open floor plan creates an inviting flow throughout the main living areas, making everyday living and entertaining feel effortless. Inside, the spacious family room with fireplace serves as a central gathering space filled with natural light and warmth. The kitchen has been fully upgraded and is designed for both daily use and hosting, featuring Quartzite countertops, stainless steel appliances, and a large island that naturally brings people together. The spacious primary suite offers a relaxing retreat with a beautifully updated bath featuring dual sinks and a separate shower. Fresh interior paint and new carpet provide a refreshed feel throughout the home. Outdoor living is equally enjoyable with a deck overlooking mature trees, providing added privacy and a peaceful backdrop for dining, entertaining, or simply enjoying the outdoors. The finished lower level includes a recreation room with a second fireplace, offering additional flexible living and gathering space. An attached garage adds everyday convenience, while the location places you close to shopping, dining, parks, golf, commuter routes, and the many amenities that make Chantilly and South Riding such desirable places to call home. This well maintained home includes a roof that is approximately 15 years old; the HVAC was replaced in 2017; the furnace in 2012 and hot water heater in 2023. The fire suppression system that was installed in this model home conveys AS IS. This home offers the balance of comfortable living spaces, outdoor enjoyment, and convenient access that many buyers are looking for today....
Contact an agent
Home facts
- Year built:1995
- Listing ID #:VALO2125910
- Added:50 day(s) ago
- Updated:July 11, 2026 at 10:52 PM
Rooms and interior
- Bedrooms:5
- Total bathrooms:4
- Full bathrooms:3
- Half bathrooms:1
- Kitchen Description:Cooktop, Dishwasher, Disposal, Icemaker, Oven - Wall, Refrigerator
- Basement:Yes
- Basement Description:Fully Finished
Heating and cooling
- Cooling:Central A/C
- Heating:Forced Air, Natural Gas
Structure and exterior
- Year built:1995
- Lot Features:Backs to Trees
- Architectural Style:Colonial
- Construction Materials:Brick
- Exterior Features:Deck(s)
- Levels:3 Story
Schools
- High school:FREEDOM
- Middle school:J. MICHAEL LUNSFORD
- Elementary school:HUTCHISON FARM
Utilities
- Water:Public
- Sewer:Public Sewer
Finances and disclosures
- Price:$960,000
- Tax amount:$7,730 (2026)
Features and amenities
- Amenities:Bay/Bow Windows, Ceiling Fan(s), Window Treatments
Parking
- Parking description:Attached Garage, Garage Door Opener
- Garage:Yes
- Garage spaces:2
New listings near 43232 Golf View Dr
- Coming SoonOpen Sat, 11am to 1pm
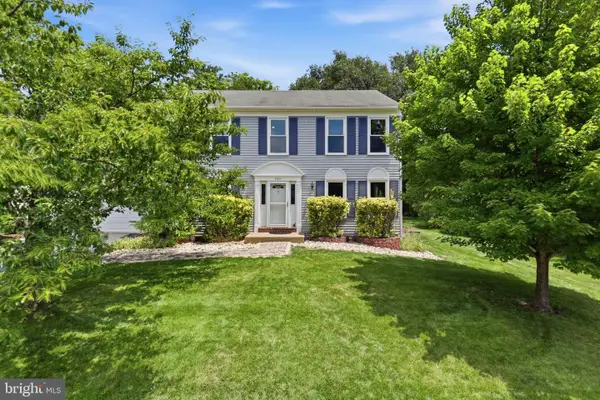 $850,000Coming Soon4 beds 4 baths
3563 Armfield Farm Dr, CHANTILLY, VA 20151
MLS# VAFX2319478Listed by: SAMSON PROPERTIES - Open Sat, 1 to 3pmNew
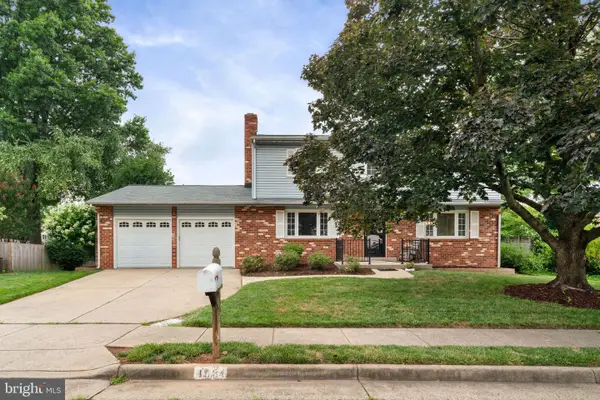 $725,000Active4 beds 3 baths2,168 sq. ft.
4084 Braxton Rd, CHANTILLY, VA 20151
MLS# VAFX2315706Listed by: KELLER WILLIAMS REALTY/LEE BEAVER & ASSOC. - Coming Soon
 $989,900Coming Soon4 beds 4 baths
3599 Beech Down Dr, CHANTILLY, VA 20151
MLS# VAFX2311642Listed by: KELLER WILLIAMS REALTY - New
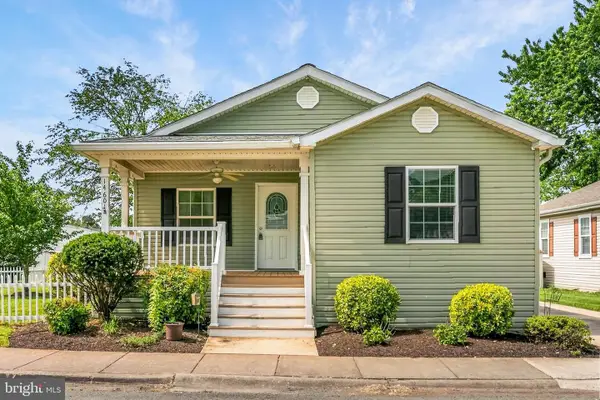 $89,000Active3 beds 2 baths1,200 sq. ft.
14601 Northwest Place, CHANTILLY, VA 20151
MLS# VAFX2323044Listed by: FAIRFAX REALTY SELECT - Coming Soon
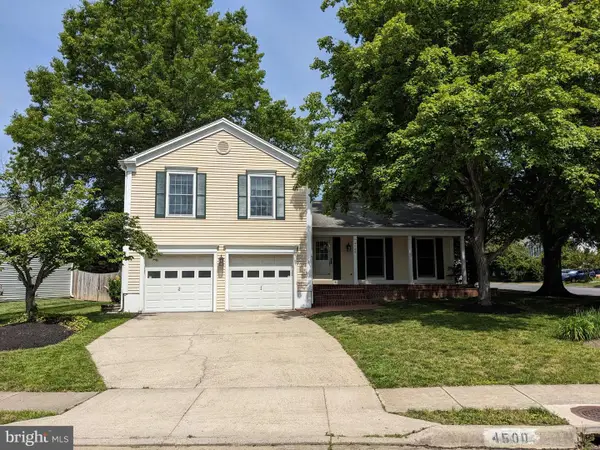 $870,000Coming Soon4 beds 4 baths
4500 Stone Pine Ct, CHANTILLY, VA 20151
MLS# VAFX2326672Listed by: SAMSON PROPERTIES - Open Sun, 1 to 3pmNew
 $1,085,000Active5 beds 5 baths4,461 sq. ft.
4172 Mccloskey Ct, CHANTILLY, VA 20151
MLS# VAFX2325868Listed by: METROHOMES REALTY, LLC - Coming Soon
 $599,000Coming Soon3 beds 4 baths
4621 Deerwatch Dr, CHANTILLY, VA 20151
MLS# VAFX2322926Listed by: SAMSON PROPERTIES - Coming Soon
 $695,000Coming Soon3 beds 3 baths
15113 Philip Lee Rd, CHANTILLY, VA 20151
MLS# VAFX2324732Listed by: KW UNITED - New
 $799,000Active4 beds 4 baths2,927 sq. ft.
4613 Fillingame Dr, CHANTILLY, VA 20151
MLS# VAFX2325738Listed by: SAMSON PROPERTIES - Open Sat, 2 to 4pm
 $650,000Pending3 beds 3 baths1,750 sq. ft.
4653 Flatlick Branch Dr, CHANTILLY, VA 20151
MLS# VAFX2307060Listed by: REDFIN CORPORATION


Protect your home and budget from life's surprises with an Assurant Home Warranty, backed by a partner that supports you through every step of homeownership. Explore Plans.
© 2023 - 2026 ERA Franchise Systems LLC. All rights reserved. ERA Franchise Systems LLC fully supports the principles of the Fair Housing Act and the Equal Opportunity Act. ERA, ERA Real Estate powered, and their respective logos are registered service marks of ERA Franchise Systems LLC. Each office is independently owned and operated.