
43549 White Cap Ter, Chantilly, VA 20152
Local realty services provided by:ERA Valley Realty
Listed by: amit vashist
Office: re/max real estate connections
MLS#:VALO2137552
Source:BRIGHTMLS
Price summary
- Price:$900,000
- Price per sq. ft.:$265.57
- Monthly HOA dues:$111
About this home
Stunning End-Unit Townhome in East Gate! Offering an impressive 3,339 square feet of beautifully updated living space, this spacious 4-bedroom, 3.5-bath home is packed with desirable features and recent upgrades. The entire home has been freshly painted and showcases updated light fixtures throughout. Step inside to a welcoming main level featuring gleaming hardwood floors, abundant natural light, and an inviting layout. The beautifully appointed kitchen boasts granite countertops, a stylish backsplash, a large center island, and stainless steel appliances, including a recently installed refrigerator. The main level also features a spacious dining room, a comfortable living room, and a private office, along with a conveniently located half bath. The upper level features a spacious primary suite complete with elegant tray ceilings, a separate sitting area, a large walk-in closet with multiple wardrobes, and a luxurious en-suite bath featuring an expansive granite vanity and separate soaking tub and shower. Two additional generously sized bedrooms, including one with direct access to the hallway full bath, complete the upper level, which also features recently installed luxury vinyl plank flooring throughout. The fully finished basement offers even more living space, featuring a large recreation room prewired for a home entertainment system, an additional bedroom, and a full bathroom. Walk out to the fenced rear yard, where a concrete patio provides the perfect setting for outdoor entertaining or relaxing in privacy. The home also features a spacious 2-car garage with epoxy flooring and two recently installed garage door openers. Additional highlights include a whole-house water filtration system, a recently installed HVAC system and water heater, and premium Super Screens on all windows. Combining generous living spaces, thoughtful upgrades, and a versatile floor plan, this exceptional end-unit townhome offers comfort, style, and functionality! Located in the desirable East Gate community which provides plenty of amenities including a swimming pool, a tot lot & a club house! Groceries, shopping, and restaurants are conveniently located just a stones throw away! Close to major commuter routes including Route 50, Route 28, Dulles Toll Rd, and Dulles Airport! *Be sure to check out the 3D tour!*...
Contact an agent
Home facts
- Year built:2012
- Subdivision & Development:EAST GATE
- Listing ID #:VALO2137552
- Added:1 day(s) ago
- Updated:October 01, 2026 at 03:01 PM
Rooms and interior
- Bedrooms:4
- Total bathrooms:4
- Full bathrooms:3
- Half bathrooms:1
- Flooring:Hardwood, Luxury Vinyl Plank
- Dining Description:Combination Dining/Living, Dining Area, Dining Room
- Bathrooms Description:Full Bath, Half Bath, Primary Bath(s), Primary Bathroom
- Kitchen Description:Breakfast Area, Built-In Microwave, Crown Moldings, Dishwasher, Disposal, Kitchen - Island, Oven/Range - Gas, Recessed Lighting, Refrigerator, Stainless Steel Appliances, Water Heater
- Bedroom Description:Primary Bedroom, Walk In Closet(s)
- Basement:Yes
- Basement Description:Fully Finished, Garage Access, Interior Access, Rear Entrance, Walkout Level, Windows
- Living area:3,389 sq. ft.
Heating and cooling
- Cooling:Ceiling Fan(s), Central A/C
- Heating:Forced Air, Natural Gas
Structure and exterior
- Year built:2012
- Building area:3,389 sq. ft.
- Lot area:0.09 Acres
- Lot Features:Rear Yard
- Architectural Style:Colonial
- Construction Materials:Masonry
- Exterior Features:Patio(s)
- Foundation Description:Slab
- Levels:3 Story
Schools
- High school:FREEDOM
- Middle school:J. MICHAEL LUNSFORD
- Elementary school:CARDINAL RIDGE
Utilities
- Water:Public
- Sewer:Public Sewer
Finances and disclosures
- Price:$900,000
- Price per sq. ft.:$265.57
- Tax amount:$6,384 (2026)
Features and amenities
- Laundry features:Dryer, Has Laundry, Washer
- Amenities:Ceiling Fan(s), Crown Moldings, Humidifer, Recessed Lighting, Water Treat System, Window Treatments
Parking
- Parking description:Attached Garage, Built In, Garage - Front Entry
- Garage:Yes
- Garage spaces:2
New listings near 43549 White Cap Ter
- Coming SoonOpen Sun, 1 to 3pm
 $1,475,000Coming Soon4 beds 6 baths6,162 sq. ft.
13803 Cutleaf Ct, CHANTILLY, VA 20151
MLS# VAFX2343468Listed by: REDFIN CORPORATION - Coming Soon
 $1,350,000Coming Soon4 beds 4 baths2,916 sq. ft.
4632 Sutton Oaks Dr, CHANTILLY, VA 20151
MLS# VAFX2342216Listed by: ADAMZ REALTY GROUP, LLC. - Open Sat, 2 to 4pmNew
 $665,000Active3 beds 2 baths1,539 sq. ft.
13536 Leith Ct, CHANTILLY, VA 20151
MLS# VAFX2343860Listed by: EXP REALTY, LLC - New
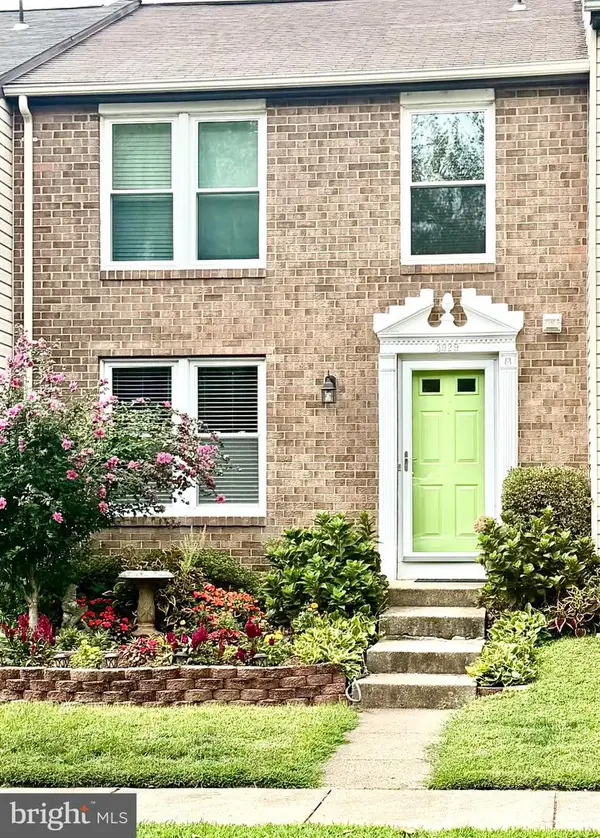 $600,000Active3 beds 4 baths1,520 sq. ft.
3929 Plum Run Ct, FAIRFAX, VA 22033
MLS# VAFX2342872Listed by: BERKSHIRE HATHAWAY HOMESERVICES PENFED REALTY - New
 $569,000Active2 beds 3 baths1,748 sq. ft.
14347 Glen Manor Dr #204, CHANTILLY, VA 20151
MLS# VAFX2342896Listed by: REAL BROKER, LLC  $1,500,000Pending5 beds 5 baths5,835 sq. ft.
13770 Henry Pond, CHANTILLY, VA 20151
MLS# VAFX2341300Listed by: EXP REALTY, LLC- New
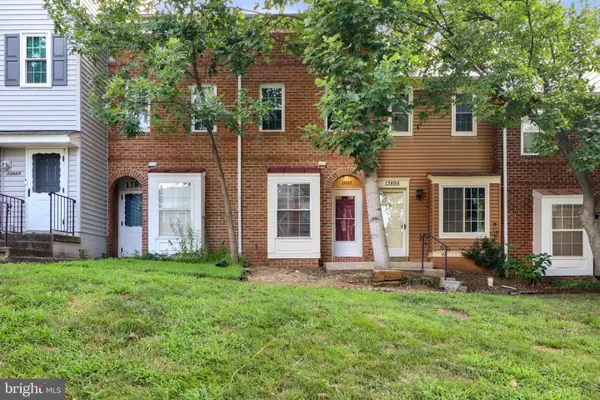 $450,000Active3 beds 2 baths1,129 sq. ft.
13893 Oyster Point Ct, CHANTILLY, VA 20151
MLS# VAFX2341548Listed by: SAMSON PROPERTIES 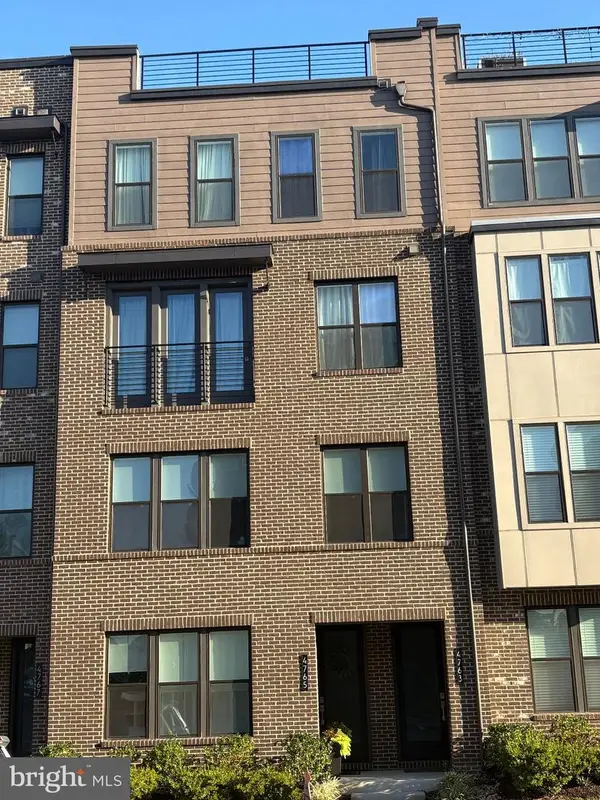 $755,000Active3 beds 3 baths2,170 sq. ft.
4763 Tatum Mill Way #204, CHANTILLY, VA 20151
MLS# VAFX2342012Listed by: CENTURY 21 NEW MILLENNIUM $440,000Active2 beds 2 baths1,294 sq. ft.
4123 Weeping Willow Ct, CHANTILLY, VA 20151
MLS# VAFX2338496Listed by: SAMSON PROPERTIES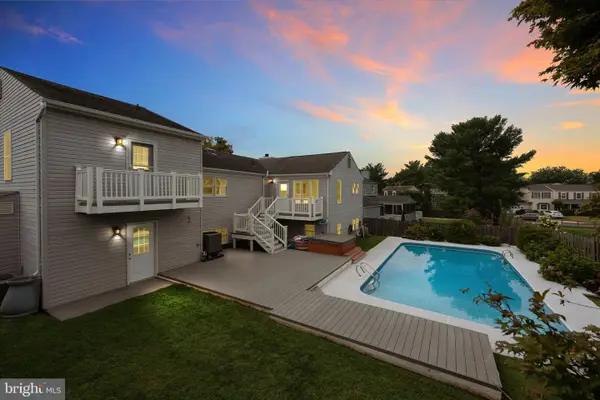 $850,000Pending4 beds 3 baths3,226 sq. ft.
13341 Jasper Ct, FAIRFAX, VA 22033
MLS# VAFX2340846Listed by: SAMSON PROPERTIES


Protect your home and budget from life's surprises with an Assurant Home Warranty, backed by a partner that supports you through every step of homeownership. Explore Plans.
© 2023 - 2026 ERA Franchise Systems LLC. All rights reserved. ERA Franchise Systems LLC fully supports the principles of the Fair Housing Act and the Equal Opportunity Act. ERA, ERA Real Estate powered, and their respective logos are registered service marks of ERA Franchise Systems LLC. Each office is independently owned and operated.