
4942 Trail Vista Ln, Chantilly, VA 20151
Local realty services provided by:Pagoda Realty ERA Powered
4942 Trail Vista Ln,Chantilly, VA 20151
$949,999
- 4 Beds
- 5 Baths
- 2,987 sq. ft.
- Townhouse
- Coming Soon
Listed by: lisa j cutsail, heidi wulf
Office: re/max gateway
MLS#:VAFX2347584
Source:BRIGHTMLS
Price summary
- Price:$949,999
- Price per sq. ft.:$318.04
- Monthly HOA dues:$162
About this home
**PROFESSIONAL PHOTOS COMING NEXT WEEK!**
STUNNING FORMER CRAFTMARK MODEL HOME | END UNIT | BEAUTIFULLY FURNISHED | REFRESHED & LIKE NEW | MOVE-IN READY | BACKS TO TREES!
A rare opportunity in The Preserve at Westfields! This exceptional four-level townhome has been beautifully refreshed, professionally decorated, and meticulously maintained, offering a like-new feel with an impressive collection of upgrades. Perfectly positioned as an end unit, the home backs to mature trees and a scenic walking path, creating a peaceful and picturesque setting.
Step outside to your own inviting backyard retreat, featuring a beautiful paved patio, fully fenced yard, and a high-end hot tub with a motorized canopy. Whether entertaining guests or unwinding at the end of the day, this thoughtfully designed outdoor space is a standout feature.
Offering approximately 2,987 square feet of finished living space, this former model home features 4 bedrooms, 3 full baths, and 2 half baths. Originally designed to showcase Craftmark's craftsmanship, the interior offers sophisticated finishes, distinctive architectural details, and beautifully coordinated furnishings throughout. The spacious, versatile floor plan provides comfortable living and entertaining spaces across four finished levels.
The well-appointed kitchen features GE Profile appliances, including a gas cooktop, wall oven, microwave, and refrigerator, along with a Bosch dishwasher.
Even the two-car garage is exceptional, featuring custom cabinetry, two Tesla charging stations, a wine cooler, and a dedicated mini-split heating and cooling system.
Additional highlights include dual HVAC systems, a tankless gas water heater, interior sprinkler system, security system, custom window treatments, and select Sonos audio components.
Ideally located in The Preserve at Westfields, with convenient access to shopping, dining, recreation, and major commuter routes.
Beautifully refreshed, extensively upgraded, and showing like new, this extraordinary former model home offers an exceptional combination of elegance, comfort, and convenience. Simply move in and enjoy! “Designer furnishings available for separate purchase; terms negotiable.”...
Contact an agent
Home facts
- Year built:2018
- Subdivision & Development:THE PRESERVE AT WESTFIELDS
- Listing ID #:VAFX2347584
- Updated:November 01, 2026 at 02:49 PM
Rooms and interior
- Bedrooms:4
- Total bathrooms:5
- Full bathrooms:3
- Half bathrooms:2
- Basement:Yes
- Basement Description:Connecting Stairway, Full, Fully Finished
- Living area:2,987 sq. ft.
Heating and cooling
- Cooling:Central A/C
- Heating:Electric, Forced Air, Natural Gas
Structure and exterior
- Roof:Composite
- Year built:2018
- Building area:2,987 sq. ft.
- Lot area:0.06 Acres
- Architectural Style:Colonial, Contemporary
- Construction Materials:Stone, Vinyl Siding
- Foundation Description:Slab
- Levels:4 Story
Utilities
- Water:Public
- Sewer:Public Sewer
Finances and disclosures
- Price:$949,999
- Price per sq. ft.:$318.04
- Tax amount:$9,895 (2026)
Parking
- Parking description:Attached Garage, Garage - Front Entry
- Garage:Yes
- Garage spaces:2
New listings near 4942 Trail Vista Ln
- Coming Soon
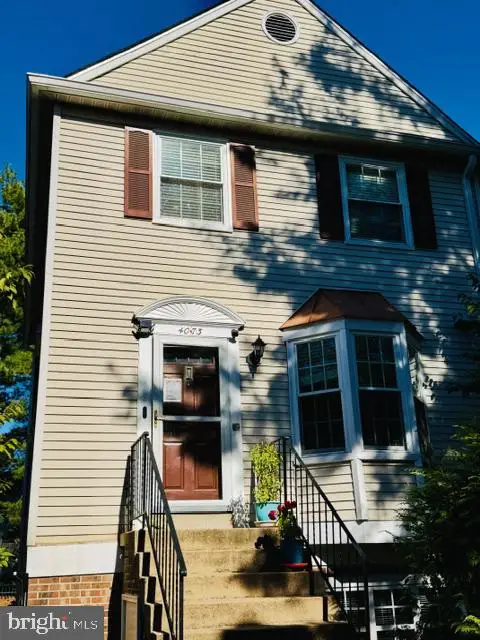 $485,000Coming Soon3 beds 3 baths1,304 sq. ft.
4073 Weeping Willow Ct #135a, CHANTILLY, VA 20151
MLS# VAFX2348206Listed by: SPRING HILL REAL ESTATE, LLC. - New
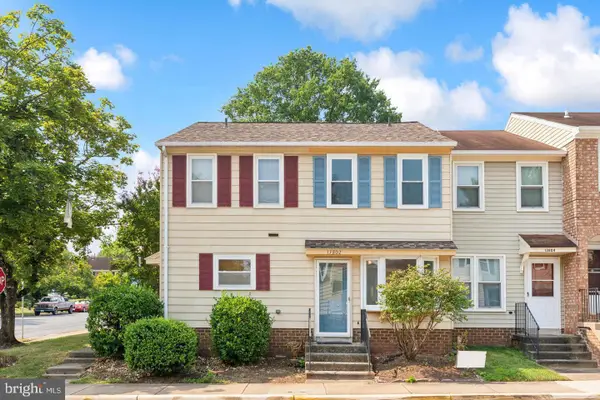 $356,000Active2 beds 1 baths884 sq. ft.
13802 Sauterne Way, CHANTILLY, VA 20151
MLS# VAFX2348534Listed by: IKON REALTY - New
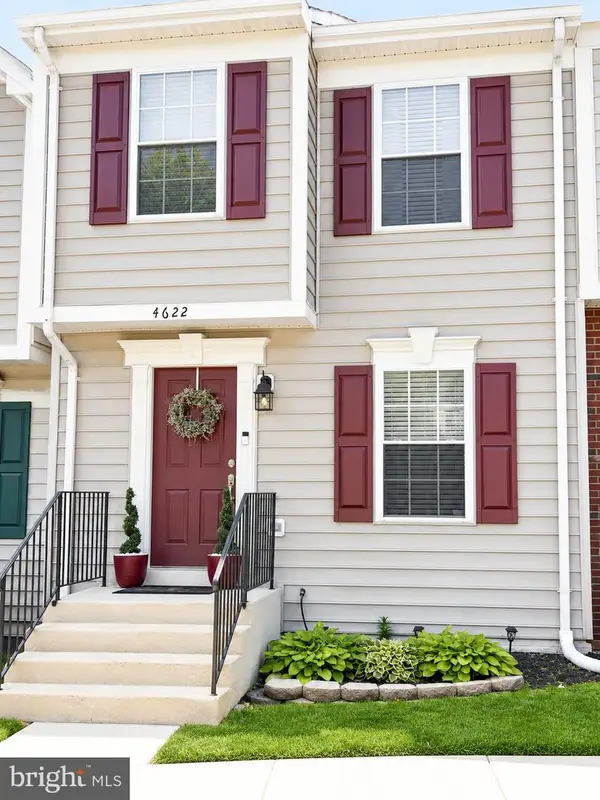 $559,900Active4 beds 2 baths1,325 sq. ft.
4622 Flatlick Branch Dr, CHANTILLY, VA 20151
MLS# VAFX2348448Listed by: SAMSON PROPERTIES - New
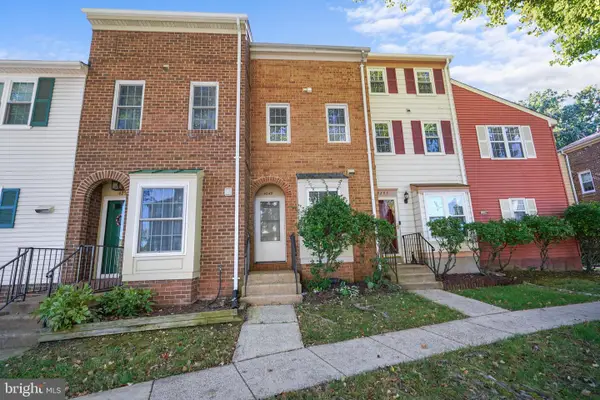 $420,000Active3 beds 2 baths1,115 sq. ft.
4249 Sauterne Ct, CHANTILLY, VA 20151
MLS# VAFX2347418Listed by: PEARSON SMITH REALTY, LLC - New
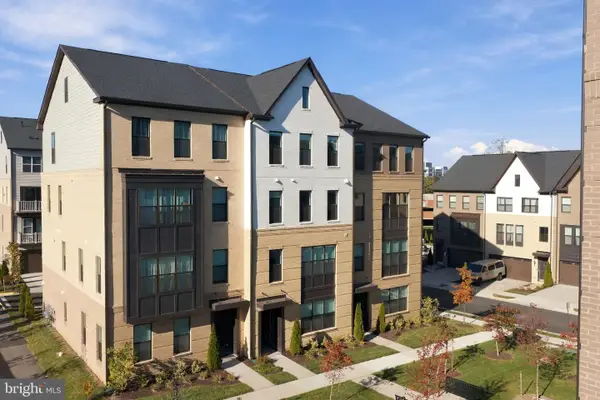 $685,000Active3 beds 3 baths2,474 sq. ft.
4906 Longmire Way #22, CHANTILLY, VA 20151
MLS# VAFX2347950Listed by: CENTURY 21 REDWOOD REALTY - New
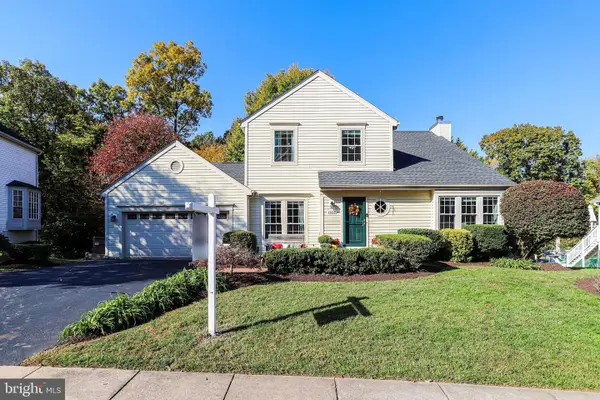 $969,000Active5 beds 4 baths2,425 sq. ft.
13819 Lowry Dr, CHANTILLY, VA 20151
MLS# VAFX2343442Listed by: COLDWELL BANKER REALTY - New
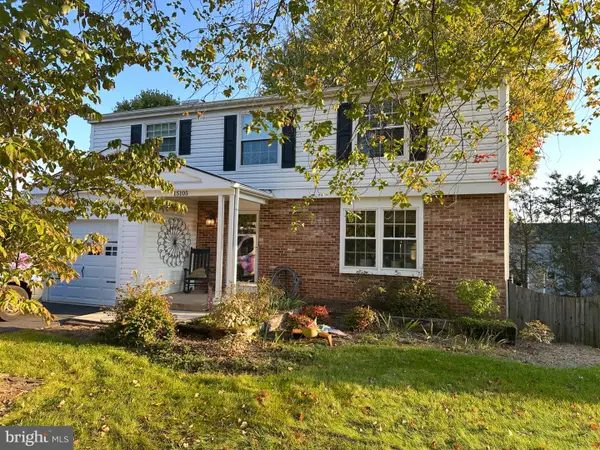 $799,990Active5 beds 4 baths2,504 sq. ft.
15105 Elk Run Rd, CHANTILLY, VA 20151
MLS# VAFX2347828Listed by: SOLUTIONS REALTY GROUP LLC - Open Sun, 12 to 4pmNew
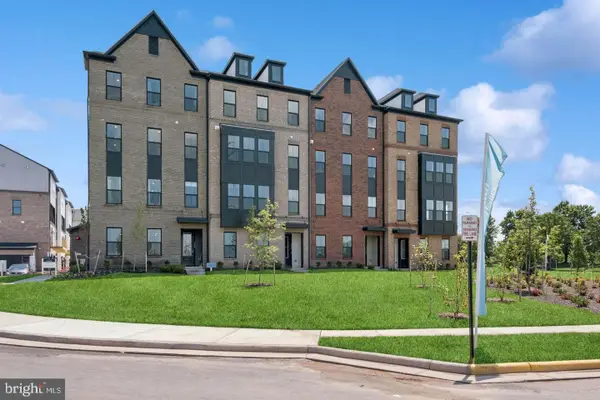 $649,545Active3 beds 3 baths2,479 sq. ft.
14979 Deco Cir #lot 22, CHANTILLY, VA 20151
MLS# VAFX2347756Listed by: LONG & FOSTER REAL ESTATE, INC. - Open Sun, 12 to 4pmNew
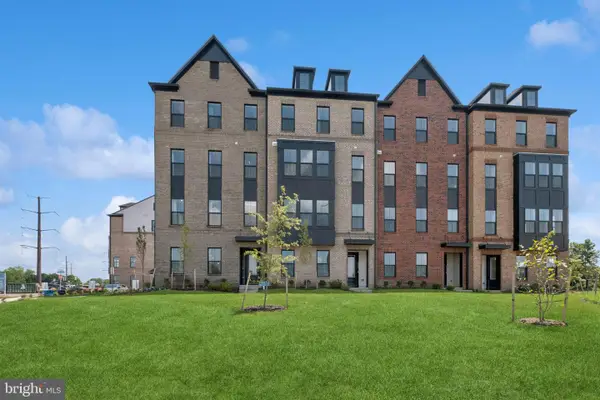 $569,980Active3 beds 3 baths1,641 sq. ft.
4855 Bauhaus Sq, CHANTILLY, VA 20151
MLS# VAFX2347758Listed by: LONG & FOSTER REAL ESTATE, INC. - New
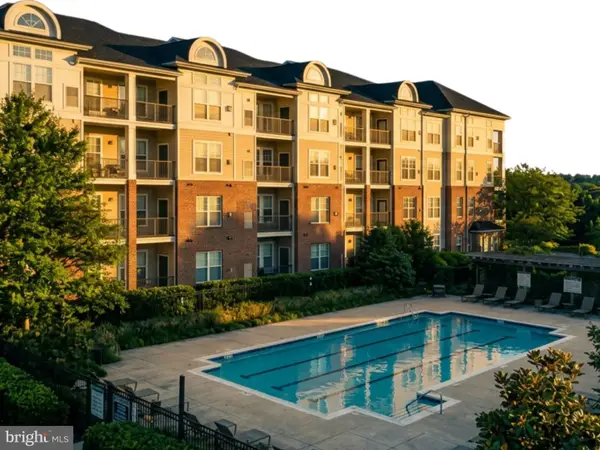 $425,000Active3 beds 2 baths1,233 sq. ft.
3810 Lightfoot St #411, CHANTILLY, VA 20151
MLS# VAFX2346644Listed by: EXP REALTY, LLC


Protect your home and budget from life's surprises with an Assurant Home Warranty, backed by a partner that supports you through every step of homeownership. Explore Plans.
© 2023 - 2026 ERA Franchise Systems LLC. All rights reserved. ERA Franchise Systems LLC fully supports the principles of the Fair Housing Act and the Equal Opportunity Act. ERA, ERA Real Estate powered, and their respective logos are registered service marks of ERA Franchise Systems LLC. Each office is independently owned and operated.