
10606 Pink Lilly Lane, Chester, VA 23831
Local realty services provided by:ICON Realty Group ERA Powered
10606 Pink Lilly Lane,Chester, VA 23831
$359,535
- 3 Beds
- 3 Baths
- 1,567 sq. ft.
- Townhouse
- Active
Upcoming open houses
- Sun, Sep 0612:00 pm - 03:00 pm
Listed by: john thiel
Office: long & foster realtors
MLS#:2618485
Source:RV
Price summary
- Price:$359,535
- Price per sq. ft.:$229.44
- Monthly HOA dues:$150
About this home
SPEC QUICK MOVE-IN – READY IN OCT/NOV! Enjoy all the benefits of a new construction home without the wait, on one of the most private homesites in the entire community. This price includes nearly $10,000 of upgrades – including upgraded Downing Duraform Harbor cabinetry, Luxury Vinyl Plank flooring throughout the first floor, granite countertops, and additional LED lighting throughout the main level. Plus – enjoy additional incentives through NVR Mortgage. Discover the perfect blend of modern living, affordability, and convenience at Wrexham Townes, a brand-new, maintenance-free townhome community conveniently located off Route10 in Chesterfield County. Priced from the mid $300s, this thoughtfully designed neighborhood offers walkable access to shopping, dining, and community amenities—making everyday life easier and more enjoyable. Step into The Odessa, a stylish 3-bedroom, 2.5-bath townhome offering 1,567 square feet of smartly designed space. A spacious foyer welcomes you into a light-filled family room, perfect for relaxing or entertaining. The open-concept kitchen features an oversized island and flows seamlessly into the dining area—ideal for casual meals or hosting guests. Upstairs, retreat to your luxury owner's suite, complete with a huge walk-in closet, double vanity, and linen storage. Two additional bedrooms offer generous closet space, and the second-floor laundry adds everyday convenience. Whether you're a first-time buyer, downsizing, or looking for low maintenance living in a prime location, The Odessa at Wrexham Townes is ready to welcome you home....
Contact an agent
Home facts
- Year built:2026
- Subdivision & Development:None
- Listing ID #:2618485
- Added:61 day(s) ago
- Updated:September 06, 2026 at 09:03 PM
Rooms and interior
- Bedrooms:3
- Total bathrooms:3
- Full bathrooms:2
- Half bathrooms:1
- Rooms Total:6
- Flooring:Ceramic Tile, Partially Carpeted, Vinyl
- Dining Description:Dining Area
- Bathrooms Description:Double Vanity
- Kitchen Description:Dishwasher, Disposal, Electric Cooking, Kitchen Island, Microwave, Oven, Refrigerator
- Living area:1,567 sq. ft.
Heating and cooling
- Cooling:Electric
- Heating:Forced Air, Natural Gas
Structure and exterior
- Roof:Shingle
- Year built:2026
- Building area:1,567 sq. ft.
- Architectural Style:Transitional, Two Story
- Construction Materials:Brick, Frame, Vinyl Siding
- Exterior Features:Patio, Rear Porch, Sprinkler Irrigation
- Foundation Description:Slab
- Levels:Two, Two Story
Schools
- High school:Bird
- Middle school:Salem
- Elementary school:Ecoff
Utilities
- Water:Public
- Sewer:Public Sewer
Finances and disclosures
- Price:$359,535
- Price per sq. ft.:$229.44
Features and amenities
- Appliances:Dishwasher, Disposal, Dryer, Electric Cooking, Electric Water Heater, Microwave, Oven, Refrigerator, Washer
- Laundry features:Dryer, Dryer Hookup, Washer, Washer Hookup
- Amenities:Granite Counters, High Ceilings, Management, Recessed Lighting, Smoke Detectors, Thermal Windows, Walk-In Closets
Parking
- Parking description:Attached, Direct Access, Garage, Garage Door Opener
- Garage:Yes
- Garage spaces:1
 The information being provided is for consumers' personal, non-commercial use and may not be used for any purpose other than to identify prospective properties for purchasing. All information provided is deemed reliable but is not guaranteed accurate.The multiple listing information is provided by Central Virginia Regional Multiple Listing Service, LLC from a copyrighted compilation of listings. The compilation of listings and each individual listing are © 2026 Central Virginia Regional Multiple Listing Service, LLC. All rights reserved. RV Member Broker: Catina Jones
New listings near 10606 Pink Lilly Lane
- Coming Soon
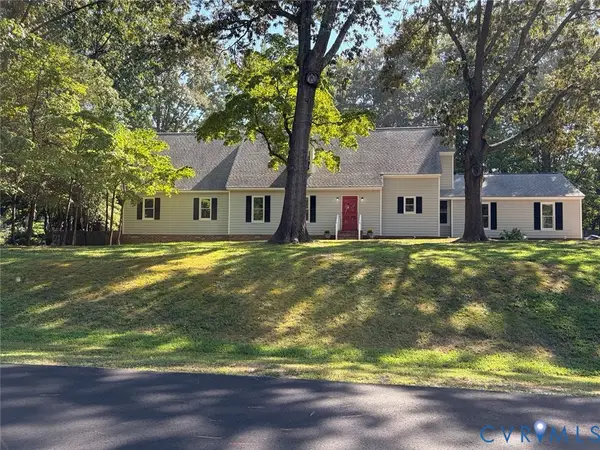 $499,900Coming Soon4 beds 4 baths3,509 sq. ft.
5407 Kralan Court, Chester, VA 23831
MLS# 2624301Listed by: VIRGINIA CAPITAL REALTY - Coming Soon
 $535,000Coming Soon4 beds 12 baths2,719 sq. ft.
1961 Enon Station, Chester, VA 23836
MLS# 2624384Listed by: RIVER FOX REALTY - Coming Soon
 $475,000Coming Soon4 beds 4 baths2,522 sq. ft.
14424 Dampier Drive, Chester, VA 23831
MLS# 2623645Listed by: SHAHEEN RUTH MARTIN & FONVILLE - Coming Soon
 $379,900Coming Soon3 beds 3 baths2,214 sq. ft.
4515 Exton Lane, Chester, VA 23831
MLS# 2621308Listed by: RE/MAX COMMONWEALTH - Coming Soon
 $340,000Coming Soon3 beds 2 baths1,156 sq. ft.
3112 Castlebury Drive, Chester, VA 23831
MLS# 2623731Listed by: REALTY OF AMERICA LLC - Coming Soon
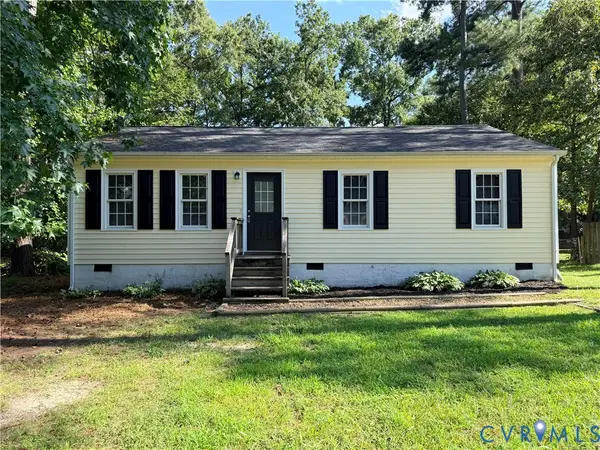 $259,000Coming Soon3 beds 1 baths960 sq. ft.
3203 Roland View Terrace, Chester, VA 23831
MLS# 2623321Listed by: REAL BROKER LLC - Coming Soon
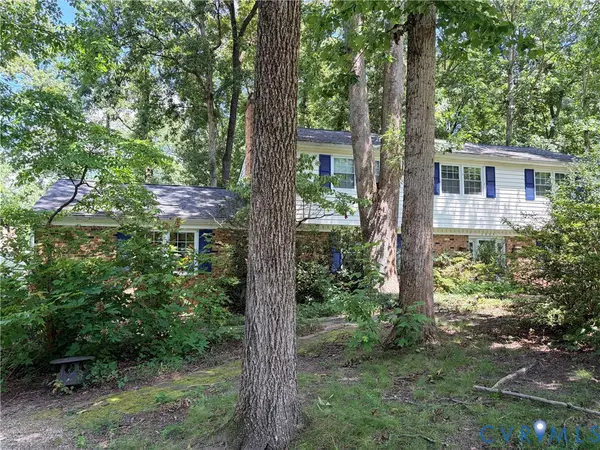 $424,990Coming Soon4 beds 3 baths2,346 sq. ft.
3804 N Middlebrook Court, Chester, VA 23831
MLS# 2622899Listed by: WEICHERT BROCKWELL & ASSOCIATE - New
 $349,950Active0.83 Acres
421 E Hundred Road, Chester, VA 23836
MLS# 2621663Listed by: WEICHERT BROCKWELL & ASSOCIATE - Open Sun, 12 to 2pmNew
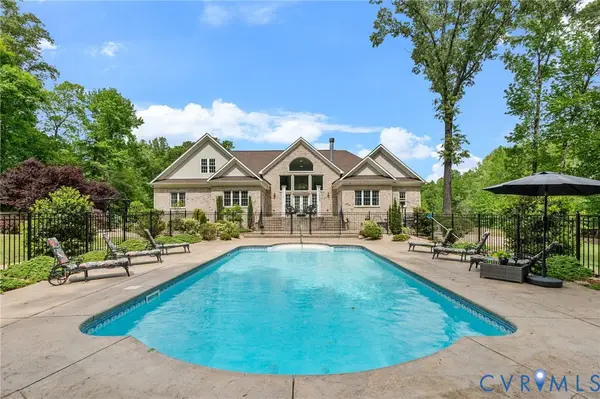 $1,150,000Active4 beds 4 baths4,802 sq. ft.
2403 Bermuda Avenue, Chester, VA 23836
MLS# 2624218Listed by: RIVER CITY ELITE PROPERTIES - REAL BROKER - New
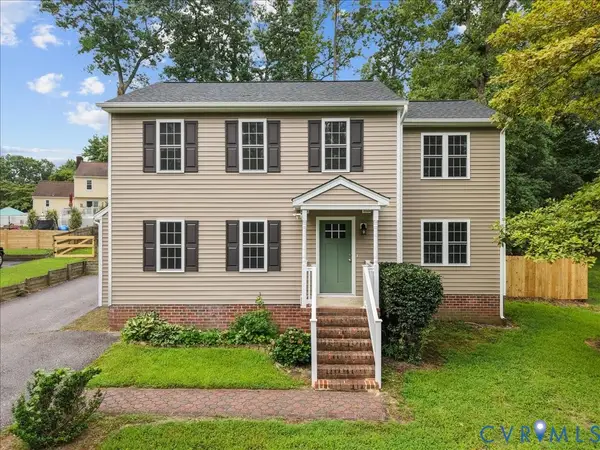 $382,950Active4 beds 3 baths1,680 sq. ft.
3313 New Found Lane, Chester, VA 23831
MLS# 2622560Listed by: KELLER WILLIAMS REALTY


Protect your home and budget from life's surprises with an Assurant Home Warranty, backed by a partner that supports you through every step of homeownership. Explore Plans.
© 2023 - 2026 ERA Franchise Systems LLC. All rights reserved. ERA Franchise Systems LLC fully supports the principles of the Fair Housing Act and the Equal Opportunity Act. ERA, ERA Real Estate powered, and their respective logos are registered service marks of ERA Franchise Systems LLC. Each office is independently owned and operated.