
4515 Exton Lane, Chester, VA 23831
Local realty services provided by:ERA Woody Hogg & Assoc.
4515 Exton Lane,Chester, VA 23831
$379,900
- 3 Beds
- 3 Baths
- 2,214 sq. ft.
- Single family
- Coming Soon
Listed by: wes estes
Office: re/max commonwealth
MLS#:2621308
Source:RV
Price summary
- Price:$379,900
- Price per sq. ft.:$171.59
About this home
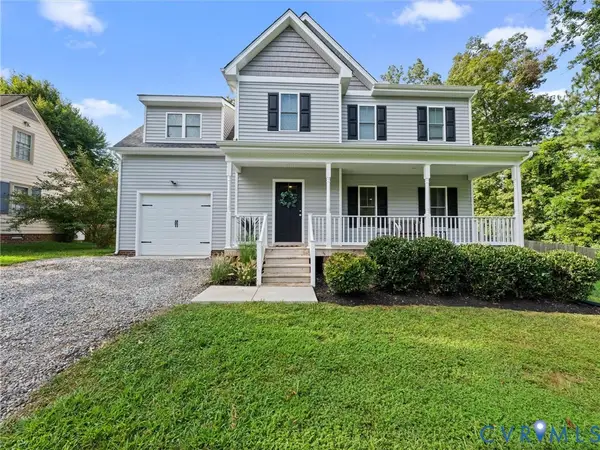
Welcome to this custom-built transitional home in Greenbriar, offering 3 bedrooms, 2.5 baths, and 2,214 square feet of meticulously maintained living space. Fresh paint, new Berber carpet, and hardwood floors throughout the foyer, family room, office, and formal dining room create a warm, move-in-ready interior.
The eat-in kitchen features sage-green cabinetry, a pantry, and a suite of appliances including LG appliances, a brand-new Frigidaire refrigerator, a new microwave installed this year, and a dishwasher replaced approximately two years ago. The renovated primary suite includes a freestanding white soaking tub and separate shower, while the oversized third-floor bedroom offers excellent flexibility for a bedroom, playroom, home gym, or bonus space.
Additional highlights include a two-zone Apollo HVAC system, roof replaced in 2013, low-maintenance vinyl siding and windows, a newly paved driveway completed late last year, and a detached shed. Enjoy outdoor living and entertaining on the large rear deck overlooking the spacious fenced backyard. All window treatments convey, and the crawl space provides dry storage....
Contact an agent
Home facts
- Year built:1998
- Subdivision & Development:Greenbriar
- Listing ID #:2621308
- Updated:September 05, 2026 at 02:48 PM
Rooms and interior
- Bedrooms:3
- Total bathrooms:3
- Full bathrooms:2
- Half bathrooms:1
- Rooms Total:8
- Flooring:Carpet, Vinyl, Wood
- Dining Description:Dining Area, Separate/Formal Dining Room
- Bathrooms Description:Double Vanity
- Kitchen Description:Dishwasher, Disposal, Electric Cooking, Microwave, Pantry, Refrigerator, Stove
- Basement:Yes
- Basement Description:Crawl Space
- Living area:2,214 sq. ft.
Heating and cooling
- Cooling:Central Air
- Heating:Forced Air, Hot Water, Natural Gas, Zoned
- Central air:Yes
Structure and exterior
- Roof:Composition, Shingle
- Year built:1998
- Building area:2,214 sq. ft.
- Lot area:0.33 Acres
- Architectural Style:Transitional, Two Story
- Construction Materials:Drywall, Frame, Vinyl Siding
- Exterior Features:Deck, Front Porch, Porch, Rear Porch
- Levels:Two Story
Schools
- High school:Matoaca
- Middle school:Carver
- Elementary school:Harrowgate
Utilities
- Water:Public
- Sewer:Public Sewer
Finances and disclosures
- Price:$379,900
- Price per sq. ft.:$171.59
- Tax amount:$3,117 (2026)
Features and amenities
- Appliances:Dishwasher, Disposal, Dryer, Electric Cooking, Electric Water Heater, Microwave, Refrigerator, Stove, Washer
- Laundry features:Dryer, Washer
- Amenities:Bay Windows, Ceiling Fans, French Doors/Atrium Doors, Thermal Windows, Walk-In Closets
Parking
- Parking description:Driveway, Paved, Paved Driveway
 The information being provided is for consumers' personal, non-commercial use and may not be used for any purpose other than to identify prospective properties for purchasing. All information provided is deemed reliable but is not guaranteed accurate.The multiple listing information is provided by Central Virginia Regional Multiple Listing Service, LLC from a copyrighted compilation of listings. The compilation of listings and each individual listing are © 2026 Central Virginia Regional Multiple Listing Service, LLC. All rights reserved.
New listings near 4515 Exton Lane
- Coming Soon
 $475,000Coming Soon4 beds 4 baths2,522 sq. ft.
14424 Dampier Drive, Chester, VA 23831
MLS# 2623645Listed by: SHAHEEN RUTH MARTIN & FONVILLE - Coming Soon
 $340,000Coming Soon3 beds 2 baths1,156 sq. ft.
3112 Castlebury Drive, Chester, VA 23831
MLS# 2623731Listed by: REALTY OF AMERICA LLC - Coming Soon
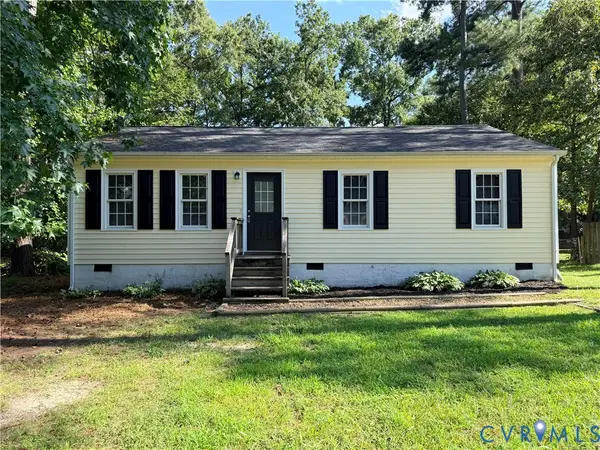 $259,000Coming Soon3 beds 1 baths960 sq. ft.
3203 Roland View Terrace, Chester, VA 23831
MLS# 2623321Listed by: REAL BROKER LLC - Coming Soon
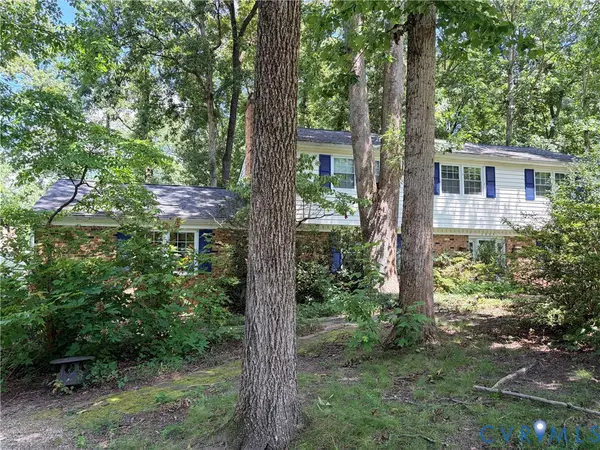 $424,990Coming Soon4 beds 3 baths2,346 sq. ft.
3804 N Middlebrook Court, Chester, VA 23831
MLS# 2622899Listed by: WEICHERT BROCKWELL & ASSOCIATE - Open Sun, 12 to 2pmNew
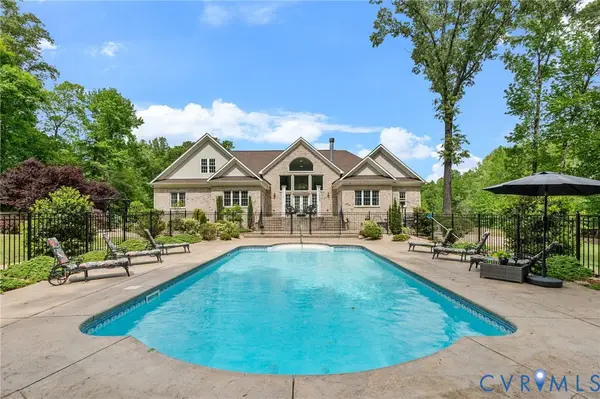 $1,150,000Active4 beds 4 baths4,802 sq. ft.
2403 Bermuda Avenue, Chester, VA 23836
MLS# 2624218Listed by: RIVER CITY ELITE PROPERTIES - REAL BROKER - New
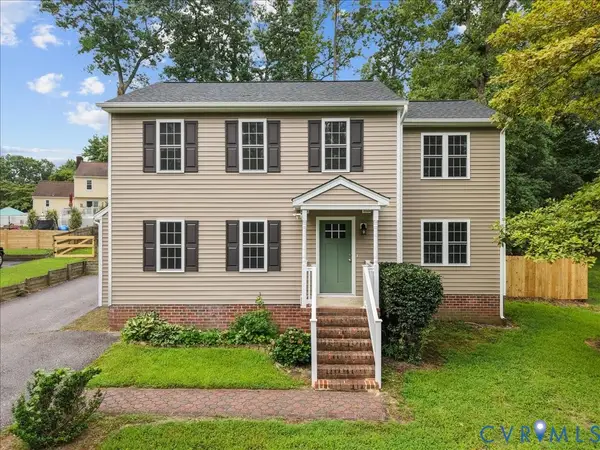 $382,950Active4 beds 3 baths1,680 sq. ft.
3313 New Found Lane, Chester, VA 23831
MLS# 2622560Listed by: KELLER WILLIAMS REALTY - Open Sun, 1 to 3pmNew
 $415,000Active4 beds 3 baths1,857 sq. ft.
5809 Buxton Drive, Chesterfield, VA 23831
MLS# 2623565Listed by: REAL BROKER LLC - Open Sat, 11am to 2pmNew
 $525,000Active4 beds 3 baths2,847 sq. ft.
14107 Beachmere Road, Chester, VA 23831
MLS# 2624097Listed by: SAMSON PROPERTIES - New
 $440,000Active3 beds 2 baths2,208 sq. ft.
612 Green Garden Circle Circle, Chester, VA 23836
MLS# 2623632Listed by: UNITED REAL ESTATE RICHMOND


Protect your home and budget from life's surprises with an Assurant Home Warranty, backed by a partner that supports you through every step of homeownership. Explore Plans.
© 2023 - 2026 ERA Franchise Systems LLC. All rights reserved. ERA Franchise Systems LLC fully supports the principles of the Fair Housing Act and the Equal Opportunity Act. ERA, ERA Real Estate powered, and their respective logos are registered service marks of ERA Franchise Systems LLC. Each office is independently owned and operated.