
13308 S Chester Road, Chester, VA 23831
Local realty services provided by:ERA Real Estate Professionals
13308 S Chester Road,Chester, VA 23831
$389,000
- 3 Beds
- 3 Baths
- 2,065 sq. ft.
- Single family
- Active
Listed by: brett harris
Office: harris & assoc, inc
MLS#:2622159
Source:RV
Price summary
- Price:$389,000
- Price per sq. ft.:$188.38
About this home
Two story home with over 2000 square feet of living space with one car attached garage with direct access into home. Well-manicured lawn and landscaped nicely with a rear yard fenced in. Family Room with new carpeting and gas log fireplace and plenty of room 23X12! Kitchen with new vinyl plank flooring. Nice size kitchen with kitchen table eating area looking over the family room. Plenty of cabinet space and pantry also included. Formal Dining room with new vinyl laminate flooring. The second floor you will find the utility room conveniently located close to the bedrooms. Primary Bedroom has walk in closet, private bath with double vanity sink, Large soaking tub and a stall shower. Bedroom #2 and #3 have carpeting and nice size bedrooms. Bonus room over top of the attached garage could possibly be used as a fourth bedroom if needed. Rear yard is fenced in and landscaped. New awning cover on rear deck. The awning covers the whole deck providing shade when needed. Nice fire pit area to hang out by in the brisk fall evenings. Detached shed and covered storage for lawn mowers and or your toys. Seller will be installing a new A/C indoor and outdoor unit prior to buyer closing on the home....
Contact an agent
Home facts
- Year built:2001
- Subdivision & Development:None
- Listing ID #:2622159
- Added:1 day(s) ago
- Updated:August 15, 2026 at 12:59 AM
Rooms and interior
- Bedrooms:3
- Total bathrooms:3
- Full bathrooms:2
- Half bathrooms:1
- Rooms Total:8
- Flooring:Carpet, Laminate, Vinyl
- Dining Description:Separate/Formal Dining Room
- Bathrooms Description:Double Vanity
- Kitchen Description:Dishwasher, Electric Cooking, Microwave, Pantry, Refrigerator
- Basement:Yes
- Basement Description:Crawl Space
- Living area:2,065 sq. ft.
Heating and cooling
- Cooling:Central Air, Heat Pump, Zoned
- Heating:Forced Air, Natural Gas
- Central air:Yes
Structure and exterior
- Roof:Composition, Shingle
- Year built:2001
- Building area:2,065 sq. ft.
- Lot area:0.34 Acres
- Lot Features:Landscaped, Level
- Architectural Style:Two Story
- Construction Materials:Brick, Drywall, Frame, Vinyl Siding
- Exterior Features:Awnings, Deck, Front Porch, Lighting
- Levels:Two, Two Story
Schools
- High school:Thomas Dale
- Middle school:Carver
- Elementary school:Wells
Utilities
- Water:Public
- Sewer:Septic Tank
Finances and disclosures
- Price:$389,000
- Price per sq. ft.:$188.38
- Tax amount:$3,297 (2026)
Features and amenities
- Appliances:Dishwasher, Dryer, Electric Cooking, Gas Water Heater, Microwave, Refrigerator, Washer
- Laundry features:Dryer, Dryer Hookup, Washer, Washer Hookup
- Amenities:Ceiling Fans, Laminate Counters, Smoke Detectors, Thermal Windows, Walk-In Closets
Parking
- Parking description:Attached, Direct Access, Garage, Garage Door Opener, Heated Garage, Oversized, Two Spaces
- Garage:Yes
- Garage spaces:1
 The information being provided is for consumers' personal, non-commercial use and may not be used for any purpose other than to identify prospective properties for purchasing. All information provided is deemed reliable but is not guaranteed accurate.The multiple listing information is provided by Central Virginia Regional Multiple Listing Service, LLC from a copyrighted compilation of listings. The compilation of listings and each individual listing are © 2026 Central Virginia Regional Multiple Listing Service, LLC. All rights reserved.
New listings near 13308 S Chester Road
- New
 $479,900Active4 beds 3 baths2,557 sq. ft.
12600 Lilking Road, Chester, VA 23831
MLS# 2622163Listed by: REALTY GROUP LLC - New
 $459,900Active4 beds 3 baths2,441 sq. ft.
3455 Ivyridge Dr, CHESTER, VA 23831
MLS# VACF2001620Listed by: MOVE4FREE REALTY, LLC - New
 $669,000Active5 beds 4 baths3,903 sq. ft.
1618 Almer Court, Chester, VA 23836
MLS# 2621452Listed by: REAL BROKER LLC - New
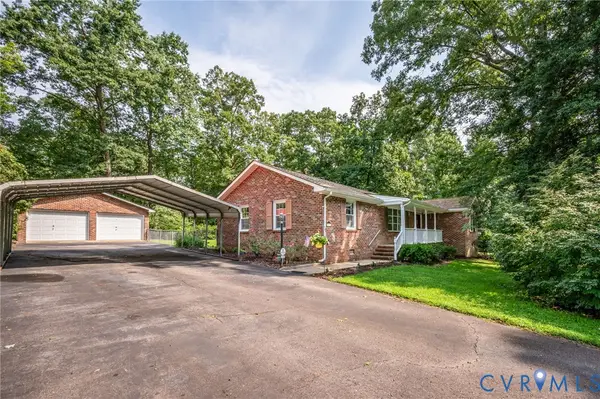 $400,000Active3 beds 2 baths1,860 sq. ft.
13703 Happy Hill Road, Chester, VA 23831
MLS# 2621789Listed by: KEETON & CO REAL ESTATE - Open Sun, 1 to 3pmNew
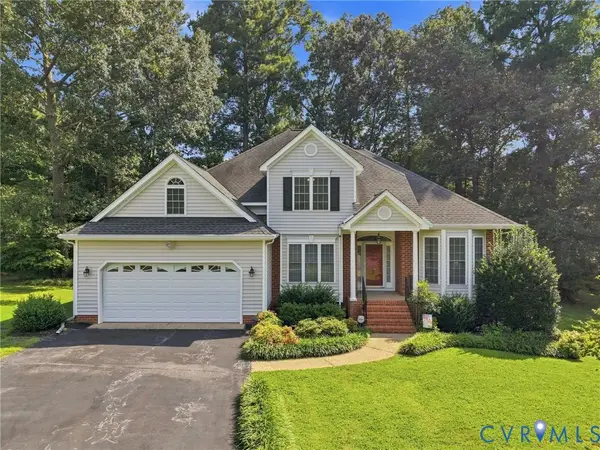 $499,950Active5 beds 3 baths2,613 sq. ft.
13725 Nairn Court, Chester, VA 23831
MLS# 2621870Listed by: LONG & FOSTER REALTORS - New
 $385,000Active3 beds 2 baths1,881 sq. ft.
4603 Edenton Place, Chester, VA 23831
MLS# 2621983Listed by: WEICHERT BROCKWELL & ASSOCIATE - New
 $525,000Active5 beds 4 baths3,021 sq. ft.
5612 Arbor Point Terrace, Chester, VA 23831
MLS# 2621892Listed by: DOUGLAS ELLIMAN REAL ESTATE - New
 $270,000Active3 beds 2 baths1,008 sq. ft.
11307 Great Branch Drive, Chester, VA 23831
MLS# 2619625Listed by: REAL BROKER LLC - Open Sun, 1 to 3pmNew
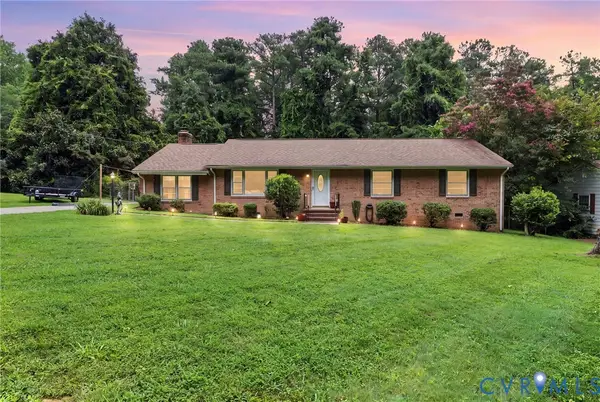 $339,950Active3 beds 2 baths1,792 sq. ft.
12311 Parker Lane, Chester, VA 23831
MLS# 2621542Listed by: RE/MAX COMMONWEALTH


Protect your home and budget from life's surprises with an Assurant Home Warranty, backed by a partner that supports you through every step of homeownership. Explore Plans.
© 2023 - 2026 ERA Franchise Systems LLC. All rights reserved. ERA Franchise Systems LLC fully supports the principles of the Fair Housing Act and the Equal Opportunity Act. ERA, ERA Real Estate powered, and their respective logos are registered service marks of ERA Franchise Systems LLC. Each office is independently owned and operated.