
14306 Bermuda Avenue, Chester, VA 23836
Local realty services provided by:Napier Realtors ERA
14306 Bermuda Avenue,Chester, VA 23836
$349,000
- 4 Beds
- 3 Baths
- 1,770 sq. ft.
- Single family
- Active
Listed by: jasmine douglas
Office: next level real estate group llc.
MLS#:2618171
Source:RV
Price summary
- Price:$349,000
- Price per sq. ft.:$197.18
About this home
Welcome to this affordable beautifully updated 4-bedroom, 2.5-bath home offering nearly 2,000 square feet of comfortable living space with no HOA! Grant eligible! Newer Roof, Water heater, HVAC all 5yrs. Step inside to a spacious, light-filled layout featuring a cozy family room with a fireplace and an open flow that's perfect for everyday living and entertaining. The bright kitchen offers abundant cabinet space, a breakfast bar for additional seating, and overlooks the main living areas. Upstairs, the spacious primary suite features a a walkout balcony, walk-in closet and private en-suite bath, while three additional bedrooms provide plenty of space for family, guests, or a home office. Step outside to enjoy the fully fenced backyard complete with a large deck—ideal for grilling, relaxing, or entertaining. The oversized U-shaped driveway provides ample parking for multiple vehicles. Conveniently located near shopping, dining, military bases, desirable schools, and major highways, this move-in-ready home offers the perfect combination of space, functionality, and convenience. Schedule your showing today and see everything this home has to offer!!...
Contact an agent
Home facts
- Year built:1992
- Subdivision & Development:Point Of Rocks Estates
- Listing ID #:2618171
- Added:42 day(s) ago
- Updated:August 18, 2026 at 02:34 PM
Rooms and interior
- Bedrooms:4
- Total bathrooms:3
- Full bathrooms:2
- Half bathrooms:1
- Rooms Total:9
- Flooring:Partially Carpeted, Wood
- Dining Description:Breakfast Area, Dining Area, Separate/Formal Dining Room
- Kitchen Description:Dishwasher, Electric Cooking, Exhaust Fan, Freezer, Ice Maker, Kitchen Island, Microwave, Oven, Refrigerator, Stove
- Basement:Yes
- Basement Description:Crawl Space
- Living area:1,770 sq. ft.
Heating and cooling
- Cooling:Electric
- Heating:Electric
Structure and exterior
- Roof:Shingle
- Year built:1992
- Building area:1,770 sq. ft.
- Lot area:0.23 Acres
- Lot Features:Cul-de-sac
- Architectural Style:Two Story
- Construction Materials:Brick, Drywall, Vinyl Siding
- Exterior Features:Balcony, Deck, Front Porch
- Levels:Two, Two Story
Schools
- High school:Thomas Dale
- Middle school:Elizabeth Davis
- Elementary school:Elizabeth Scott
Utilities
- Water:Public
- Sewer:Public Sewer
Finances and disclosures
- Price:$349,000
- Price per sq. ft.:$197.18
- Tax amount:$2,813 (2026)
Features and amenities
- Appliances:Dishwasher, Dryer, Electric Cooking, Electric Water Heater, Exhaust Fan, Freezer, Ice Maker, Microwave, Oven, Refrigerator, Satellite Dish, Stove, Washer
- Laundry features:Dryer, Dryer Hookup, Washer, Washer Hookup
- Amenities:Ceiling Fans, French Doors/Atrium Doors, High Ceilings, High Speed Internet, Recessed Lighting, Security System, Smoke Detectors, Walk-In Closets
Parking
- Parking description:Circular Driveway, Driveway, Paved, Paved Driveway
 The information being provided is for consumers' personal, non-commercial use and may not be used for any purpose other than to identify prospective properties for purchasing. All information provided is deemed reliable but is not guaranteed accurate.The multiple listing information is provided by Central Virginia Regional Multiple Listing Service, LLC from a copyrighted compilation of listings. The compilation of listings and each individual listing are © 2026 Central Virginia Regional Multiple Listing Service, LLC. All rights reserved.
New listings near 14306 Bermuda Avenue
- New
 $274,950Active3 beds 2 baths1,188 sq. ft.
13306 Evelyn Drive, Chester, VA 23831
MLS# 2622444Listed by: EXP REALTY LLC - Coming Soon
 $474,500Coming Soon5 beds 3 baths
12407 Petersburg Street, Chester, VA 23831
MLS# 2622394Listed by: LONG & FOSTER REALTORS - New
 $229,000Active3 beds 1 baths864 sq. ft.
16003 Edgewood Drive, Chester, VA 23831
MLS# 2622285Listed by: INGRAM & ASSOC CHESTER - New
 $390,000Active4 beds 3 baths2,058 sq. ft.
3107 Mccabe Court, Chester, VA 23831
MLS# 2622224Listed by: VIRGINIA CAPITAL REALTY - Coming Soon
 $359,000Coming Soon3 beds 3 baths
2807 Executive Drive, Chesterfield, VA 23831
MLS# 2622276Listed by: FATHOM REALTY VIRGINIA - New
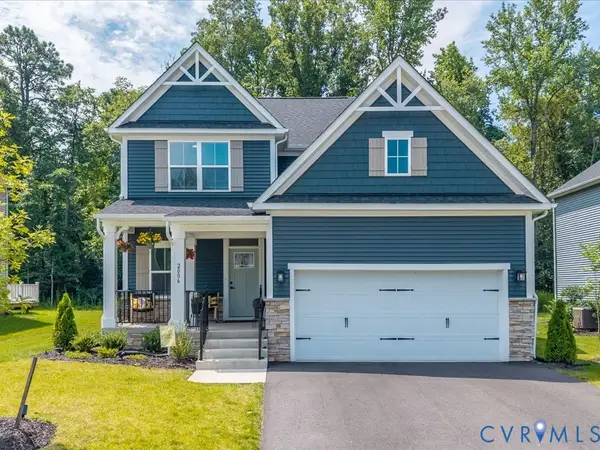 $490,000Active4 beds 3 baths2,108 sq. ft.
2006 Enon Station Drive, Chester, VA 23836
MLS# 2622248Listed by: UNITED REAL ESTATE RICHMOND - New
 $365,000Active4 beds 2 baths1,775 sq. ft.
16109 Meridian Avenue, Chester, VA 23831
MLS# 2622269Listed by: UNITED REAL ESTATE RICHMOND - New
 $370,000Active3 beds 4 baths2,136 sq. ft.
11232 Magill Terrace Drive, Chester, VA 23831
MLS# 2622256Listed by: DOUGLAS ELLIMAN REAL ESTATE - Coming Soon
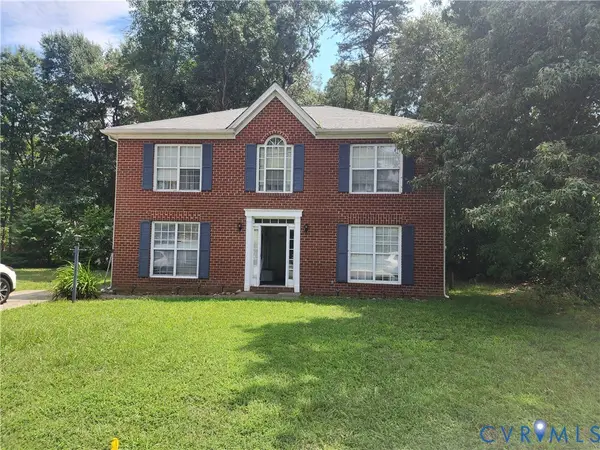 $415,000Coming Soon3 beds 3 baths
501 Green Orchard Dr, Chester, VA 23836
MLS# 2622229Listed by: UNITED REAL ESTATE RICHMOND - New
 $479,900Active4 beds 3 baths2,557 sq. ft.
12600 Lilking Road, Chester, VA 23831
MLS# 2622163Listed by: REALTY GROUP LLC


Protect your home and budget from life's surprises with an Assurant Home Warranty, backed by a partner that supports you through every step of homeownership. Explore Plans.
© 2023 - 2026 ERA Franchise Systems LLC. All rights reserved. ERA Franchise Systems LLC fully supports the principles of the Fair Housing Act and the Equal Opportunity Act. ERA, ERA Real Estate powered, and their respective logos are registered service marks of ERA Franchise Systems LLC. Each office is independently owned and operated.