
2006 Enon Station Drive, Chester, VA 23836
Local realty services provided by:ERA Real Estate Professionals
2006 Enon Station Drive,Chester, VA 23836
$485,000
- 4 Beds
- 3 Baths
- 2,108 sq. ft.
- Single family
- Active
Listed by: milton nichols, sharon nichols
Office: united real estate richmond
MLS#:2622248
Source:RV
Price summary
- Price:$485,000
- Price per sq. ft.:$230.08
- Monthly HOA dues:$16.67
About this home
Closing cost Assistance available! This stunning 4 bedroom home offers a beautifully upgraded living space with tons premium finishes already done — no waiting on new construction or paying extra for upgrades! This move-in-ready home features a stone-front elevation with large covered front porch, a 12’x14’ deck, and garage-entry panel. The open-concept layout includes a modern kitchen with quartz counters and stainless steel appliances, a large dining area, and a comfortable family room perfect for entertaining. Upstairs offers a large owner’s retreat complete with a tiled glass walk-in dual head shower, double vanity, and two walk-in closets, a laundry room, and three spacious bedrooms. Conveniently located near Fort Gregg-Adams, shopping, dining, and major commuter routes — ideal for professionals or military relocation. Built in 2025 and meticulously maintained, this home delivers the upgrades, space, and lifestyle you’ve been waiting for. Schedule your private tour today!
Contact an agent
Home facts
- Year built:2025
- Subdivision & Development:Enon Station
- Listing ID #:2622248
- Added:50 day(s) ago
- Updated:October 05, 2026 at 02:37 PM
Rooms and interior
- Bedrooms:4
- Total bathrooms:3
- Full bathrooms:2
- Half bathrooms:1
- Rooms Total:6
- Flooring:Carpet, Laminate, Vinyl
- Dining Description:Dining Area
- Kitchen Description:Pantry
- Living area:2,108 sq. ft.
Heating and cooling
- Cooling:Central Air
- Heating:Heat Pump, Natural Gas
- Central air:Yes
Structure and exterior
- Roof:Composition
- Year built:2025
- Building area:2,108 sq. ft.
- Lot area:0.16 Acres
- Lot Features:Level
- Architectural Style:Transitional
- Construction Materials:Drywall, Stone, Vinyl Siding
- Exterior Features:Deck, Porch
- Levels:Two
Schools
- High school:Thomas Dale
- Middle school:Elizabeth Davis
- Elementary school:Enon
Utilities
- Water:Public
- Sewer:Public Sewer
Finances and disclosures
- Price:$485,000
- Price per sq. ft.:$230.08
- Tax amount:$3,645 (2026)
Features and amenities
- Appliances:Gas Water Heater
- Laundry features:Dryer Hookup
- Amenities:Ceiling Fans, Granite Counters
Parking
- Parking description:Attached, Driveway, Garage, Off Street, Oversized, Paved, Paved Driveway
- Garage:Yes
- Garage spaces:2
 The information being provided is for consumers' personal, non-commercial use and may not be used for any purpose other than to identify prospective properties for purchasing. All information provided is deemed reliable but is not guaranteed accurate.The multiple listing information is provided by Central Virginia Regional Multiple Listing Service, LLC from a copyrighted compilation of listings. The compilation of listings and each individual listing are © 2026 Central Virginia Regional Multiple Listing Service, LLC. All rights reserved.
New listings near 2006 Enon Station Drive
- Coming Soon
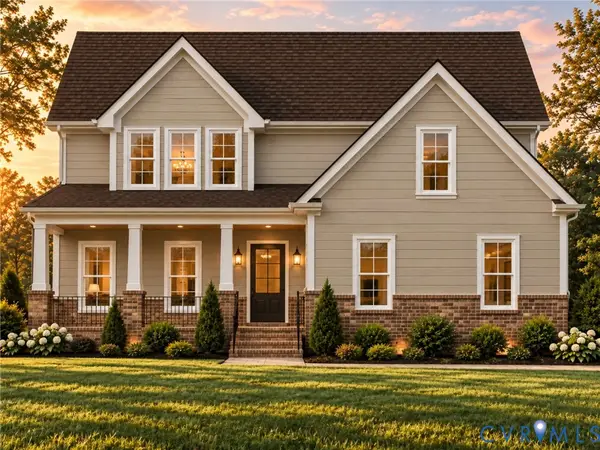 $699,950Coming Soon5 beds 4 baths3,036 sq. ft.
1506 White Mountain Drive, Chester, VA 23836
MLS# 2626815Listed by: BOONE RESIDENTIAL LLC - Coming Soon
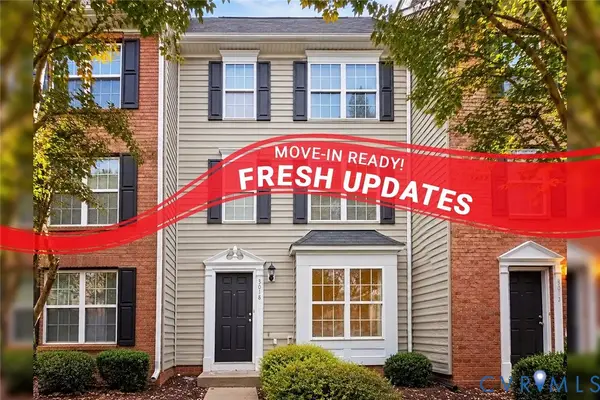 $330,000Coming Soon4 beds 3 baths1,928 sq. ft.
3018 Perdue Springs Lane, Chester, VA 23831
MLS# 2626501Listed by: KW METRO CENTER - Coming Soon
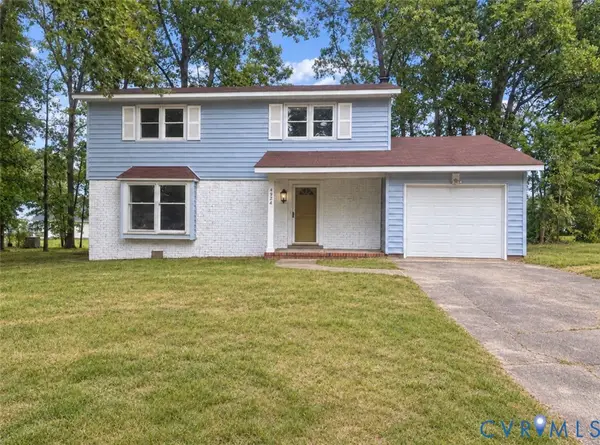 $370,000Coming Soon4 beds 3 baths1,956 sq. ft.
4924 Mcallister Drive, Chester, VA 23831
MLS# 2625854Listed by: THE WILSON GROUP - Coming Soon
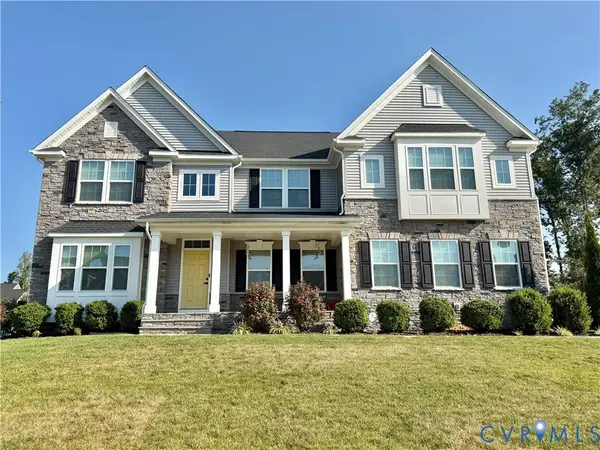 $659,950Coming Soon5 beds 3 baths3,527 sq. ft.
12044 Almer Lane, Chester, VA 23836
MLS# 2624092Listed by: REAL BROKER LLC - New
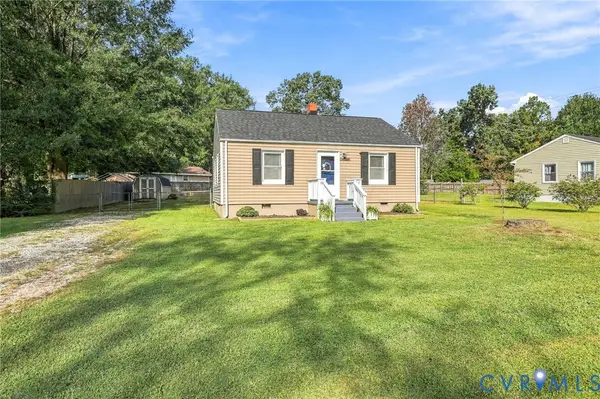 $215,000Active2 beds 1 baths775 sq. ft.
14224 Bermuda Avenue, Chester, VA 23836
MLS# 2626723Listed by: LONG & FOSTER REALTORS - New
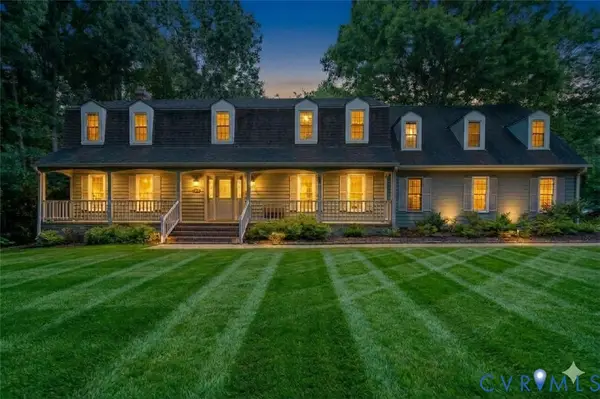 $627,500Active5 beds 3 baths3,598 sq. ft.
14500 Happy Hill, Chester, VA 23831
MLS# 2627064Listed by: REAL BROKER LLC - New
 $359,985Active3 beds 3 baths1,567 sq. ft.
10700 Pink Lilly Lane, Chester, VA 23831
MLS# 2627058Listed by: LONG & FOSTER REALTORS - New
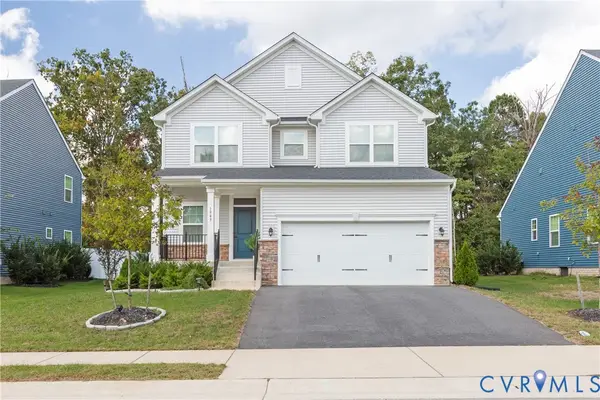 $435,000Active4 beds 3 baths1,851 sq. ft.
1943 Enon Station Drive, Chester, VA 23836
MLS# 2626537Listed by: EXP REALTY, LLC  $405,000Pending4 beds 3 baths1,350 sq. ft.
12205 Robertson Street, Chester, VA 23831
MLS# 2627030Listed by: EXP REALTY, LLC- New
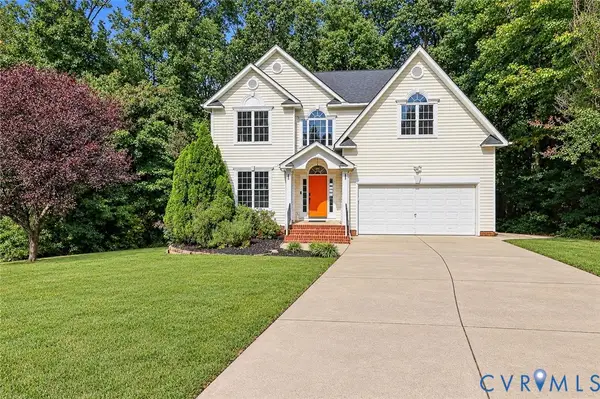 Listed by ERA$384,900Active4 beds 3 baths2,081 sq. ft.
4619 Finney Court, Chester, VA 23831
MLS# 2626997Listed by: NAPIER REALTORS, ERA


Protect your home and budget from life's surprises with an Assurant Home Warranty, backed by a partner that supports you through every step of homeownership. Explore Plans.
© 2023 - 2026 ERA Franchise Systems LLC. All rights reserved. ERA Franchise Systems LLC fully supports the principles of the Fair Housing Act and the Equal Opportunity Act. ERA, ERA Real Estate powered, and their respective logos are registered service marks of ERA Franchise Systems LLC. Each office is independently owned and operated.