
2766 Knobbly Court, Chester, VA 23831
Local realty services provided by:ERA Real Estate Professionals
2766 Knobbly Court,Chester, VA 23831
$395,000
- 4 Beds
- 3 Baths
- 2,039 sq. ft.
- Single family
- Active
Listed by: courtney wright
Office: river fox realty
MLS#:2620516
Source:RV
Price summary
- Price:$395,000
- Price per sq. ft.:$193.72
- Monthly HOA dues:$38.42
About this home
Welcome to 2766 Knobbly Court! This move-in ready 4-bedroom, 3 full bath home is tucked away on a spacious cul-de-sac lot in the sought-after Longmeadow neighborhood. Step inside to a bright and welcoming family room with vaulted ceilings and a gas fireplace that flows into the updated eat-in kitchen, complete with granite countertops, gas cooking, a tile backsplash, a spacious pantry, and plenty of room to cook and entertain. A separate dining room, currently set up as a home office, makes it easy to tailor the floor plan to fit your lifestyle and needs. The main level features a spacious primary suite with a walk-in closet and an en suite bath with a soaking tub and separate shower. Two additional bedrooms and another full bath complete this floor. The lower level offers a large bedroom, full bath, and expansive second living area. Whether you're looking for an in-law suite, private guest space, or simply another place to relax and gather, this space offers incredible flexibility. With its own entrance through the attached oversized two-car garage, it's especially well suited for multigenerational living or guests. The garage also includes a heated and cooled bonus room that's perfect for a home gym, workshop, hobby room, or additional flex space. Outside, you'll love spending time on the covered back porch overlooking the private backyard. The Longmeadow community is just as much of a highlight as the home itself. Enjoy neighborhood amenities including a community pool, walking trails, and playgrounds. With a versatile layout, thoughtful updates, incredible community amenities, and a quiet cul-de-sac location, this home is ready to welcome its next lucky owners!...
Contact an agent
Home facts
- Year built:1999
- Subdivision & Development:Kentwood Forest
- Listing ID #:2620516
- Added:20 day(s) ago
- Updated:September 01, 2026 at 02:41 PM
Rooms and interior
- Bedrooms:4
- Total bathrooms:3
- Full bathrooms:3
- Rooms Total:8
- Flooring:Laminate, Partially Carpeted
- Dining Description:Dining Area, Separate/Formal Dining Room
- Bathrooms Description:Double Vanity
- Kitchen Description:Pantry
- Living area:2,039 sq. ft.
Heating and cooling
- Cooling:Electric
- Heating:Forced Air, Natural Gas
Structure and exterior
- Roof:Composition
- Year built:1999
- Building area:2,039 sq. ft.
- Lot area:0.7 Acres
- Architectural Style:Split Foyer
- Construction Materials:Frame, Vinyl Siding
- Exterior Features:Deck, Porch, Rear Porch
- Levels:Multi/Split, Two
Schools
- High school:Thomas Dale
- Middle school:Carver
- Elementary school:Wells
Utilities
- Water:Public
- Sewer:Public Sewer
Finances and disclosures
- Price:$395,000
- Price per sq. ft.:$193.72
- Tax amount:$2,988 (2026)
Features and amenities
- Amenities:Ceiling Fans, Granite Counters, Recessed Lighting, Walk-In Closets
- Pool features:Community
Parking
- Parking description:Attached, Direct Access, Driveway, Garage, Garage Door Opener, Paved, Paved Driveway, Two Spaces
- Garage:Yes
- Garage spaces:2
 The information being provided is for consumers' personal, non-commercial use and may not be used for any purpose other than to identify prospective properties for purchasing. All information provided is deemed reliable but is not guaranteed accurate.The multiple listing information is provided by Central Virginia Regional Multiple Listing Service, LLC from a copyrighted compilation of listings. The compilation of listings and each individual listing are © 2026 Central Virginia Regional Multiple Listing Service, LLC. All rights reserved.
New listings near 2766 Knobbly Court
- Coming Soon
 $330,000Coming Soon3 beds 2 baths1,156 sq. ft.
3112 Castlebury Drive, Chester, VA 23831
MLS# 2623731Listed by: REALTY OF AMERICA LLC - Coming Soon
 $445,000Coming Soon3 beds 2 baths1,418 sq. ft.
11319 Vulcan Lane, Chester, VA 23831
MLS# 2623812Listed by: KELLER WILLIAMS REALTY - Coming Soon
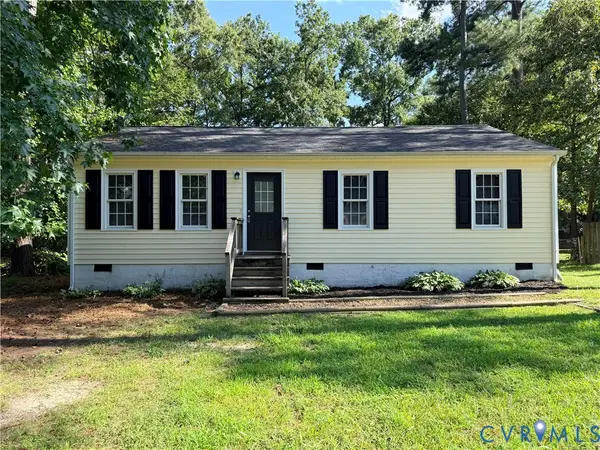 $259,000Coming Soon3 beds 1 baths960 sq. ft.
3203 Roland View Terrace, Chester, VA 23831
MLS# 2623321Listed by: REAL BROKER LLC - Coming Soon
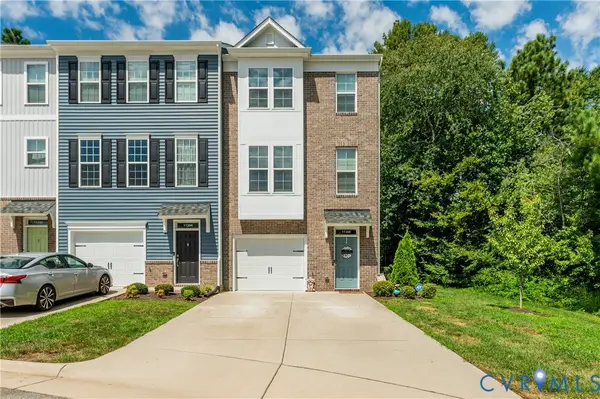 $390,900Coming Soon3 beds 4 baths2,168 sq. ft.
11200 Magill Terrace Drive, Chester, VA 23831
MLS# 2623242Listed by: REAL BROKER LLC - Coming Soon
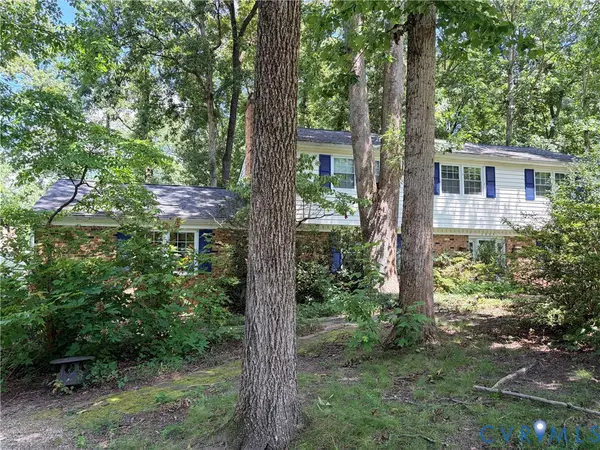 $424,990Coming Soon4 beds 3 baths2,346 sq. ft.
3804 N Middlebrook Court, Chester, VA 23831
MLS# 2622899Listed by: WEICHERT BROCKWELL & ASSOCIATE - New
 $145,000Active0.21 Acres
12406 Ivytree Terrace, Chester, VA 23831
MLS# 2623721Listed by: NEXTHOME ADVANTAGE - New
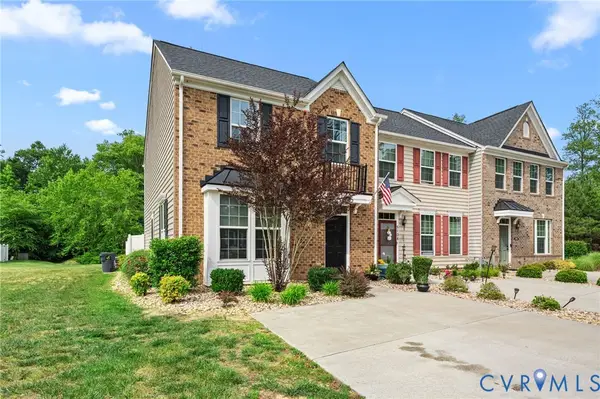 $339,500Active3 beds 3 baths1,864 sq. ft.
5112 Weatherby Drive, Chester, VA 23831
MLS# 2623818Listed by: THE HOGAN GROUP REAL ESTATE - New
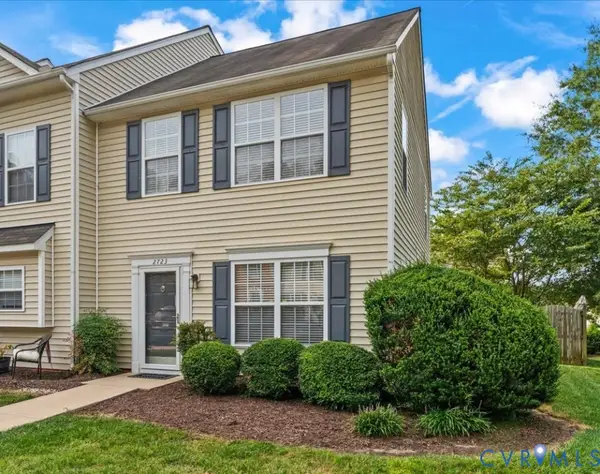 $280,000Active2 beds 3 baths1,320 sq. ft.
2723 Goyne Terrace, Chester, VA 23831
MLS# 2623816Listed by: BOSS MOVES REAL ESTATE - New
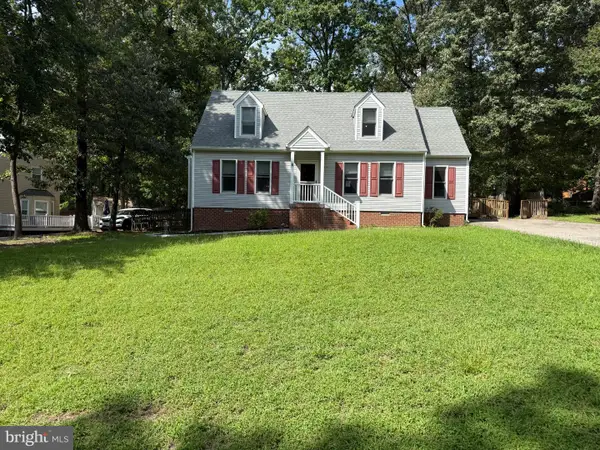 $365,000Active3 beds 2 baths1,804 sq. ft.
14519 Sonnenburg Dr, CHESTER, VA 23831
MLS# VACF2001632Listed by: MOVE4FREE REALTY, LLC - New
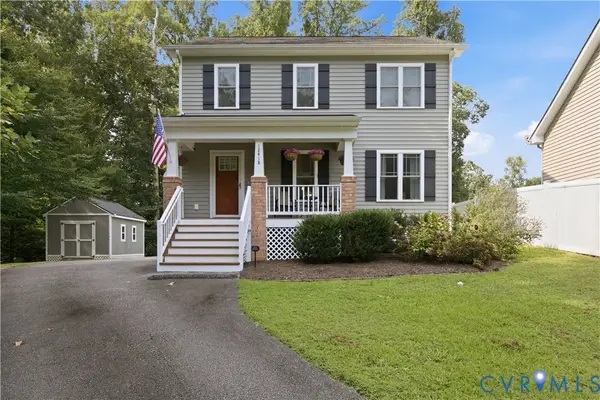 $350,000Active3 beds 3 baths1,420 sq. ft.
12418 Percival Street, Chester, VA 23831
MLS# 2622517Listed by: LIZ MOORE & ASSOCIATES


Protect your home and budget from life's surprises with an Assurant Home Warranty, backed by a partner that supports you through every step of homeownership. Explore Plans.
© 2023 - 2026 ERA Franchise Systems LLC. All rights reserved. ERA Franchise Systems LLC fully supports the principles of the Fair Housing Act and the Equal Opportunity Act. ERA, ERA Real Estate powered, and their respective logos are registered service marks of ERA Franchise Systems LLC. Each office is independently owned and operated.