
6929 Fieldwood Road, Chester, VA 23831
Local realty services provided by:ERA Real Estate Professionals
6929 Fieldwood Road,Chester, VA 23831
$450,000
- 3 Beds
- 2 Baths
- 2,130 sq. ft.
- Single family
- Pending
Listed by: madelyn cox
Office: long & foster realtors
MLS#:2616966
Source:RV
Price summary
- Price:$450,000
- Price per sq. ft.:$211.27
About this home
Welcome to this beautifully renovated brick ranch situated on a 1.5-acre lot in the heart of Chesterfield. Offering 3 bedrooms, 2 full baths, and an attached 2-car garage, this move-in-ready home combines timeless character with extensive modern updates. A large 34' x 8' covered front porch sets the tone as you enter into the spacious living areas featuring updated LVP flooring, fresh finishes, and tons of natural light. The formal dining room is perfect for entertaining, while the huge family room centers around a cozy gas fireplace and flows seamlessly into the completely remodeled kitchen.The stunning 2022 kitchen renovation showcases quartz countertops, custom cabinetry, stainless steel appliances, a large center island with seating (storage on both sides), and ample storage beneath the oversized breakfast bar, making meal prep and entertaining easy. An adjoining breakfast area overlooks the peaceful backyard, creating the perfect spot for everyday dining.The spacious primary suite features its own ensuite bath & walk in closet, while two additional bedrooms provide flexibility for family, guests, or a home office. The impressive 22' x 19' Florida room overlooks the rear patio and private backyard, offering year-round enjoyment and additional living space. Storage is exceptional throughout the home, including the attached 2-car garage, and a 20' x 12' shed plus a 20' x 10' lean-to. Major improvements include a 2021 roof, 2019 HVAC, 2025 electric water heater, new windows (excluding the florida room), updated flooring, new carpet, and the complete kitchen remodel. If you're looking for a beautifully updated home with generous living space, exceptional storage, quality renovations, and a peaceful setting just minutes from shopping, dining, and major highways, this one is a must-see....
Contact an agent
Home facts
- Year built:1986
- Subdivision & Development:Fieldstone
- Listing ID #:2616966
- Added:51 day(s) ago
- Updated:August 13, 2026 at 08:41 AM
Rooms and interior
- Bedrooms:3
- Total bathrooms:2
- Full bathrooms:2
- Rooms Total:8
- Flooring:Partially Carpeted, Vinyl
- Kitchen Description:Dishwasher, Electric Cooking, Freezer, Kitchen Island, Microwave, Oven, Range, Refrigerator, Stove
- Basement:Yes
- Basement Description:Crawl Space
- Living area:2,130 sq. ft.
Heating and cooling
- Cooling:Central Air, Electric
- Heating:Electric, Forced Air
- Central air:Yes
Structure and exterior
- Roof:Shingle
- Year built:1986
- Building area:2,130 sq. ft.
- Lot area:1.55 Acres
- Architectural Style:Ranch
- Construction Materials:Brick, Drywall
- Exterior Features:Front Porch, Out Buildings, Patio, Porch, Rear Porch
- Levels:One
Schools
- High school:Matoaca
- Middle school:Matoaca
- Elementary school:Ecoff
Utilities
- Water:Public
- Sewer:Septic Tank
Finances and disclosures
- Price:$450,000
- Price per sq. ft.:$211.27
- Tax amount:$4,059 (2026)
Features and amenities
- Appliances:Cooktop, Dishwasher, Dryer, Electric Cooking, Electric Water Heater, Freezer, Microwave, Oven, Range, Refrigerator, Stove, Washer
- Laundry features:Dryer, Dryer Hookup, Washer, Washer Hookup
- Amenities:Bay Windows, Ceiling Fans, Granite Counters, Recessed Lighting, Walk-In Closets
Parking
- Parking description:Attached, Direct Access, Driveway, Garage, Off Street, Oversized, Unpaved, Unpaved Driveway
- Garage:Yes
- Garage spaces:2
 The information being provided is for consumers' personal, non-commercial use and may not be used for any purpose other than to identify prospective properties for purchasing. All information provided is deemed reliable but is not guaranteed accurate.The multiple listing information is provided by Central Virginia Regional Multiple Listing Service, LLC from a copyrighted compilation of listings. The compilation of listings and each individual listing are © 2026 Central Virginia Regional Multiple Listing Service, LLC. All rights reserved.
New listings near 6929 Fieldwood Road
- New
 $385,000Active3 beds 2 baths1,881 sq. ft.
4603 Edenton Place, Chester, VA 23831
MLS# 2621983Listed by: WEICHERT BROCKWELL & ASSOCIATE - New
 $525,000Active5 beds 4 baths3,021 sq. ft.
5612 Arbor Point Terrace, Chester, VA 23831
MLS# 2621892Listed by: DOUGLAS ELLIMAN REAL ESTATE - New
 $270,000Active3 beds 2 baths1,008 sq. ft.
11307 Great Branch Drive, Chester, VA 23831
MLS# 2619625Listed by: REAL BROKER LLC - New
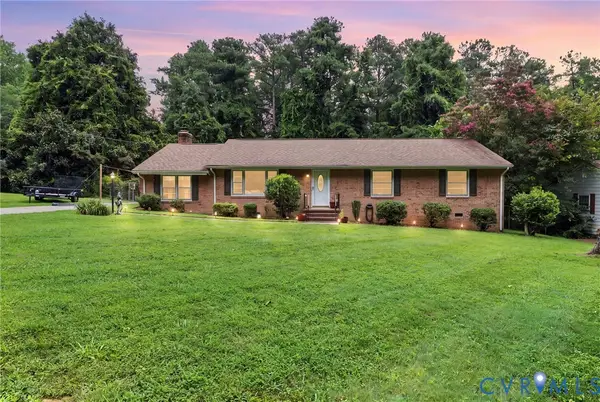 $339,950Active3 beds 2 baths1,792 sq. ft.
12311 Parker Lane, Chester, VA 23831
MLS# 2621542Listed by: RE/MAX COMMONWEALTH - Open Sat, 12 to 2pmNew
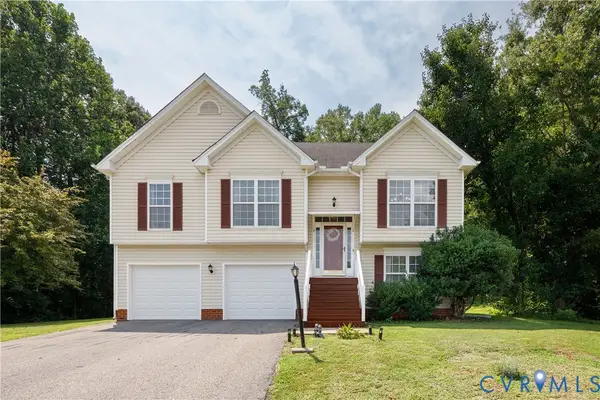 $400,000Active4 beds 3 baths2,039 sq. ft.
2766 Knobbly Court, Chester, VA 23831
MLS# 2620516Listed by: RIVER FOX REALTY - New
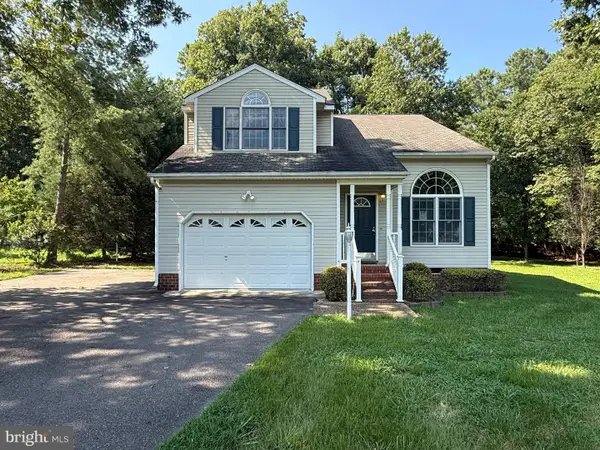 $435,000Active3 beds 3 baths1,804 sq. ft.
304 Thornhill Dr, CHESTER, VA 23836
MLS# VACF2001616Listed by: MOVE4FREE REALTY, LLC - New
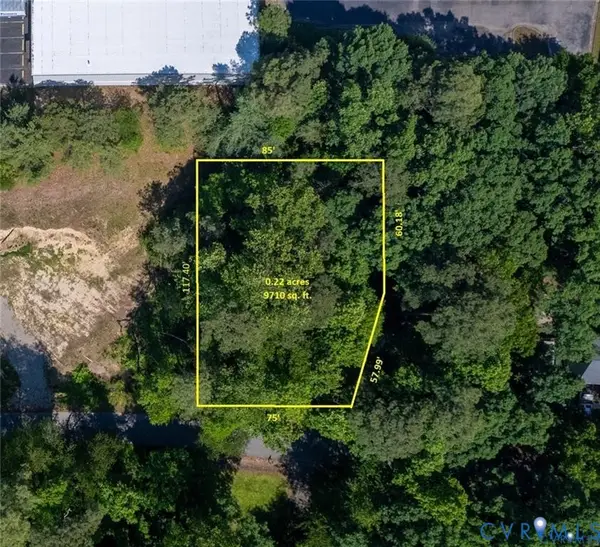 $69,000Active0.22 Acres
11625 Oak Road, Chester, VA 23831
MLS# 2621821Listed by: 804 REAL ESTATE, LLC - New
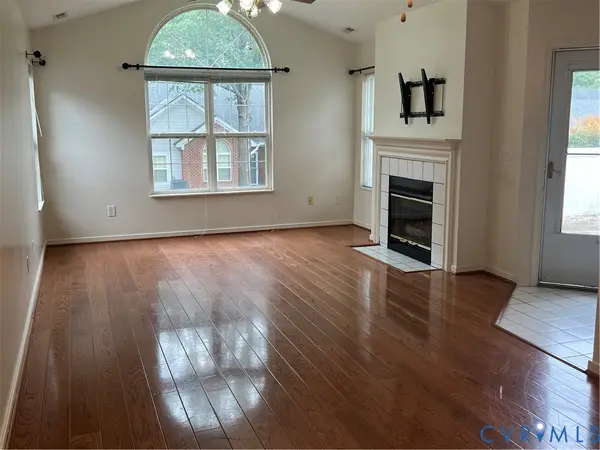 $325,000Active3 beds 3 baths1,725 sq. ft.
3343 Stone Manor Circle #7B, Chester, VA 23831
MLS# 2621755Listed by: RIVER'S EDGE PROPERTY MGMNT - New
 $440,000Active4 beds 3 baths2,700 sq. ft.
3610 Castlebury Drive, Chester, VA 23831
MLS# 2621552Listed by: THE KERZANET GROUP LLC 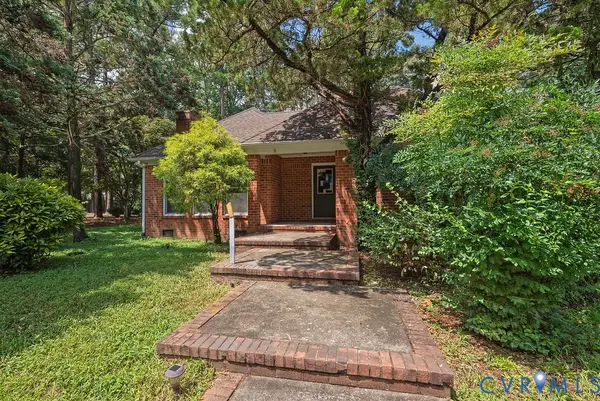 $405,000Pending4 beds 3 baths2,883 sq. ft.
12910 Sir Scott Terrace, Chester, VA 23831
MLS# 2621374Listed by: UNITED REAL ESTATE RICHMOND


Protect your home and budget from life's surprises with an Assurant Home Warranty, backed by a partner that supports you through every step of homeownership. Explore Plans.
© 2023 - 2026 ERA Franchise Systems LLC. All rights reserved. ERA Franchise Systems LLC fully supports the principles of the Fair Housing Act and the Equal Opportunity Act. ERA, ERA Real Estate powered, and their respective logos are registered service marks of ERA Franchise Systems LLC. Each office is independently owned and operated.