
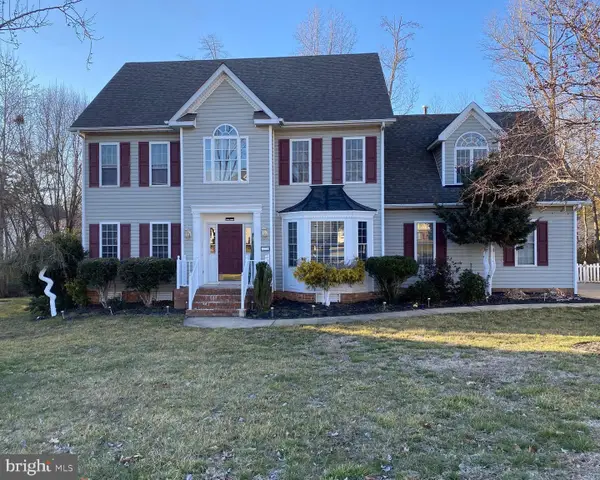
12207 Tavern Hill Court, Chesterfield, VA 23832
Local realty services provided by:ERA Real Estate Professionals
12207 Tavern Hill Court,Chesterfield, VA 23832
$580,000
- 4 Beds
- 4 Baths
- - sq. ft.
- Single family
- Sold
Listed by: blake edwards
Office: redfin corporation
MLS#:2612874
Source:RV
Sorry, we are unable to map this address
Price summary
- Price:$580,000
About this home
Nestled on a spacious cul-de-sac lot, this beautifully maintained home combines quality craftsmanship, thoughtful updates, and everyday comfort. Red oak hardwood floors with black walnut inlays welcome you inside, leading to an inviting kitchen featuring custom alder cabinetry, quartz countertops, a Kohler double porcelain undermount sink, an over-the-range convection microwave hood, and a charming herb garden. The main level offers gas heat, fresh paint in key rooms, dimmable lighting in the kitchen and dining room, and tilt-in windows for easy cleaning. Upstairs, you'll find brand-new carpet with upgraded padding, ceiling fans in every bedroom, a walk-in seasonal closet, and a hall bath with ceramic tile and Venetian marble sinks. Major updates include a 2023 roof, updated first-floor A/C components, an upstairs heat pump under seven years old, heaters in all full baths, and two water heaters. The walk-out lower level adds valuable flexibility with a tiled workout room featuring a fresh-air fan, a walk-in pantry, and a custom landing zone. Outside, enjoy a large garden and play area, fire ring, extended gravel driveway, two storage sheds, a recently replaced front porch railing, and a back deck with a built-in safety gate. Thoughtfully cared for inside and out, this home offers the perfect blend of character, functionality, and room to grow....
Contact an agent
Home facts
- Year built:1997
- Subdivision & Development:Reedy Mill
- Listing ID #:2612874
- Added:107 day(s) ago
- Updated:September 05, 2026 at 07:18 AM
Rooms and interior
- Bedrooms:4
- Total bathrooms:4
- Full bathrooms:3
- Half bathrooms:1
- Rooms Total:8
- Flooring:Partially Carpeted, Wood
- Kitchen Description:Exhaust Fan
- Basement:Yes
- Basement Description:Full
Heating and cooling
- Cooling:Central Air
- Heating:Electric, Heat Pump, Propane, Zoned
- Central air:Yes
Structure and exterior
- Roof:Composition, Shingle
- Year built:1997
- Architectural Style:Two Story
- Construction Materials:Vinyl Siding, Wood Siding
- Exterior Features:Deck
- Levels:Two, Two Story
Schools
- High school:Manchester
- Middle school:Bailey Bridge
- Elementary school:Alberta Smith
Utilities
- Water:Public
- Sewer:Septic Tank
Finances and disclosures
- Price:$580,000
- Tax amount:$4,278 (2025)
Features and amenities
- Appliances:Electric Water Heater, Exhaust Fan, Propane Water Heater
Parking
- Parking description:No Garage
- Garage:Yes
- Garage spaces:2
 The information being provided is for consumers' personal, non-commercial use and may not be used for any purpose other than to identify prospective properties for purchasing. All information provided is deemed reliable but is not guaranteed accurate.The multiple listing information is provided by Central Virginia Regional Multiple Listing Service, LLC from a copyrighted compilation of listings. The compilation of listings and each individual listing are © 2026 Central Virginia Regional Multiple Listing Service, LLC. All rights reserved.
New listings near 12207 Tavern Hill Court
- Coming Soon
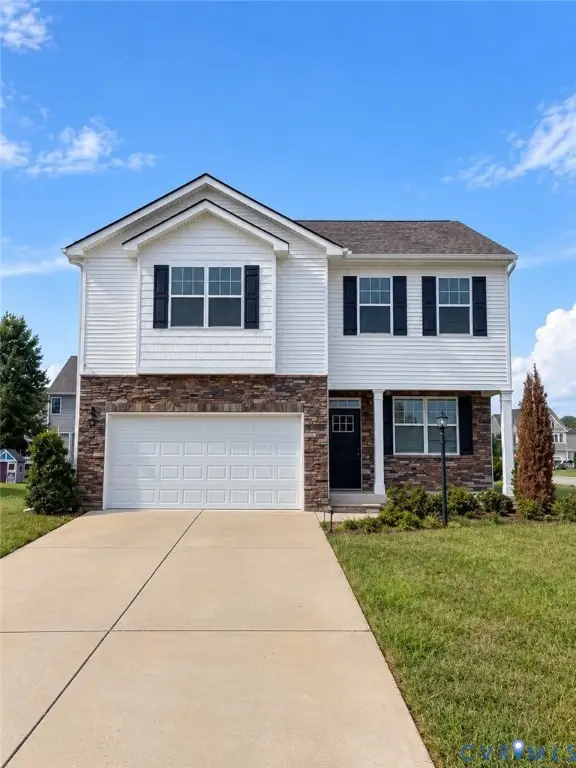 $449,950Coming Soon3 beds 3 baths2,601 sq. ft.
6649 Whisperwood Drive, Chesterfield, VA 23234
MLS# 2624184Listed by: THE HOGAN GROUP REAL ESTATE - Coming Soon
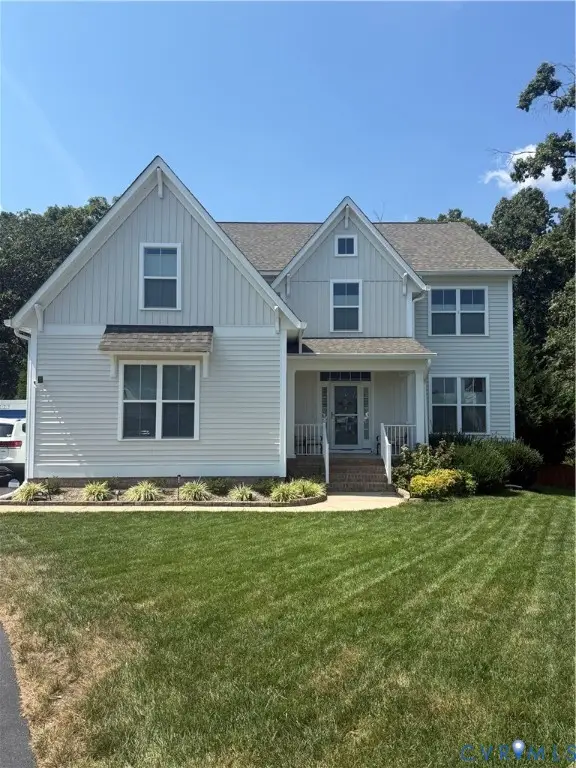 $559,900Coming Soon4 beds 3 baths2,829 sq. ft.
9343 Lavenham Court, Midlothian, VA 23112
MLS# 2623947Listed by: PROVIDENCE HILL REAL ESTATE - Coming Soon
 $535,000Coming Soon4 beds 3 baths2,686 sq. ft.
12618 Hampton Crossing Drive, Chesterfield, VA 23832
MLS# 2623714Listed by: PROVIDENCE HILL REAL ESTATE - Coming Soon
 $664,950Coming Soon4 beds 3 baths3,082 sq. ft.
8618 Mckibben Drive, Chesterfield, VA 23838
MLS# 2623901Listed by: BHG BASE CAMP - Coming Soon
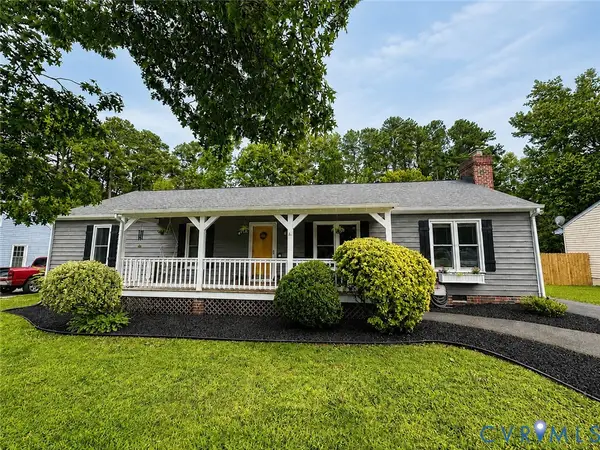 $350,000Coming Soon3 beds 2 baths1,482 sq. ft.
4647 Brookridge Road, Chesterfield, VA 23832
MLS# 2622888Listed by: LONG & FOSTER REALTORS - Coming Soon
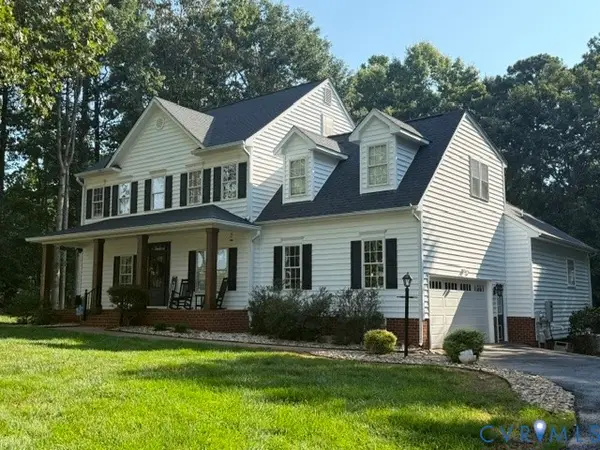 $689,900Coming Soon4 beds 3 baths3,013 sq. ft.
8301 Macandrew Terrace, Chesterfield, VA 23838
MLS# 2623669Listed by: LONG & FOSTER REALTORS - Coming Soon
 $609,900Coming Soon4 beds 3 baths3,292 sq. ft.
9820 Beaver Bridge Road, Chesterfield, VA 23838
MLS# 2623711Listed by: PROVIDENCE HILL REAL ESTATE - Coming Soon
 $478,950Coming Soon3 beds 3 baths2,430 sq. ft.
Address Withheld By Seller, Chesterfield, VA 23234
MLS# 2623622Listed by: PREMIER CHOICE REALTY - Coming Soon
 $655,000Coming Soon5 beds 4 baths3,475 sq. ft.
7924 Hampton Glen Ter, CHESTERFIELD, VA 23832
MLS# VACF2001628Listed by: METRO REALTY 360 - Coming Soon
 $499,900Coming Soon4 beds 3 baths2,109 sq. ft.
16100 Hampton Summit Drive, Chesterfield, VA 23832
MLS# 2622634Listed by: EXP REALTY, LLC


Protect your home and budget from life's surprises with an Assurant Home Warranty, backed by a partner that supports you through every step of homeownership. Explore Plans.
© 2023 - 2026 ERA Franchise Systems LLC. All rights reserved. ERA Franchise Systems LLC fully supports the principles of the Fair Housing Act and the Equal Opportunity Act. ERA, ERA Real Estate powered, and their respective logos are registered service marks of ERA Franchise Systems LLC. Each office is independently owned and operated.