
13406 Drake Mallard Court, Chesterfield, VA 23838
Local realty services provided by:ERA Real Estate Professionals
13406 Drake Mallard Court,Chesterfield, VA 23838
$795,000
- 4 Beds
- 4 Baths
- - sq. ft.
- Single family
- Sold
Listed by: james strum, jennifer stevens
Office: long & foster realtors
MLS#:2618862
Source:RV
Sorry, we are unable to map this address
Price summary
- Price:$795,000
- Monthly HOA dues:$233.33
About this home
This 2022 Clay Street Builders Parade of Homes award-winning residence blends thoughtful design, craftsmanship, and everyday functionality in the highly sought-after Masters 55+ community in Chesdin Landing A beautifully detailed foyer welcomes you with a coffered, ceiling, wood panel accents, and designer lighting. Just off the entry is a private office featuring 20-foot ceilings, sliding glass barn doors, and hardwood floors that continue throughout the first level. The great room is the centerpiece of the home with vaulted ceilings, exposed wood beams, recessed lighting, and a floor-to-ceiling gas fireplace with custom built-ins, and access to the screened in porch. The kitchen was designed to impress with custom blue cabinetry, waterfall-edge quartz countertops, a large island with deep sink and dishwasher, a 5-burner gas cooktop with pot filler and statement hood, coffee station, walk-in pantry, and a wet bar with wine cooler. The adjoining morning room features decorative wall trim, and a wall of windows bringing in natural light. The first-floor primary suite offers vaulted ceilings with exposed beams, hardwood floors, and backyard views. The ensuite bath includes dual vanities with quartz counters, a soaking tub, oversized glass walk-in shower with rainfall head, private water closet, and a spacious walk-in closet that conveniently connects to the laundry room with custom cabinetry, tile backsplash, utility sink, and additional storage. Two additional bedrooms on the main level share a hall bath with double vanity and hexagon tile flooring. A drop zone with built-in cubbies, half bath, and access to the two-car garage adds everyday convenience. Upstairs, a fourth bedroom or bonus suite with full bath provides flexible space for guests or recreation. Outdoor living continues with a 17’ x 12’ screened porch with, steps down to a stone patio. Additional highlights include a two-zone HVAC system, irrigation system, alarm system, and easy access to the community’s golf, lake, and clubhouse amenities....
Contact an agent
Home facts
- Year built:2022
- Subdivision & Development:Chesdin Landing
- Listing ID #:2618862
- Added:49 day(s) ago
- Updated:September 05, 2026 at 07:18 AM
Rooms and interior
- Bedrooms:4
- Total bathrooms:4
- Full bathrooms:3
- Half bathrooms:1
- Rooms Total:7
- Flooring:Partially Carpeted, Tile, Wood
- Dining Description:Dining Area
- Bathrooms Description:Double Vanity, Garden Tub/Roman Tub
- Kitchen Description:Built-In Oven, Dishwasher, Exhaust Fan, Gas Cooking, Kitchen Island, Microwave, Pantry, Range Hood, Wine Cooler
- Basement:Yes
- Basement Description:Crawl Space
Heating and cooling
- Cooling:Attic Fan, Central Air
- Heating:Electric, Zoned
- Central air:Yes
Structure and exterior
- Roof:Shingle
- Year built:2022
- Lot Features:Level
- Architectural Style:Craftsman
- Construction Materials:Frame, Vinyl Siding
- Exterior Features:Deck, Front Porch, Porch, Sprinkler Irrigation
- Levels:One
Schools
- High school:Matoaca
- Middle school:Matoaca
- Elementary school:Matoaca
Utilities
- Water:Public
- Sewer:Septic Tank
Finances and disclosures
- Price:$795,000
- Tax amount:$5,919 (2025)
Features and amenities
- Appliances:Built-In Oven, Dishwasher, Exhaust Fan, Gas Cooking, Gas Water Heater, Microwave, Range Hood, Tankless Water Heater, Wine Cooler
- Laundry features:Dryer Hookup
- Amenities:Beamed Ceilings, Ceiling Fans, French Doors/Atrium Doors, Granite Counters, High Ceilings, Smoke Detectors, Thermal Windows, Tray Ceilings, Walk-In Closets, Wet Bar
- Pool features:Community, In Ground
Parking
- Parking description:Attached, Driveway, Garage, Garage Door Opener, Garage Faces Rear, Paved, Paved Driveway
- Garage:Yes
- Garage spaces:2
 The information being provided is for consumers' personal, non-commercial use and may not be used for any purpose other than to identify prospective properties for purchasing. All information provided is deemed reliable but is not guaranteed accurate.The multiple listing information is provided by Central Virginia Regional Multiple Listing Service, LLC from a copyrighted compilation of listings. The compilation of listings and each individual listing are © 2026 Central Virginia Regional Multiple Listing Service, LLC. All rights reserved.
New listings near 13406 Drake Mallard Court
- Coming Soon
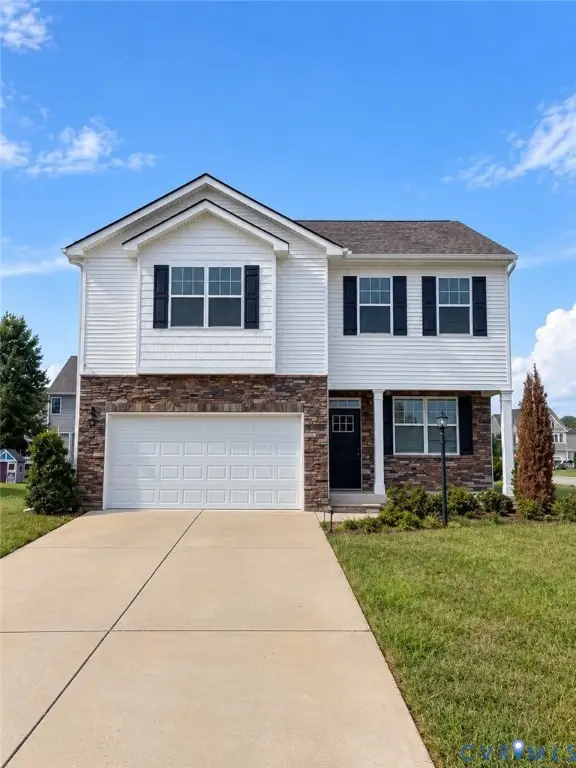 $449,950Coming Soon3 beds 3 baths2,601 sq. ft.
6649 Whisperwood Drive, Chesterfield, VA 23234
MLS# 2624184Listed by: THE HOGAN GROUP REAL ESTATE - Coming Soon
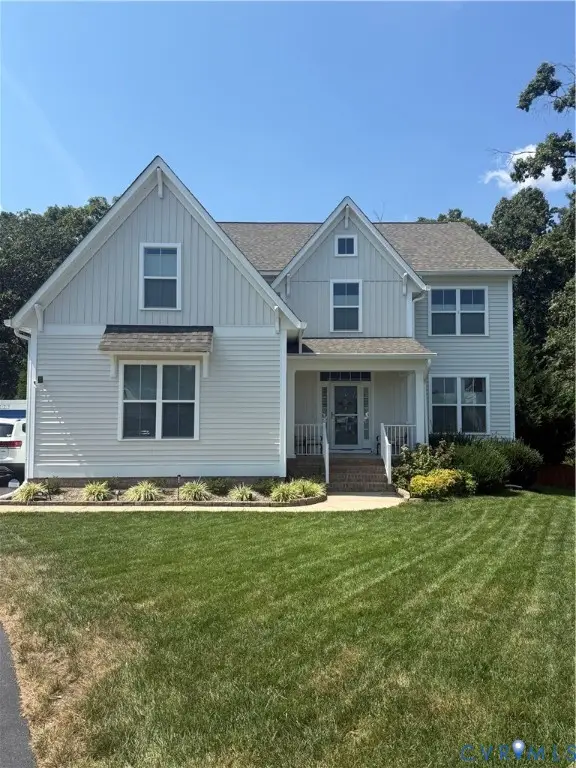 $559,900Coming Soon4 beds 3 baths2,829 sq. ft.
9343 Lavenham Court, Midlothian, VA 23112
MLS# 2623947Listed by: PROVIDENCE HILL REAL ESTATE - Coming Soon
 $535,000Coming Soon4 beds 3 baths2,686 sq. ft.
12618 Hampton Crossing Drive, Chesterfield, VA 23832
MLS# 2623714Listed by: PROVIDENCE HILL REAL ESTATE - Coming Soon
 $664,950Coming Soon4 beds 3 baths3,082 sq. ft.
8618 Mckibben Drive, Chesterfield, VA 23838
MLS# 2623901Listed by: BHG BASE CAMP - Coming Soon
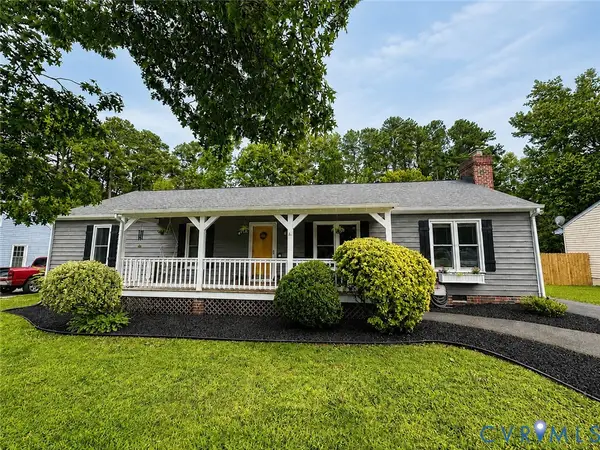 $350,000Coming Soon3 beds 2 baths1,482 sq. ft.
4647 Brookridge Road, Chesterfield, VA 23832
MLS# 2622888Listed by: LONG & FOSTER REALTORS - Coming Soon
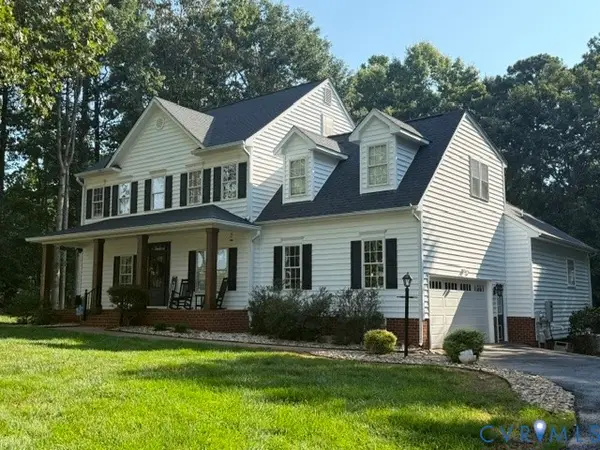 $689,900Coming Soon4 beds 3 baths3,013 sq. ft.
8301 Macandrew Terrace, Chesterfield, VA 23838
MLS# 2623669Listed by: LONG & FOSTER REALTORS - Coming Soon
 $609,900Coming Soon4 beds 3 baths3,292 sq. ft.
9820 Beaver Bridge Road, Chesterfield, VA 23838
MLS# 2623711Listed by: PROVIDENCE HILL REAL ESTATE - Coming Soon
 $478,950Coming Soon3 beds 3 baths2,430 sq. ft.
Address Withheld By Seller, Chesterfield, VA 23234
MLS# 2623622Listed by: PREMIER CHOICE REALTY - Coming Soon
 $655,000Coming Soon5 beds 4 baths3,475 sq. ft.
7924 Hampton Glen Ter, CHESTERFIELD, VA 23832
MLS# VACF2001628Listed by: METRO REALTY 360 - Coming Soon
 $499,900Coming Soon4 beds 3 baths2,109 sq. ft.
16100 Hampton Summit Drive, Chesterfield, VA 23832
MLS# 2622634Listed by: EXP REALTY, LLC


Protect your home and budget from life's surprises with an Assurant Home Warranty, backed by a partner that supports you through every step of homeownership. Explore Plans.
© 2023 - 2026 ERA Franchise Systems LLC. All rights reserved. ERA Franchise Systems LLC fully supports the principles of the Fair Housing Act and the Equal Opportunity Act. ERA, ERA Real Estate powered, and their respective logos are registered service marks of ERA Franchise Systems LLC. Each office is independently owned and operated.