
14431 Hancock Towns Drive, Chesterfield, VA 23832
Local realty services provided by:ERA Woody Hogg & Assoc.
14431 Hancock Towns Drive,Chesterfield, VA 23832
$385,000
- 3 Beds
- 3 Baths
- 2,208 sq. ft.
- Condominium
- Active
Listed by: latoya pryor
Office: kw metro center
MLS#:2619099
Source:RV
Price summary
- Price:$385,000
- Price per sq. ft.:$174.37
- Monthly HOA dues:$240
About this home
Welcome home to 14431 Hancock Towns Drive in the highly desirable Hancock Towns community of Chesterfield! This beautifully maintained end-unit condo/townhome offers 3 spacious bedrooms, 2.5 bathrooms, 2,208 square feet of thoughtfully designed living space, and a one-car garage.
Enjoy an abundance of natural light, a spacious kitchen perfect for cooking and entertaining, and the rare luxury of three privately enclosed balconies, providing multiple outdoor spaces to relax, unwind, or enjoy your morning coffee!
Location is everything, and this home delivers! Chesterfield's most sought after school district. Take advantage of the community’s private walking path offering convenient access to Hancock Village Shopping Center, where you’ll find shopping, dining, fitness, restaurants, and everyday conveniences just steps from your door.
Meticulously cared for and move-in ready, this home combines comfort, style, and convenience in one exceptional package. This exceptional home offers features that are best experienced in person. Schedule your private showing today and discover all that 14431 Hancock Towns Drive has to offer!...
Contact an agent
Home facts
- Year built:2023
- Subdivision & Development:Hancock Village
- Listing ID #:2619099
- Added:49 day(s) ago
- Updated:September 01, 2026 at 02:42 PM
Rooms and interior
- Bedrooms:3
- Total bathrooms:3
- Full bathrooms:2
- Half bathrooms:1
- Rooms Total:7
- Flooring:Carpet
- Kitchen Description:Pantry
- Living area:2,208 sq. ft.
Heating and cooling
- Cooling:Central Air
- Heating:Electric, Heat Pump
- Central air:Yes
Structure and exterior
- Roof:Composition
- Year built:2023
- Building area:2,208 sq. ft.
- Architectural Style:Two Story
- Construction Materials:Brick Veneer, Frame, Vinyl Siding
- Exterior Features:Balcony
- Levels:Two, Two Story
Schools
- High school:Cosby
- Middle school:Swift Creek
- Elementary school:Clover Hill
Utilities
- Water:Public
- Sewer:Public Sewer
Finances and disclosures
- Price:$385,000
- Price per sq. ft.:$174.37
- Tax amount:$3,347 (2026)
Features and amenities
- Laundry features:Dryer Hookup, Washer Hookup
- Amenities:Walk-In Closets
Parking
- Parking description:Attached, Covered, Garage
- Garage:Yes
- Garage spaces:1
 The information being provided is for consumers' personal, non-commercial use and may not be used for any purpose other than to identify prospective properties for purchasing. All information provided is deemed reliable but is not guaranteed accurate.The multiple listing information is provided by Central Virginia Regional Multiple Listing Service, LLC from a copyrighted compilation of listings. The compilation of listings and each individual listing are © 2026 Central Virginia Regional Multiple Listing Service, LLC. All rights reserved.
New listings near 14431 Hancock Towns Drive
- Coming Soon
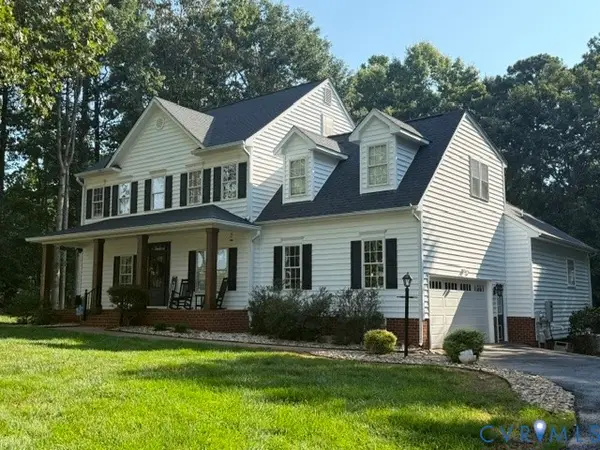 $689,900Coming Soon4 beds 3 baths3,013 sq. ft.
8301 Macandrew Terrace, Chesterfield, VA 23838
MLS# 2623669Listed by: LONG & FOSTER REALTORS - Coming Soon
 $609,900Coming Soon4 beds 3 baths3,292 sq. ft.
9820 Beaver Bridge Road, Chesterfield, VA 23838
MLS# 2623711Listed by: PROVIDENCE HILL REAL ESTATE - Coming Soon
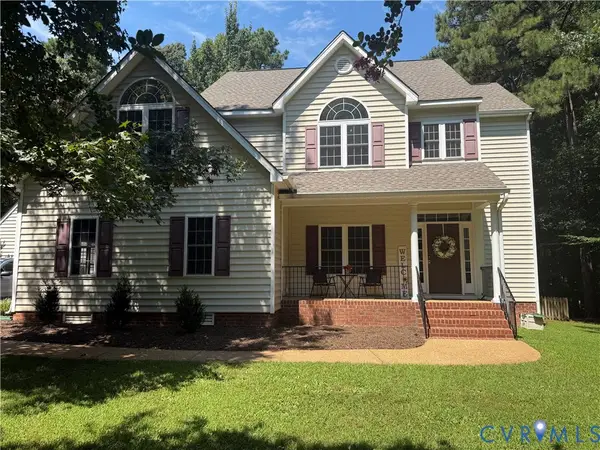 $650,000Coming Soon4 beds 4 baths3,531 sq. ft.
11130 Lyndenwood Drive, Chesterfield, VA 23838
MLS# 2623531Listed by: FATHOM REALTY VIRGINIA - Coming Soon
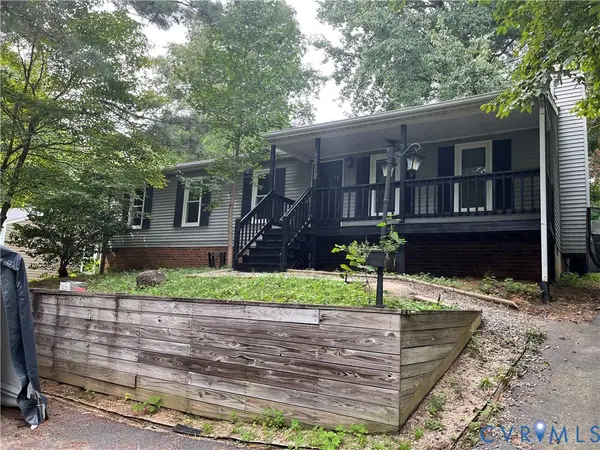 $295,000Coming Soon3 beds 2 baths1,200 sq. ft.
6430 Jessup Road, Chesterfield, VA 23234
MLS# 2623493Listed by: EXP REALTY LLC - Coming Soon
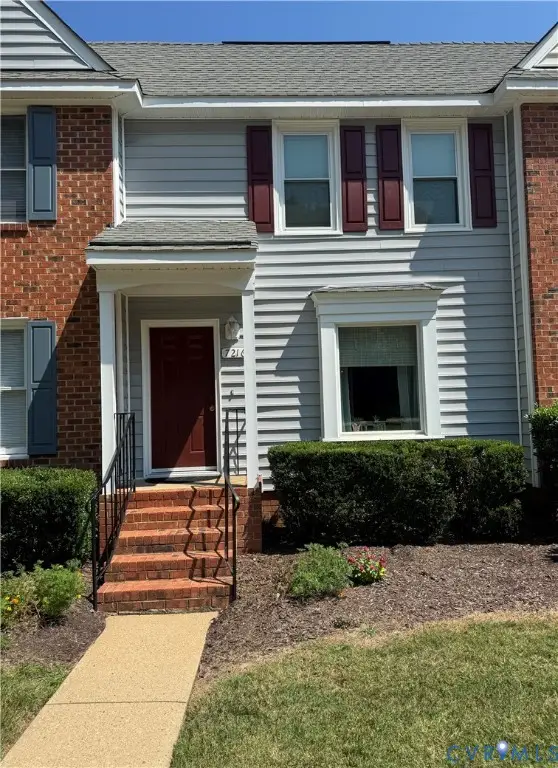 $234,950Coming Soon2 beds 2 baths1,224 sq. ft.
7216 Hotchkiss Ct, Chesterfield, VA 23832
MLS# 2623366Listed by: BHG BASE CAMP - Coming Soon
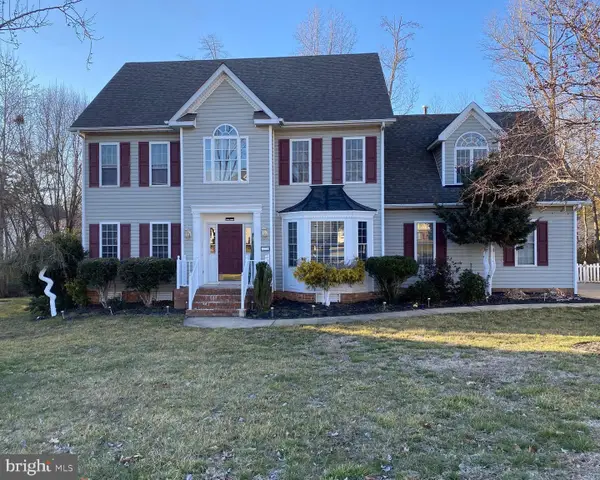 $655,000Coming Soon5 beds 4 baths3,475 sq. ft.
7924 Hampton Glen Ter, CHESTERFIELD, VA 23832
MLS# VACF2001628Listed by: METRO REALTY 360 - Coming Soon
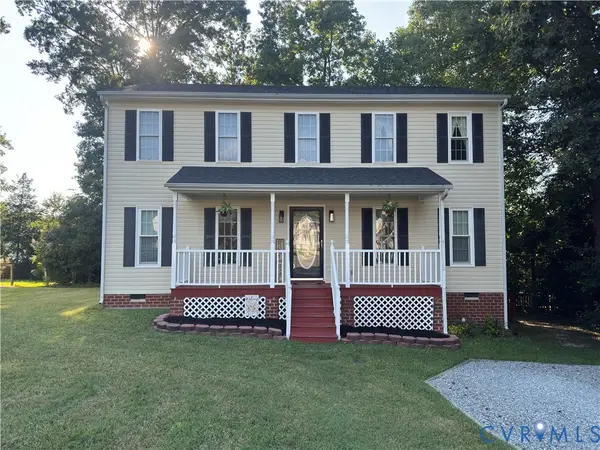 $400,000Coming Soon4 beds 3 baths1,784 sq. ft.
15730 Winding Ash Drive, Chesterfield, VA 23832
MLS# 2623138Listed by: REDFIN CORPORATION - Coming Soon
 $388,000Coming Soon3 beds 3 baths1,721 sq. ft.
10633 Braden Parke Drive, Chesterfield, VA 23832
MLS# 2622814Listed by: LONG & FOSTER REALTORS - Coming Soon
 $308,000Coming Soon3 beds 2 baths1,056 sq. ft.
15525 Saddlebrook Road, Chesterfield, VA 23838
MLS# 2622910Listed by: EXP REALTY LLC - Coming Soon
 $499,900Coming Soon4 beds 3 baths2,109 sq. ft.
16100 Hampton Summit Drive, Chesterfield, VA 23832
MLS# 2622634Listed by: EXP REALTY, LLC


Protect your home and budget from life's surprises with an Assurant Home Warranty, backed by a partner that supports you through every step of homeownership. Explore Plans.
© 2023 - 2026 ERA Franchise Systems LLC. All rights reserved. ERA Franchise Systems LLC fully supports the principles of the Fair Housing Act and the Equal Opportunity Act. ERA, ERA Real Estate powered, and their respective logos are registered service marks of ERA Franchise Systems LLC. Each office is independently owned and operated.