
14806 Dogwood Villas Drive, Chesterfield, VA 23832
Local realty services provided by:ERA Woody Hogg & Assoc.
14806 Dogwood Villas Drive,Chesterfield, VA 23832
$465,000
- 3 Beds
- 2 Baths
- 1,876 sq. ft.
- Condominium
- Active
Listed by: zachary ridout, sandra ridout
Office: bhg base camp
MLS#:2630474
Source:RV
Price summary
- Price:$465,000
- Price per sq. ft.:$247.87
- Monthly HOA dues:$340
About this home
Welcome to easy, single-level living in the Villas at Dogwood, a desirable 55+ community conveniently located in the heart of Woodlake! This beautifully maintained home offers an inviting open floor plan, attractive finishes, and thoughtfully designed living spaces. The charming exterior features Hardie board siding with board-and-batten accents, brick detailing, a spacious covered front porch, and beautifully established landscaping. Inside, you'll find hardwood flooring flowing throughout the main living areas and a spacious family room featuring a vaulted ceiling, cozy fireplace, and abundant natural light. The adjoining dining area opens to a well-appointed kitchen complete with granite countertops, white cabinetry, stainless steel appliances, tile backsplash, and breakfast bar seating. Just off the family room, a bright sunroom surrounded by windows provides the perfect additional space to relax or entertain. The spacious primary suite features an en-suite bath with double vanities, ceramic tile flooring, and a generously sized shower. Plantation shutters throughout much of the home add a timeless finishing touch. Additional highlights include a dedicated laundry room, attached garage, and generous unfinished walk-in attic storage. Residents enjoy community amenities including a clubhouse, fitness center, scenic lake, walking trails, and gazebo. Ideally situated near the Swift Creek Reservoir, shopping, dining, and Route 288, this home offers the perfect combination of comfort, convenience, and low-maintenance living!...
Contact an agent
Home facts
- Year built:2017
- Subdivision & Development:Villas At Dogwood
- Listing ID #:2630474
- Added:2 day(s) ago
- Updated:November 21, 2026 at 03:41 PM
Rooms and interior
- Bedrooms:3
- Total bathrooms:2
- Full bathrooms:2
- Rooms Total:7
- Flooring:Carpet, Tile, Wood
- Dining Description:Dining Area
- Bathrooms Description:Double Vanity
- Kitchen Description:Dishwasher, Gas Cooking, Microwave, Pantry, Range, Refrigerator
- Living area:1,876 sq. ft.
Heating and cooling
- Cooling:Central Air
- Heating:Forced Air, Natural Gas
- Central air:Yes
Structure and exterior
- Roof:Composition
- Year built:2017
- Building area:1,876 sq. ft.
- Lot area:0.12 Acres
- Architectural Style:Colonial
- Construction Materials:Drywall, Frame
- Exterior Features:Front Porch, Porch
- Levels:One
Schools
- High school:Cosby
- Middle school:Tomahawk Creek
- Elementary school:Woolridge
Utilities
- Water:Public
- Sewer:Public Sewer
Finances and disclosures
- Price:$465,000
- Price per sq. ft.:$247.87
- Tax amount:$3,847 (2026)
Features and amenities
- Appliances:Cooktop, Dishwasher, Dryer, Gas Cooking, Gas Water Heater, Microwave, Range, Refrigerator
- Laundry features:Dryer, Dryer Hookup, Washer Hookup
- Amenities:Butler's Pantry, Ceiling Fans, Granite Counters, High Ceilings, High Speed Internet, Smoke Detectors, Walk-In Closets, Window Treatments
Parking
- Parking description:Attached, Direct Access, Garage, Garage Door Opener, Shared Driveway
- Garage:Yes
- Garage spaces:2
 The information being provided is for consumers' personal, non-commercial use and may not be used for any purpose other than to identify prospective properties for purchasing. All information provided is deemed reliable but is not guaranteed accurate.The multiple listing information is provided by Central Virginia Regional Multiple Listing Service, LLC from a copyrighted compilation of listings. The compilation of listings and each individual listing are © 2026 Central Virginia Regional Multiple Listing Service, LLC. All rights reserved.
New listings near 14806 Dogwood Villas Drive
- Coming Soon
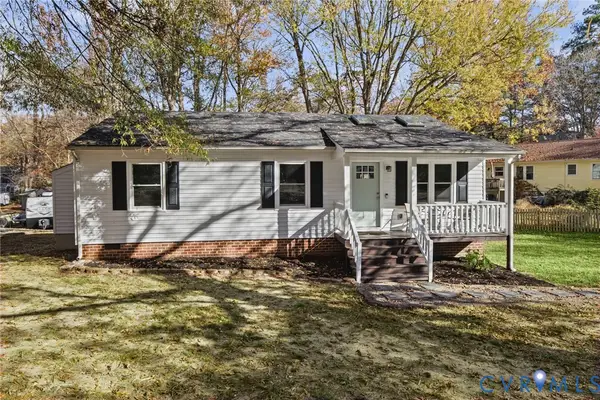 $309,950Coming Soon3 beds 2 baths1,040 sq. ft.
8412 Boones Trail Road, Chesterfield, VA 23832
MLS# 2630769Listed by: BHG BASE CAMP - Coming Soon
 $479,950Coming Soon4 beds 3 baths2,262 sq. ft.
14509 Houghton Street, Chesterfield, VA 23832
MLS# 2630196Listed by: BHG BASE CAMP - Coming Soon
 $674,990Coming Soon5 beds 3 baths2,975 sq. ft.
9136 Saxsawn Lane, Chesterfield, VA 23832
MLS# 2629836Listed by: EXP REALTY LLC - Coming Soon
 $480,000Coming Soon4 beds 3 baths2,068 sq. ft.
11830 River Road, Chesterfield, VA 23838
MLS# 2629659Listed by: HOMELIFE ACCESS REALTY - Open Sat, 1 to 3pmNew
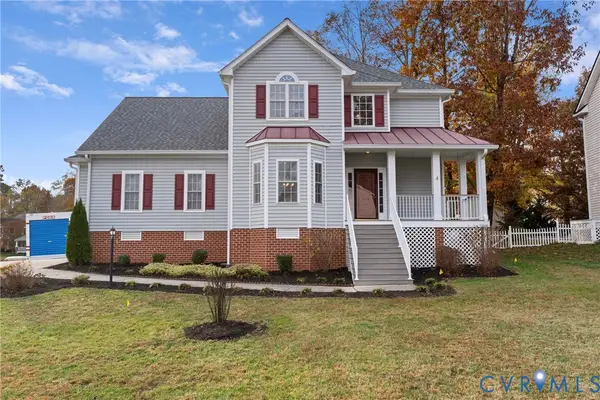 $489,000Active4 beds 3 baths2,414 sq. ft.
15818 Hampton Forest Drive, Chesterfield, VA 23832
MLS# 2630699Listed by: REDFIN CORPORATION 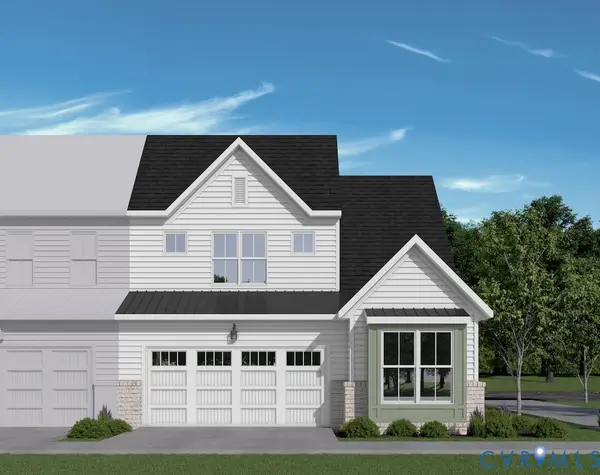 $520,950Pending3 beds 3 baths2,265 sq. ft.
6924 Oasis Breeze Lane, Midlothian, VA 23112
MLS# 2609158Listed by: VIRGINIA COLONY REALTY INC- New
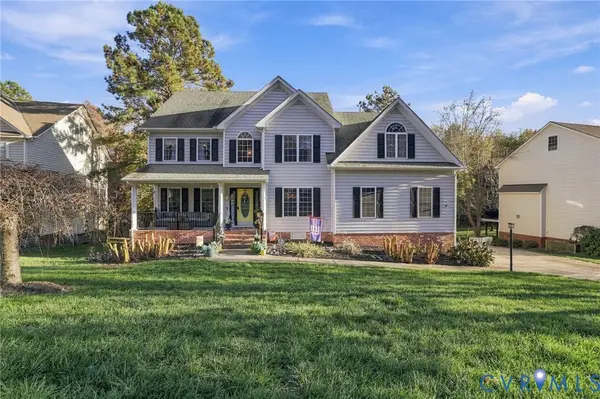 $699,000Active5 beds 5 baths4,359 sq. ft.
12238 Hampton Valley Terrace, Chesterfield, VA 23832
MLS# 2630057Listed by: REAL BROKER LLC - New
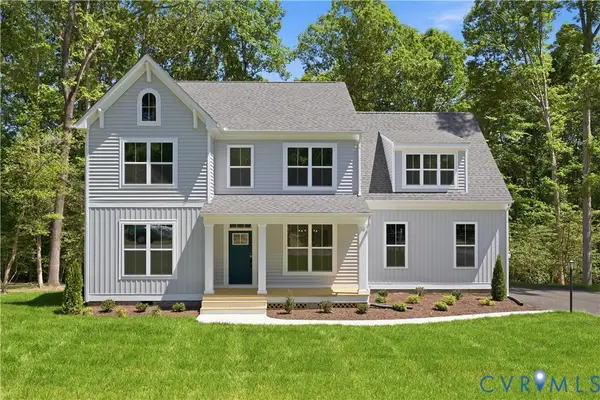 $639,950Active5 beds 4 baths2,894 sq. ft.
11906 Riverpark Terrace, Chesterfield, VA 23838
MLS# 2631000Listed by: VIRGINIA COLONY REALTY INC - New
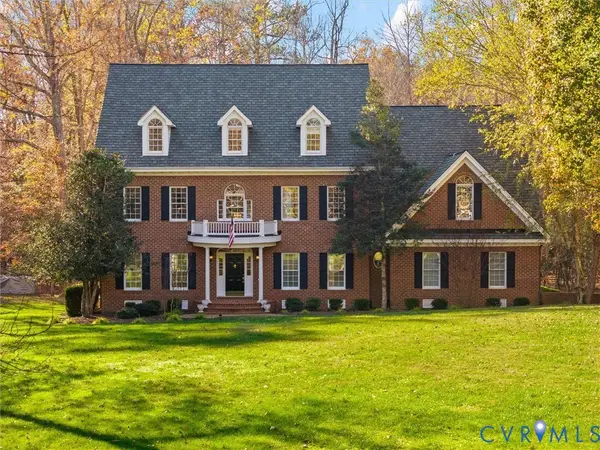 $974,950Active5 beds 4 baths5,798 sq. ft.
9412 Park Branch Court, Chesterfield, VA 23838
MLS# 2630947Listed by: REAL BROKER LLC - New
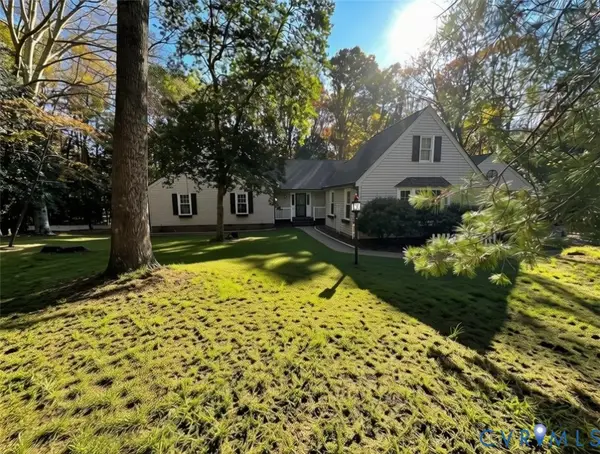 $540,000Active3 beds 3 baths3,186 sq. ft.
12041 Trailbrook Drive, Chesterfield, VA 23838
MLS# 2630949Listed by: RE/MAX COMMONWEALTH


Protect your home and budget from life's surprises with an Assurant Home Warranty, backed by a partner that supports you through every step of homeownership. Explore Plans.
© 2023 - 2026 ERA Franchise Systems LLC. All rights reserved. ERA Franchise Systems LLC fully supports the principles of the Fair Housing Act and the Equal Opportunity Act. ERA, ERA Real Estate powered, and their respective logos are registered service marks of ERA Franchise Systems LLC. Each office is independently owned and operated.