
16914 Barmer Road, Chesterfield, VA 23832
Local realty services provided by:ICON Realty Group ERA Powered
16914 Barmer Road,Chesterfield, VA 23832
$719,990
- 5 Beds
- 4 Baths
- 3,224 sq. ft.
- Single family
- Active
Listed by: victoria clark
Office: d r horton realty of virginia,
MLS#:2630803
Source:RV
Price summary
- Price:$719,990
- Price per sq. ft.:$223.32
- Monthly HOA dues:$67
About this home
QUICK MOVE-IN! Space, flexibility, and thoughtful design come together in the Tillman! Offering an impressive 3,226 sq. ft., this spacious home features 5 bedrooms, 3.5 baths, and a 2-car garage, making it an ideal choice for multigenerational living or anyone who simply wants room to spread out.
The FIRST-FLOOR PRIMARY SUITE is a private retreat featuring a massive walk-in closet, dual vanities, and a private water closet. Upstairs, a second primary-style bedroom offers direct access to a full bath, providing wonderful privacy and flexibility for guests, teens, or extended family. Three additional bedrooms, each with its own walk-in closet, plus a spacious loft and convenient second-floor laundry complete the upper level.
At the heart of the home is a bright, open-concept living area designed for gathering and entertaining. The expansive kitchen showcases 42-inch soft-close Shaker-style cabinets, quartz countertops, gas cooking, an oversized island, and TWO pantries, including a Costco pantry! The kitchen flows seamlessly into the spacious family room, while a welcoming dining room provides the perfect setting for everyday meals and special occasions.
More included features add even greater value, including a sodded and irrigated yard, tankless water heater, and home warranty.
Located in Harpers Mill, enjoy resort-style community amenities while staying close to shopping, dining, entertainment, and everyday conveniences.
Estimated completion December 2026! Buyer incentives available with use of preferred lender. Fence may be added as an optional upgrade at additional cost. Photos are from the builder's library; actual finishes and features may vary....
Contact an agent
Home facts
- Year built:2026
- Subdivision & Development:Harpers Mill
- Listing ID #:2630803
- Added:1 day(s) ago
- Updated:November 19, 2026 at 12:05 AM
Rooms and interior
- Bedrooms:5
- Total bathrooms:4
- Full bathrooms:3
- Half bathrooms:1
- Rooms Total:10
- Flooring:Carpet, Tile, Vinyl
- Dining Description:Breakfast Area, Separate/Formal Dining Room
- Kitchen Description:Built-In Oven, Dishwasher, Gas Cooking, Microwave, Range, Range Hood, Stove
- Bedroom Description:Main Level Primary
- Living area:3,224 sq. ft.
Heating and cooling
- Cooling:Central Air, Electric
- Heating:Forced Air, Natural Gas
- Central air:Yes
Structure and exterior
- Roof:Shingle
- Year built:2026
- Building area:3,224 sq. ft.
- Lot Features:Corner Lot
- Architectural Style:Craftsman, Transitional, Two Story
- Construction Materials:Drywall, Frame, Vinyl Siding
- Exterior Features:Deck, Front Porch, Porch
- Foundation Description:Slab
- Levels:Two, Two Story
Schools
- High school:Cosby
- Middle school:Deep Creek
- Elementary school:Winterpock
Utilities
- Water:Public
- Sewer:Public Sewer
Finances and disclosures
- Price:$719,990
- Price per sq. ft.:$223.32
Features and amenities
- Appliances:Built-In Oven, Dishwasher, Gas Cooking, Gas Water Heater, Microwave, Range, Range Hood, Stove, Tankless Water Heater
- Laundry features:Dryer Hookup, Washer Hookup
- Amenities:Butler's Pantry, Granite Counters, High Ceilings, Tray Ceilings, Walk-In Closets
- Pool features:Community
Parking
- Parking description:Attached, Driveway, Garage, Garage Door Opener, Garage Faces Rear, Paved, Paved Driveway
- Garage:Yes
- Garage spaces:2
 The information being provided is for consumers' personal, non-commercial use and may not be used for any purpose other than to identify prospective properties for purchasing. All information provided is deemed reliable but is not guaranteed accurate.The multiple listing information is provided by Central Virginia Regional Multiple Listing Service, LLC from a copyrighted compilation of listings. The compilation of listings and each individual listing are © 2026 Central Virginia Regional Multiple Listing Service, LLC. All rights reserved. RV Member Broker: Catina Jones
New listings near 16914 Barmer Road
- Coming Soon
 $479,950Coming Soon4 beds 3 baths2,262 sq. ft.
14509 Houghton Street, Chesterfield, VA 23832
MLS# 2630196Listed by: BHG BASE CAMP - Coming Soon
 $379,000Coming Soon3 beds 4 baths1,890 sq. ft.
8808 Pioneer Hill Drive, Chesterfield, VA 23832
MLS# 2630207Listed by: COMPASS - Coming Soon
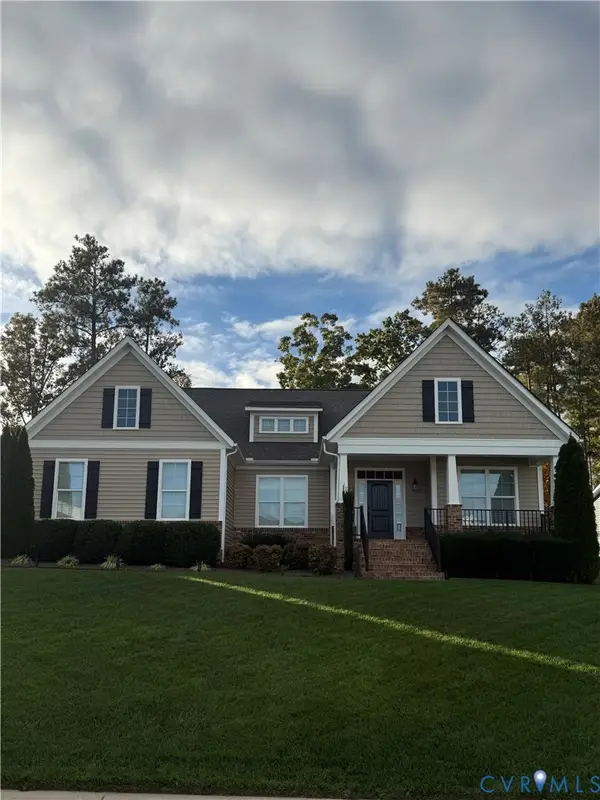 $599,900Coming Soon5 beds 3 baths2,929 sq. ft.
8967 Lavenham Loop, Midlothian, VA 23112
MLS# 2630161Listed by: PROVIDENCE HILL REAL ESTATE - Coming Soon
 $674,990Coming Soon5 beds 3 baths2,975 sq. ft.
9136 Saxsawn Lane, Chesterfield, VA 23832
MLS# 2629836Listed by: EXP REALTY LLC - Coming Soon
 $480,000Coming Soon4 beds 3 baths2,068 sq. ft.
11830 River Road, Chesterfield, VA 23838
MLS# 2629659Listed by: HOMELIFE ACCESS REALTY - Coming Soon
 $399,000Coming Soon3 beds 3 baths2,101 sq. ft.
6910 Old Creek Court, Chesterfield, VA 23832
MLS# 2629228Listed by: LONG & FOSTER REALTORS - Coming Soon
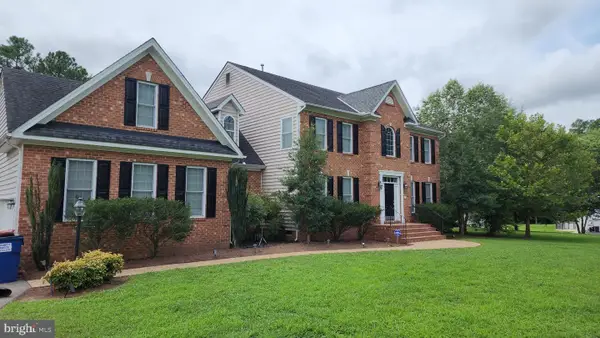 $687,000Coming Soon5 beds 4 baths4,338 sq. ft.
13337 Beachcrest Dr, CHESTERFIELD, VA 23832
MLS# VACF2001524Listed by: COLDWELL BANKER REALTY - New
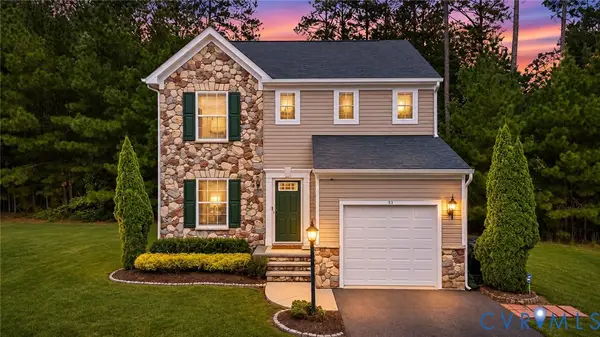 $349,999Active3 beds 3 baths1,400 sq. ft.
6007 Regal Crest Drive, Chesterfield, VA 23832
MLS# 2630745Listed by: BHHS PENFED REALTY - New
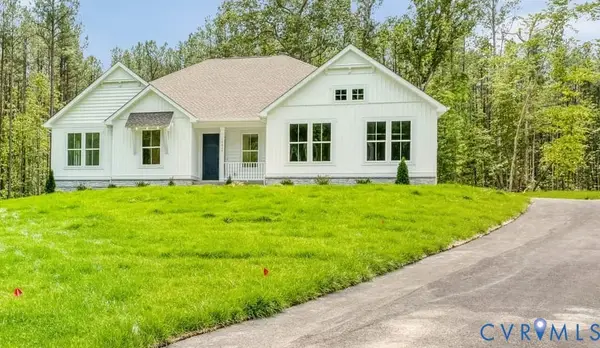 Listed by ERA$699,999Active3 beds 3 baths2,320 sq. ft.
13219 Killbarney Drive, Chesterfield, VA 23838
MLS# 2630782Listed by: ICON REALTY GROUP, ERA POWERED


Protect your home and budget from life's surprises with an Assurant Home Warranty, backed by a partner that supports you through every step of homeownership. Explore Plans.
© 2023 - 2026 ERA Franchise Systems LLC. All rights reserved. ERA Franchise Systems LLC fully supports the principles of the Fair Housing Act and the Equal Opportunity Act. ERA, ERA Real Estate powered, and their respective logos are registered service marks of ERA Franchise Systems LLC. Each office is independently owned and operated.