
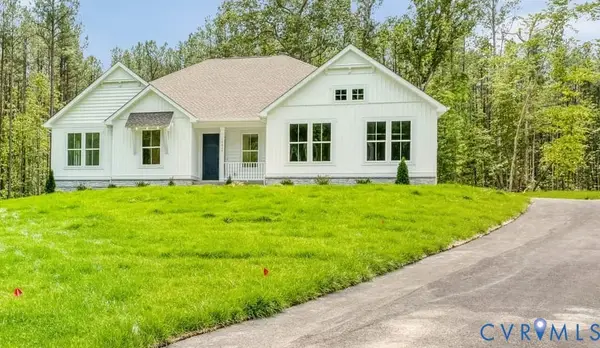
13219 Killbarney Drive, Chesterfield, VA 23838
Local realty services provided by:ICON Realty Group ERA Powered
Listed by:
 ICON Realty Group ERA Powered
Office: icon realty group, era powered
MLS#:2630782
Source:RV
Price summary
- Price:$699,999
- Price per sq. ft.:$301.72
- Monthly HOA dues:$45
About this home
Tour the bright and inviting Melody, a 3-bedroom, 2.5-bath ranch home with a side-entry 2-car garage on a wooded lot of nearly 2 acres. Step inside to a sun-filled great room with vaulted ceilings, a stylish fireplace, and striking 12' x 8' sliding glass doors that open to an extended 20'4" x 13' covered porch. Picture slow mornings overlooking the woods and evenings spent entertaining with the doors open. The gourmet kitchen flows into the great room and features 42-inch white cabinetry, a large island, quartz countertops, stainless steel appliances, a walk-in pantry with wood shelving, and a spacious dining area. Unwind in the private primary suite, complete with a rain shower, raised quartz double vanity, private water closet, and walk-in closet. Two additional bedrooms, a full hall bath, a laundry and mudroom, and a powder room round out the single-level layout. Matte black finishes, luxury vinyl plank and tile flooring throughout, 8-foot interior doors, and 9-foot ceilings add polish, while a conditioned crawl space, radon mitigation system, and tankless water heater offer practical upgrades. Enjoy the resort-style amenities of Lake Margaret, then come home to your own wooded retreat. Schedule your private tour today and see how much room you have to live, host, and unwind....
Contact an agent
Home facts
- Year built:2026
- Subdivision & Development:Lake Margaret
- Listing ID #:2630782
- Added:1 day(s) ago
- Updated:November 19, 2026 at 12:05 AM
Rooms and interior
- Bedrooms:3
- Total bathrooms:3
- Full bathrooms:2
- Half bathrooms:1
- Rooms Total:6
- Flooring:Ceramic Tile, Partially Carpeted, Vinyl
- Dining Description:Dining Area
- Bathrooms Description:Double Vanity
- Kitchen Description:Built-In Oven, Dishwasher, Disposal, Gas Cooking, Kitchen Island, Microwave, Pantry, Range, Refrigerator
- Bedroom Description:Main Level Primary
- Basement:Yes
- Basement Description:Crawl Space
- Living area:2,320 sq. ft.
Heating and cooling
- Cooling:Zoned
- Heating:Electric, Natural Gas
Structure and exterior
- Roof:Shingle
- Year built:2026
- Building area:2,320 sq. ft.
- Lot area:1.9 Acres
- Lot Features:Cleared, Landscaped, Level
- Architectural Style:Ranch
- Construction Materials:Drywall, Frame, Vinyl Siding
- Exterior Features:Deck, Front Porch, Patio, Porch
- Levels:One
Schools
- High school:Matoaca
- Middle school:Matoaca
- Elementary school:Ettrick
Utilities
- Water:Public
- Sewer:Septic Tank
Finances and disclosures
- Price:$699,999
- Price per sq. ft.:$301.72
Features and amenities
- Appliances:Built-In Oven, Cooktop, Dishwasher, Disposal, Gas Cooking, Gas Water Heater, Microwave, Range, Refrigerator, Tankless Water Heater
- Laundry features:Dryer Hookup, Washer Hookup
- Amenities:Granite Counters, High Ceilings, Management, Recessed Lighting, Walk-In Closets
- Pool features:Community, In Ground
Parking
- Parking description:Attached, Driveway, Garage, Garage Door Opener, Garage Faces Rear, Off Street, Oversized, Paved, Paved Driveway
- Garage:Yes
- Garage spaces:2
The information being provided is for consumers' personal, non-commercial use and may not be used for any purpose other than to identify prospective properties for purchasing. All information provided is deemed reliable but is not guaranteed accurate.The multiple listing information is provided by Central Virginia Regional Multiple Listing Service, LLC from a copyrighted compilation of listings. The compilation of listings and each individual listing are © 2026 Central Virginia Regional Multiple Listing Service, LLC. All rights reserved. RV Member Broker: Catina JonesNew listings near 13219 Killbarney Drive
- Coming Soon
 $479,950Coming Soon4 beds 3 baths2,262 sq. ft.
14509 Houghton Street, Chesterfield, VA 23832
MLS# 2630196Listed by: BHG BASE CAMP - Coming Soon
 $379,000Coming Soon3 beds 4 baths1,890 sq. ft.
8808 Pioneer Hill Drive, Chesterfield, VA 23832
MLS# 2630207Listed by: COMPASS - Coming Soon
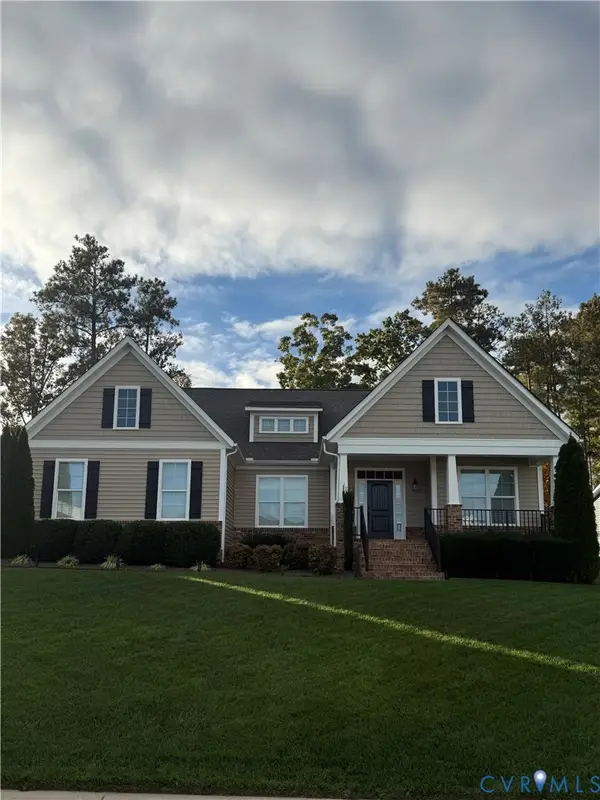 $599,900Coming Soon5 beds 3 baths2,929 sq. ft.
8967 Lavenham Loop, Midlothian, VA 23112
MLS# 2630161Listed by: PROVIDENCE HILL REAL ESTATE - Coming Soon
 $674,990Coming Soon5 beds 3 baths2,975 sq. ft.
9136 Saxsawn Lane, Chesterfield, VA 23832
MLS# 2629836Listed by: EXP REALTY LLC - Coming Soon
 $480,000Coming Soon4 beds 3 baths2,068 sq. ft.
11830 River Road, Chesterfield, VA 23838
MLS# 2629659Listed by: HOMELIFE ACCESS REALTY - Coming Soon
 $399,000Coming Soon3 beds 3 baths2,101 sq. ft.
6910 Old Creek Court, Chesterfield, VA 23832
MLS# 2629228Listed by: LONG & FOSTER REALTORS - Coming Soon
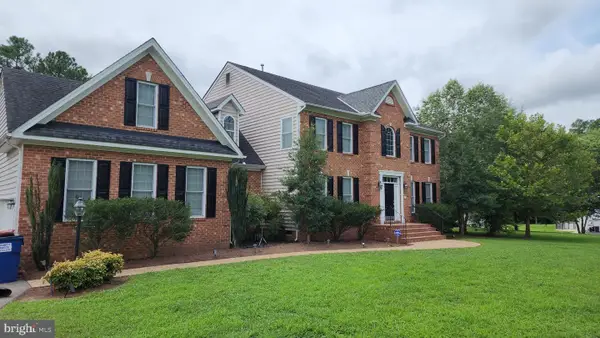 $687,000Coming Soon5 beds 4 baths4,338 sq. ft.
13337 Beachcrest Dr, CHESTERFIELD, VA 23832
MLS# VACF2001524Listed by: COLDWELL BANKER REALTY - New
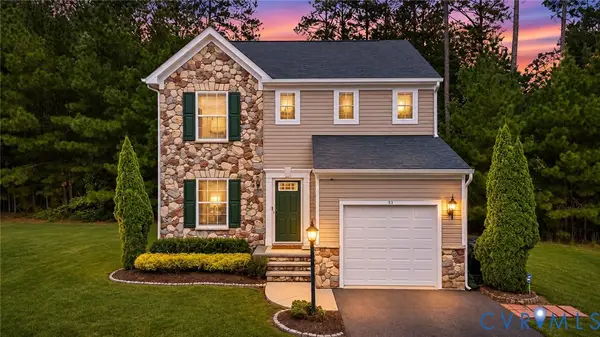 $349,999Active3 beds 3 baths1,400 sq. ft.
6007 Regal Crest Drive, Chesterfield, VA 23832
MLS# 2630745Listed by: BHHS PENFED REALTY - New
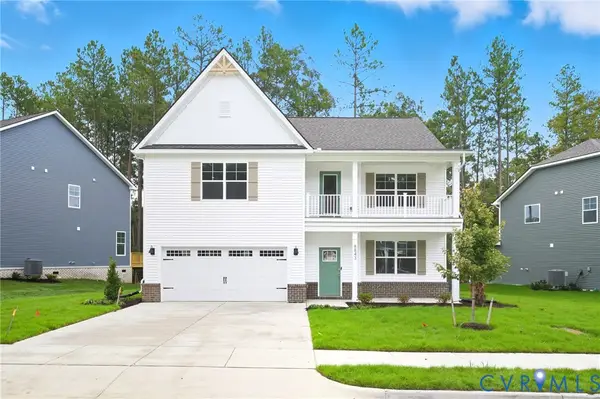 $719,990Active5 beds 4 baths3,224 sq. ft.
16914 Barmer Road, Chesterfield, VA 23832
MLS# 2630803Listed by: D R HORTON REALTY OF VIRGINIA, - New
 Listed by ERA$699,999Active3 beds 3 baths2,320 sq. ft.
13219 Killbarney Drive, Chesterfield, VA 23838
MLS# 2630782Listed by: ICON REALTY GROUP, ERA POWERED


Protect your home and budget from life's surprises with an Assurant Home Warranty, backed by a partner that supports you through every step of homeownership. Explore Plans.
© 2023 - 2026 ERA Franchise Systems LLC. All rights reserved. ERA Franchise Systems LLC fully supports the principles of the Fair Housing Act and the Equal Opportunity Act. ERA, ERA Real Estate powered, and their respective logos are registered service marks of ERA Franchise Systems LLC. Each office is independently owned and operated.