
6440 Quinlynn Place, Chesterfield, VA 23112
Local realty services provided by:ICON Realty Group ERA Powered
6440 Quinlynn Place,Chesterfield, VA 23112
$494,990
- 5 Beds
- 3 Baths
- 2,372 sq. ft.
- Townhouse
- Active
Listed by: kim sebrell
Office: keller williams realty
MLS#:2626942
Source:RV
Price summary
- Price:$494,990
- Price per sq. ft.:$208.68
- Monthly HOA dues:$190
About this home
Need more bedrooms without giving up the ease of low-maintenance living? Meet the Chamberlayne at the Cottages at Millwood! This brand-new END UNIT Paired Villa offers an impressive 5 bedrooms including a first floor primary, a loft and 2.5 baths, giving you the flexibility for guest rooms, home offices, playrooms; or simply room to spread out. The open main level is designed for everyday living and entertaining, while the kitchen features stylish finishes, quartz countertops, stainless steel appliances, upgraded lighting and a gas range. Upstairs, you'll find four bedrooms, large loft, plenty of storage and a bathroom featuring a double sink vanity. Outside, Mountain Sage fiber-cement siding, crisp white trim and a black Craftsman-style front door give this home fantastic curb appeal. Relax out back on the covered porch, or enjoy the extra light and privacy that comes with an end-unit homesite located in a cul-de-sac. An attached garage completes the package. This home is currently UNDER CONSTRUCTION with floor plan and design selections already finalized, and will be available early 2027!...
Contact an agent
Home facts
- Year built:2026
- Subdivision & Development:Cottages At Millwood
- Listing ID #:2626942
- Added:4 day(s) ago
- Updated:October 07, 2026 at 03:21 PM
Rooms and interior
- Bedrooms:5
- Total bathrooms:3
- Full bathrooms:2
- Half bathrooms:1
- Rooms Total:9
- Flooring:Partially Carpeted, Vinyl
- Dining Description:Breakfast Area
- Bathrooms Description:Double Vanity, Garden Tub/Roman Tub
- Kitchen Description:Dishwasher, Disposal, Exhaust Fan, Kitchen Island, Microwave, Oven, Pantry, Stove
- Bedroom Description:Main Level Primary
- Living area:2,372 sq. ft.
Heating and cooling
- Cooling:Central Air
- Heating:Forced Air, Natural Gas
- Central air:Yes
Structure and exterior
- Roof:Shingle
- Year built:2026
- Building area:2,372 sq. ft.
- Lot area:0.08 Acres
- Lot Features:Cul-de-sac
- Architectural Style:Two Story
- Construction Materials:Block, Drywall, Frame, Vinyl Siding
- Exterior Features:Front Porch, Porch, Rear Porch
- Foundation Description:Slab
- Levels:Two, Two Story
Schools
- High school:Cosby
- Middle school:Tomahawk Creek
- Elementary school:Woolridge
Utilities
- Water:Public
- Sewer:Public Sewer
Finances and disclosures
- Price:$494,990
- Price per sq. ft.:$208.68
- Tax amount:$979 (2026)
Features and amenities
- Appliances:Dishwasher, Disposal, Exhaust Fan, Microwave, Oven, Stove, Tankless Water Heater
- Laundry features:Dryer Hookup, Washer Hookup
- Amenities:Ceiling Fans, High Ceilings, Recessed Lighting, Smoke Detectors, Walk-In Closets
Parking
- Parking description:Attached, Direct Access, Driveway, Garage, Garage Door Opener, Paved, Paved Driveway
- Garage:Yes
- Garage spaces:1
 The information being provided is for consumers' personal, non-commercial use and may not be used for any purpose other than to identify prospective properties for purchasing. All information provided is deemed reliable but is not guaranteed accurate.The multiple listing information is provided by Central Virginia Regional Multiple Listing Service, LLC from a copyrighted compilation of listings. The compilation of listings and each individual listing are © 2026 Central Virginia Regional Multiple Listing Service, LLC. All rights reserved. RV Member Broker: Catina Jones
New listings near 6440 Quinlynn Place
- Coming Soon
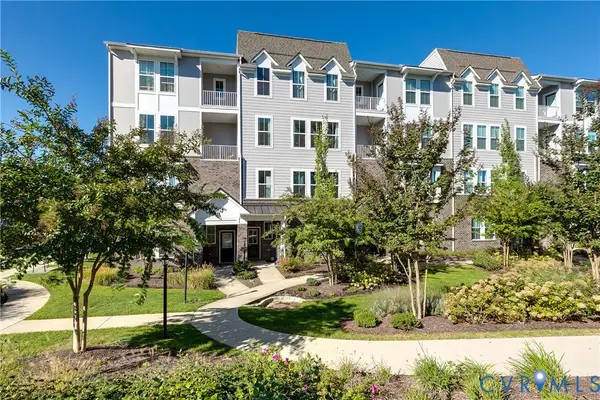 $389,000Coming Soon4 beds 3 baths2,304 sq. ft.
7415 Hancock Towns Court, Chesterfield, VA 23832
MLS# 2624921Listed by: COMPASS - Coming Soon
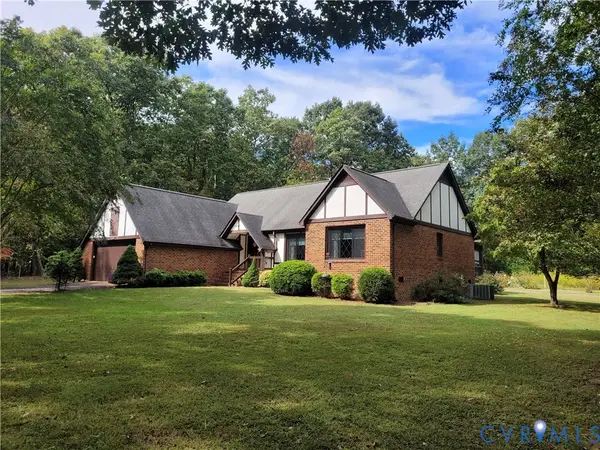 $465,000Coming Soon3 beds 2 baths1,981 sq. ft.
12518 Second Branch Road, Chesterfield, VA 23838
MLS# 2627212Listed by: PAUL WESLEY REAL ESTATE - Coming Soon
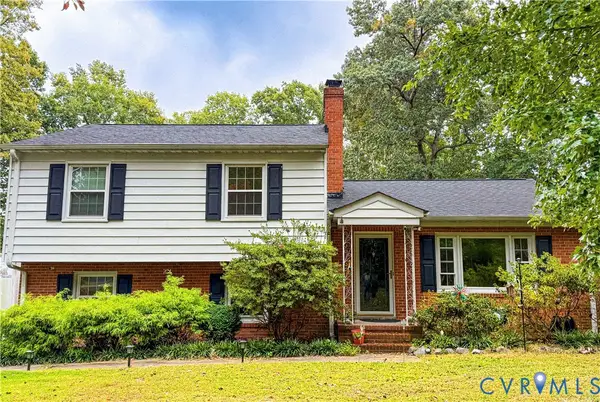 $405,000Coming Soon5 beds 3 baths2,034 sq. ft.
9731 Stagpenn Road, Chesterfield, VA 23832
MLS# 2627100Listed by: COLDWELL BANKER PREMIER - Coming Soon
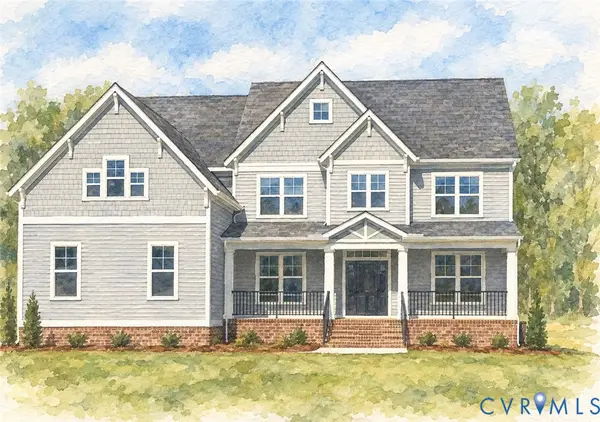 $829,500Coming Soon5 beds 4 baths3,982 sq. ft.
9966 Boschen Woods Place, Chesterfield, VA 23838
MLS# 2626009Listed by: NEST REALTY GROUP - Coming Soon
 $585,000Coming Soon2 beds 3 baths2,535 sq. ft.
6261 Courage Trail, Chesterfield, VA 23832
MLS# 2626940Listed by: EXP REALTY, LLC - Coming Soon
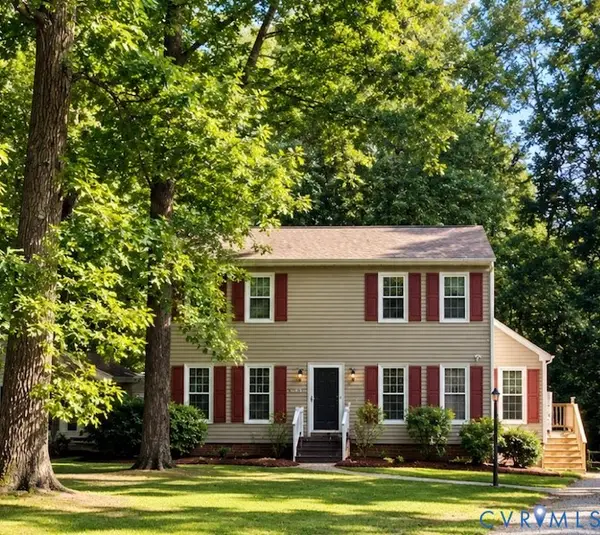 $345,000Coming Soon3 beds 3 baths1,632 sq. ft.
7717 Valencia Road, Chesterfield, VA 23832
MLS# 2625653Listed by: TIMBERLAKE REALTY RVA - Coming Soon
 $548,000Coming Soon4 beds 3 baths2,956 sq. ft.
10842 Willow Hill Court, Chesterfield, VA 23832
MLS# 2626080Listed by: KELLER WILLIAMS REALTY - Coming Soon
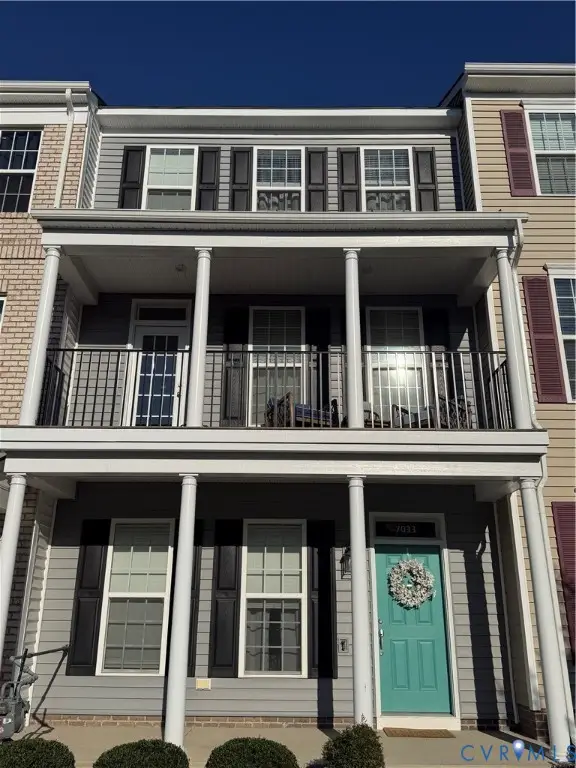 $400,000Coming Soon3 beds 4 baths2,120 sq. ft.
7033 Dunton Road, Chesterfield, VA 23832
MLS# 2625730Listed by: KW METRO CENTER - Coming Soon
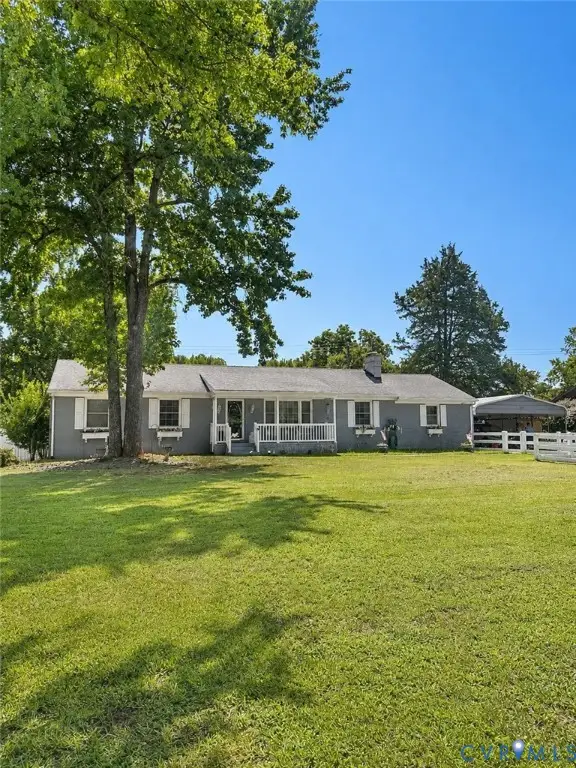 $388,000Coming Soon3 beds 2 baths1,872 sq. ft.
11241 Winterpock, Chesterfield, VA 23838
MLS# 2625665Listed by: REAL BROKER LLC - Coming Soon
 $437,000Coming Soon4 beds 3 baths1,941 sq. ft.
13819 Ashbourne Hollow Circle, Chesterfield, VA 23832
MLS# 2622768Listed by: JOYNER FINE PROPERTIES


Protect your home and budget from life's surprises with an Assurant Home Warranty, backed by a partner that supports you through every step of homeownership. Explore Plans.
© 2023 - 2026 ERA Franchise Systems LLC. All rights reserved. ERA Franchise Systems LLC fully supports the principles of the Fair Housing Act and the Equal Opportunity Act. ERA, ERA Real Estate powered, and their respective logos are registered service marks of ERA Franchise Systems LLC. Each office is independently owned and operated.