
8136 Fedora Drive, Chesterfield, VA 23838
Local realty services provided by:ERA Real Estate Professionals
8136 Fedora Drive,Chesterfield, VA 23838
$625,000
- 5 Beds
- 3 Baths
- 2,708 sq. ft.
- Single family
- Active
Listed by: dorenda coger
Office: united real estate richmond
MLS#:2630403
Source:RV
Price summary
- Price:$625,000
- Price per sq. ft.:$230.8
- Monthly HOA dues:$44
About this home
HOME FOR THE HOLIDAYS in this beautiful two story craftsman style home nestled in the coveted The Highlands subdivision with 5 bedrooms & 3 full bathrooms. Only 6 years old and the extensive upgrades in 2026 include a finished garage with mini split, stunning epoxy flooring, laundry area in garage with washer and dryer, built in cabinets, sink, corian countertops, brand new Generac whole house generator, tankless water heater, new flooring on the second level, new window trim throughout and full crawl space encapsulation. Additional laundry washer and dryer in the garage also conveys. Open, first level floor plan for everyday living has bedroom/office with attached full bath, living room, great room with dining area that opens into the kitchen and onto the spacious deck. Mudroom, drop zone and media closet off of the spectacular two car garage that could easily become a playroom or extra area for entertaining. The second level features four bedrooms including large primary bedroom with tray ceiling, ensuite bath with double vanities and two spacious walk-in closets. 2nd-floor laundry room has new washer and dryer. A large full bath completes the upstairs of the home. Side-entry garage w/ double-width paved driveway. Relax on the front porch & barbecue on the back deck. Beautifully situated on almost one acre with a huge backyard and plenty of room to relax, play, garden, entertain and enjoy outdoor fun. Only minutes to many shopping & dining options and easy access to all major roads via 288, I95 and Powhite Pkwy. Life in The Highlands is about more than a beautiful home. Enjoy championship golf, a clubhouse, pool, tennis courts, scenic lakes, walking trails, playgrounds, and an active community in one of Chesterfield County's premier neighborhoods with low HOA fee options. Make plans for your winter holiday entertaining. Don't miss the opportunity to make this outstanding home yours. This one won't last....
Contact an agent
Home facts
- Year built:2020
- Subdivision & Development:The Highlands
- Listing ID #:2630403
- Added:1 day(s) ago
- Updated:November 13, 2026 at 07:04 PM
Rooms and interior
- Bedrooms:5
- Total bathrooms:3
- Full bathrooms:3
- Rooms Total:8
- Flooring:Partially Carpeted, Vinyl
- Dining Description:Dining Area
- Bathrooms Description:Double Vanity
- Kitchen Description:Dishwasher, Disposal, Kitchen Island, Microwave, Oven, Refrigerator, Smooth Cooktop, Stove
- Basement:Yes
- Basement Description:Crawl Space
- Living area:2,708 sq. ft.
Heating and cooling
- Cooling:Central Air
- Heating:Electric, Forced Air, Natural Gas
- Central air:Yes
Structure and exterior
- Roof:Asphalt
- Year built:2020
- Building area:2,708 sq. ft.
- Lot area:0.92 Acres
- Architectural Style:Two Story
- Construction Materials:Brick, Drywall, Frame, Vinyl Siding
- Exterior Features:Deck, Front Porch
- Levels:Two, Two Story
Schools
- High school:Matoaca
- Middle school:Matoaca
- Elementary school:Gates
Utilities
- Water:Public
- Sewer:Septic Tank
Finances and disclosures
- Price:$625,000
- Price per sq. ft.:$230.8
- Tax amount:$4,190 (2026)
Features and amenities
- Appliances:Air Purifier, Dishwasher, Disposal, Dryer, Generator, Microwave, Oven, Refrigerator, Smooth Cooktop, Stove, Tankless Water Heater, Washer
- Laundry features:Dryer, Dryer Hookup, Washer, Washer Hookup
- Amenities:Ceiling Fans, High Ceilings, Recessed Lighting, Solid Surface Counters, Tray Ceilings, Walk-In Closets, Window Treatments
Parking
- Parking description:Attached, Driveway, Finished Garage, Garage, Garage Door Opener, Heated Garage, Oversized, Paved, Paved Driveway
- Garage:Yes
- Garage spaces:2
 The information being provided is for consumers' personal, non-commercial use and may not be used for any purpose other than to identify prospective properties for purchasing. All information provided is deemed reliable but is not guaranteed accurate.The multiple listing information is provided by Central Virginia Regional Multiple Listing Service, LLC from a copyrighted compilation of listings. The compilation of listings and each individual listing are © 2026 Central Virginia Regional Multiple Listing Service, LLC. All rights reserved.
New listings near 8136 Fedora Drive
- Coming Soon
 $479,950Coming Soon4 beds 3 baths2,262 sq. ft.
14509 Houghton Street, Chesterfield, VA 23832
MLS# 2630196Listed by: BHG BASE CAMP - Coming Soon
 $379,000Coming Soon3 beds 4 baths1,890 sq. ft.
8808 Pioneer Hill Drive, Chesterfield, VA 23832
MLS# 2630207Listed by: COMPASS - Coming Soon
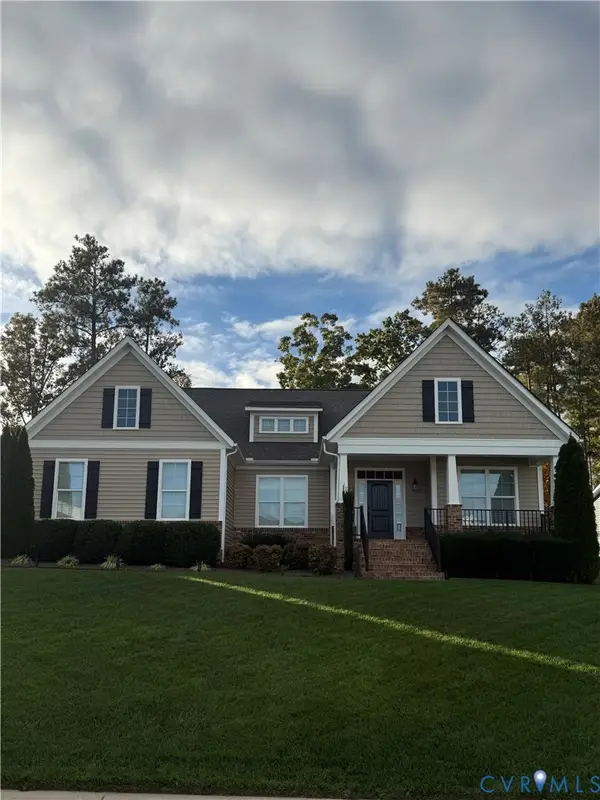 $599,900Coming Soon5 beds 3 baths2,929 sq. ft.
8967 Lavenham Loop, Midlothian, VA 23112
MLS# 2630161Listed by: PROVIDENCE HILL REAL ESTATE - Coming Soon
 $674,990Coming Soon5 beds 3 baths2,975 sq. ft.
9136 Saxsawn Lane, Chesterfield, VA 23832
MLS# 2629836Listed by: EXP REALTY LLC - Coming Soon
 $480,000Coming Soon4 beds 3 baths2,068 sq. ft.
11830 River Road, Chesterfield, VA 23838
MLS# 2629659Listed by: HOMELIFE ACCESS REALTY - Coming Soon
 $399,000Coming Soon3 beds 3 baths2,101 sq. ft.
6910 Old Creek Court, Chesterfield, VA 23832
MLS# 2629228Listed by: LONG & FOSTER REALTORS - Coming Soon
 $349,950Coming Soon3 beds 3 baths1,930 sq. ft.
6000 Eagles Crest Drive, Chesterfield, VA 23832
MLS# 2628093Listed by: LONG & FOSTER REALTORS 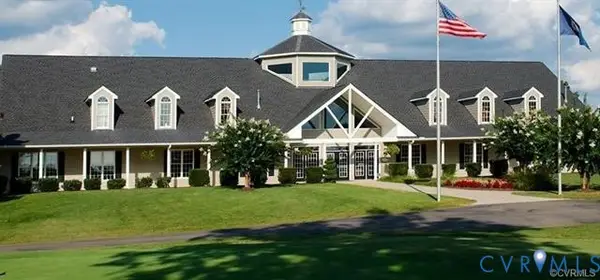 $130,000Pending3.63 Acres
15331 Isle Pines Drive, Chesterfield, VA 23838
MLS# 2630423Listed by: BASE CAMP REALTY OF VA INC- $130,000Pending3.63 Acres
15331 Isle Pines Drive, Chesterfield, VA 23838
MLS# 2630423Listed by: BASE CAMP REALTY OF VA INC - Open Sat, 11 to 1pmNew
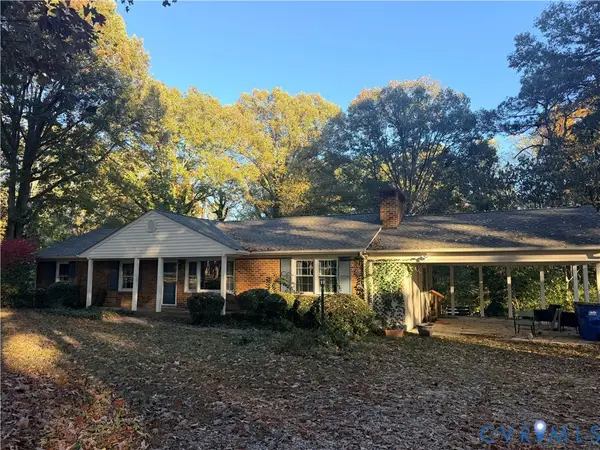 $368,800Active3 beds 3 baths1,500 sq. ft.
5509 Qualla Road, Chesterfield, VA 23832
MLS# 2629964Listed by: KELLER WILLIAMS REALTY


Protect your home and budget from life's surprises with an Assurant Home Warranty, backed by a partner that supports you through every step of homeownership. Explore Plans.
© 2023 - 2026 ERA Franchise Systems LLC. All rights reserved. ERA Franchise Systems LLC fully supports the principles of the Fair Housing Act and the Equal Opportunity Act. ERA, ERA Real Estate powered, and their respective logos are registered service marks of ERA Franchise Systems LLC. Each office is independently owned and operated.