
8536 Easton Ridge Place, Chesterfield, VA 23832
Local realty services provided by:ICON Realty Group ERA Powered
8536 Easton Ridge Place,Chesterfield, VA 23832
$430,000
- 4 Beds
- 2 Baths
- - sq. ft.
- Single family
- Sold
Listed by: david johnson, daniel johnson
Office: long & foster realtors
MLS#:2619627
Source:RV
Sorry, we are unable to map this address
Price summary
- Price:$430,000
- Monthly HOA dues:$41.67
About this home
One level living in the highly desirable Birkdale golf community! Don't delay in seeing for yourself as you'll soon realize that this 4 bedroom, 2 bathroom, 1,871 sq ft. home checks all the boxes! As you enter the front door, you'll find hardwood floors flowing all throughout and plantation shutters in nearly every room. The Foyer opens into the Family Room with a gas fireplace and a sliding glass door to the back deck. The Dining Room is open to both the family room and the kitchen, creating a seamless flow and an entertaining atmosphere. The updated Kitchen features granite countertops, a large island, pantry, and stainless steel appliances. The generously sized 1st floor primary bedroom on one side of the house features the primary bath and walk-in closet. Two more 1st floor bedrooms (or office space) on the other of the home, one with a vaulted ceiling, are separated by a full bathroom in between them as well. The carpeted 4th bedroom upstairs is a perfect space for a playroom, rec room, or even a workout area. The mudroom off of the 2 car garage features a custom drop zone and bench area that just adds another special touch to this incredible home. Outside you'll find beautiful landscaping, a fenced-in back yard with an incredible 2-tiered deck that's been freshly painted, along with a brand new pergola. It's really the perfect spot to enjoy the outdoors all year round. Other features include a newer roof (2020), new water heater (2024), and new vapor barrier and insulation in the crawl space (2025) for peace of mind. Convenient location near the Birkdale Golf Club, restaurants and shopping. Don't miss your chance to come see all that Birkdale has to offer!...
Contact an agent
Home facts
- Year built:2000
- Subdivision & Development:Birkdale
- Listing ID #:2619627
- Added:48 day(s) ago
- Updated:September 06, 2026 at 07:07 AM
Rooms and interior
- Bedrooms:4
- Total bathrooms:2
- Full bathrooms:2
- Rooms Total:7
- Flooring:Partially Carpeted, Wood
- Dining Description:Separate/Formal Dining Room
- Kitchen Description:Dishwasher, Disposal, Electric Cooking, Kitchen Island, Microwave, Oven, Pantry, Refrigerator, Wine Cooler
- Bedroom Description:Main Level Primary
- Basement:Yes
- Basement Description:Crawl Space
Heating and cooling
- Cooling:Central Air
- Heating:Forced Air, Natural Gas
- Central air:Yes
Structure and exterior
- Roof:Composition
- Year built:2000
- Architectural Style:Ranch
- Construction Materials:Brick, Frame, Vinyl Siding
- Exterior Features:Deck, Front Porch, Sprinkler Irrigation
- Levels:One
Schools
- High school:Manchester
- Middle school:Bailey Bridge
- Elementary school:Spring Run
Utilities
- Water:Public
- Sewer:Public Sewer
Finances and disclosures
- Price:$430,000
- Tax amount:$3,376 (2026)
Features and amenities
- Appliances:Dishwasher, Disposal, Dryer, Electric Cooking, Gas Water Heater, Microwave, Oven, Refrigerator, Washer, Wine Cooler
- Laundry features:Dryer, Washer
- Amenities:Ceiling Fans, Granite Counters, High Ceilings, Management, Walk-In Closets
Parking
- Parking description:Attached, Driveway, Garage, Garage Door Opener, Oversized, Paved, Paved Driveway
- Garage:Yes
- Garage spaces:2
 The information being provided is for consumers' personal, non-commercial use and may not be used for any purpose other than to identify prospective properties for purchasing. All information provided is deemed reliable but is not guaranteed accurate.The multiple listing information is provided by Central Virginia Regional Multiple Listing Service, LLC from a copyrighted compilation of listings. The compilation of listings and each individual listing are © 2026 Central Virginia Regional Multiple Listing Service, LLC. All rights reserved. RV Member Broker: Catina Jones
New listings near 8536 Easton Ridge Place
- Coming Soon
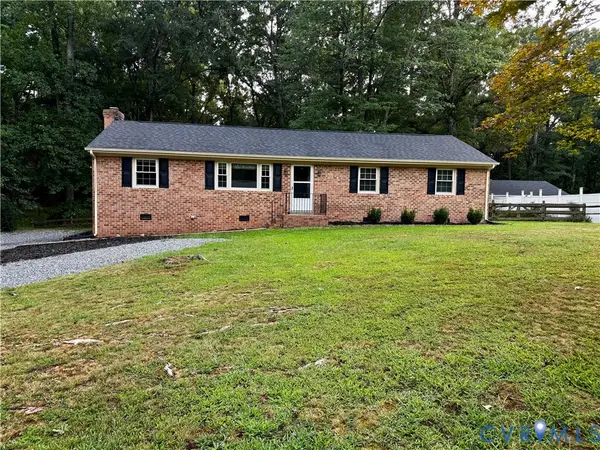 $380,000Coming Soon3 beds 2 baths1,425 sq. ft.
14141 Puritan Road, Chesterfield, VA 23838
MLS# 2624374Listed by: RE/MAX COMMONWEALTH - Coming Soon
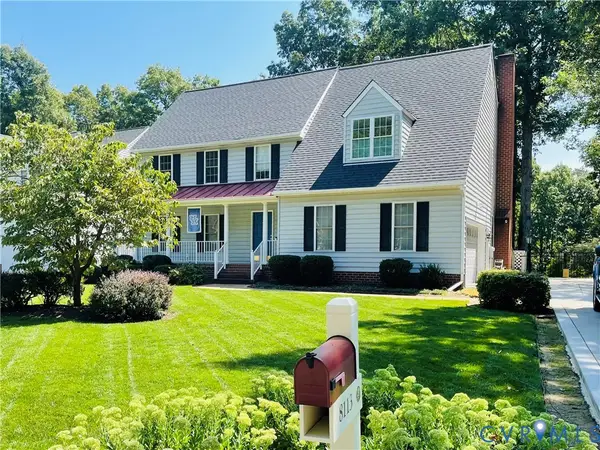 $564,900Coming Soon4 beds 3 baths3,175 sq. ft.
8113 Ainsdale Lane, Chesterfield, VA 23832
MLS# 2624344Listed by: SHAHEEN RUTH MARTIN & FONVILLE - Coming Soon
 $500,000Coming Soon4 beds 3 baths2,479 sq. ft.
8306 Regalia Place, South Chesterfield, VA 23838
MLS# 2623099Listed by: LIZ MOORE & ASSOCIATES - Coming Soon
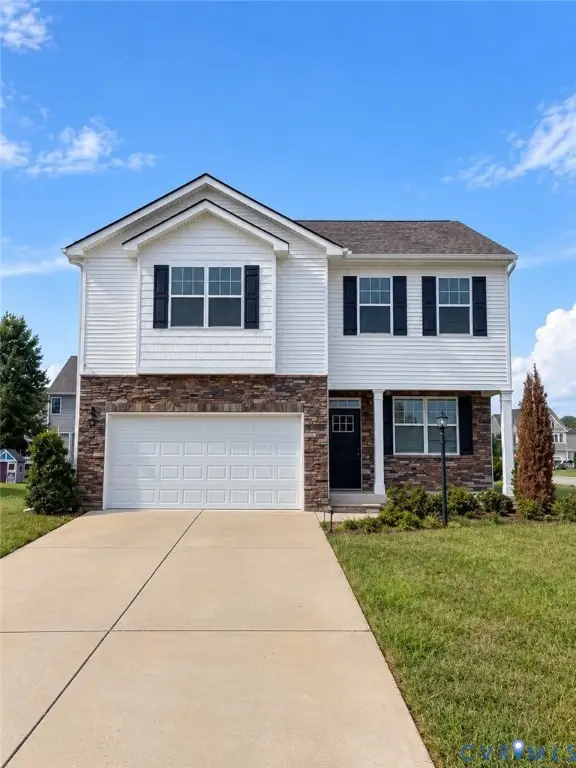 $449,950Coming Soon3 beds 3 baths2,601 sq. ft.
6649 Whisperwood Drive, Chesterfield, VA 23234
MLS# 2624184Listed by: THE HOGAN GROUP REAL ESTATE - Coming Soon
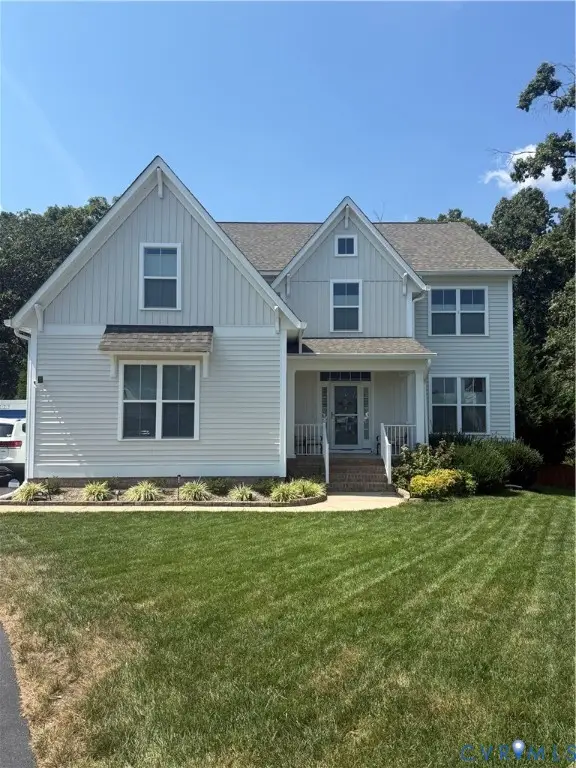 $559,900Coming Soon4 beds 3 baths2,829 sq. ft.
9343 Lavenham Court, Midlothian, VA 23112
MLS# 2623947Listed by: PROVIDENCE HILL REAL ESTATE - Coming Soon
 $535,000Coming Soon4 beds 3 baths2,686 sq. ft.
12618 Hampton Crossing Drive, Chesterfield, VA 23832
MLS# 2623714Listed by: PROVIDENCE HILL REAL ESTATE - Coming Soon
 $664,950Coming Soon4 beds 3 baths3,082 sq. ft.
8618 Mckibben Drive, Chesterfield, VA 23838
MLS# 2623901Listed by: BHG BASE CAMP - Coming Soon
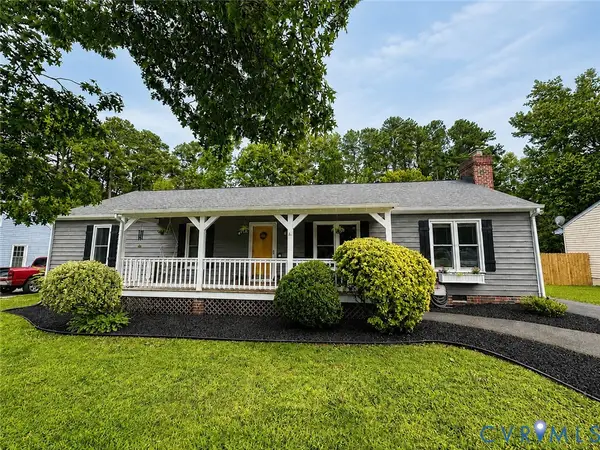 $350,000Coming Soon3 beds 2 baths1,482 sq. ft.
4647 Brookridge Road, Chesterfield, VA 23832
MLS# 2622888Listed by: LONG & FOSTER REALTORS - Coming Soon
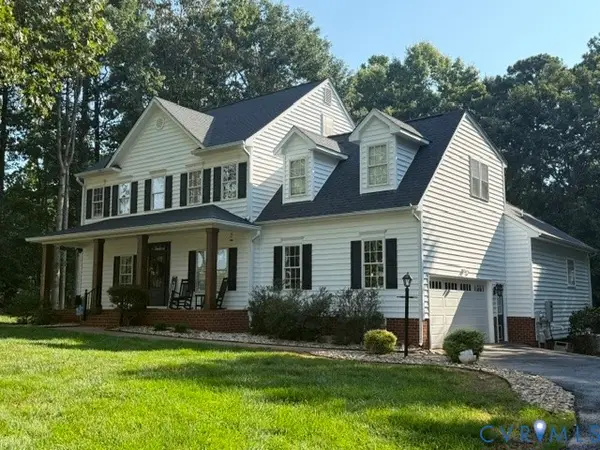 $689,900Coming Soon4 beds 3 baths3,013 sq. ft.
8301 Macandrew Terrace, Chesterfield, VA 23838
MLS# 2623669Listed by: LONG & FOSTER REALTORS - Coming Soon
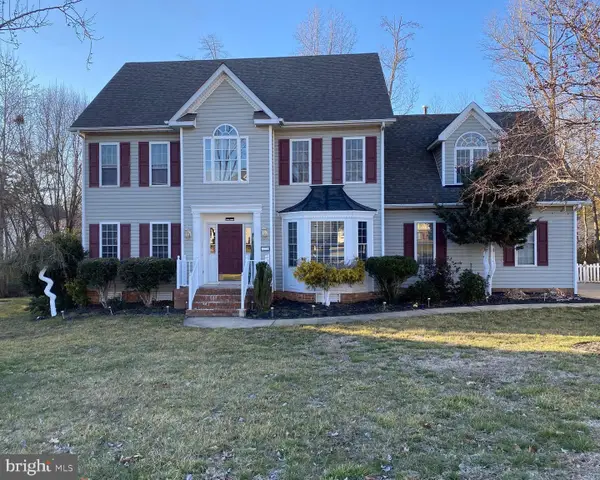 $655,000Coming Soon5 beds 4 baths3,475 sq. ft.
7924 Hampton Glen Ter, CHESTERFIELD, VA 23832
MLS# VACF2001628Listed by: METRO REALTY 360


Protect your home and budget from life's surprises with an Assurant Home Warranty, backed by a partner that supports you through every step of homeownership. Explore Plans.
© 2023 - 2026 ERA Franchise Systems LLC. All rights reserved. ERA Franchise Systems LLC fully supports the principles of the Fair Housing Act and the Equal Opportunity Act. ERA, ERA Real Estate powered, and their respective logos are registered service marks of ERA Franchise Systems LLC. Each office is independently owned and operated.