
8649 Corsica Drive, Chesterfield, VA 23832
Local realty services provided by:ICON Realty Group ERA Powered
8649 Corsica Drive,Chesterfield, VA 23832
$599,999
- 5 Beds
- 3 Baths
- 3,088 sq. ft.
- Single family
- Pending
Listed by: jonathan minerick
Office: homecoin.com
MLS#:2618339
Source:RV
Price summary
- Price:$599,999
- Price per sq. ft.:$194.3
- Monthly HOA dues:$66.67
About this home
Welcome to 8649 Corsica Drive! This move-in ready home offers over 3,000 square feet of beautifully maintained living space on one of the largest lots in Timberstone, providing exceptional privacy while still enjoying all the outstanding amenities of the Harpers Mill community. The home features a spacious 2-car garage with an epoxy floor and overhead hanging storage, an extended concrete driveway with room for 4+ additional vehicles. Relax on the inviting covered front porch or step inside to discover an open-concept floor plan with continuous flooring throughout the main level. The oversized family room is filled with natural light and centered around a cozy fireplace, creating the perfect gathering space. Just off the main living area, a versatile flex room with built-in storage is ideal as a home office, gym, homeschool room, playroom, or additional living space. The kitchen is designed for both everyday living and entertaining, featuring a large center island, granite countertops, stainless steel appliances, a double oven, a spacious walk-in pantry with floating shelves, and a bright breakfast area with direct access to the outdoor living space. Upstairs, you'll find freshly painted walls throughout and an expansive primary suite with walk-in closet and a luxurious en-suite bath featuring a soaking tub, oversized walk-in shower, and double vanity. Four additional generously sized bedrooms, each with ceiling fans complete the second floor. Outdoor living is just as impressive. Enjoy the oversized covered back deck overlooking a beautifully landscaped, fully fenced backyard complete with a custom-built tree fort, swings, and slide—perfect for entertaining, relaxing, or making lifelong memories. Conveniently located near shopping, dining, recreation, and commuter routes, this exceptional home truly offers the perfect blend of comfort, style, and convenience. Don't miss your opportunity to own this incredible home in one of Chesterfield County's most sought-after communities!...
Contact an agent
Home facts
- Year built:2016
- Subdivision & Development:Harpers Mill
- Listing ID #:2618339
- Added:60 day(s) ago
- Updated:September 06, 2026 at 07:38 AM
Rooms and interior
- Bedrooms:5
- Total bathrooms:3
- Full bathrooms:2
- Half bathrooms:1
- Rooms Total:9
- Flooring:Partially Carpeted, Wood
- Dining Description:Breakfast Area, Dining Area, Separate/Formal Dining Room
- Bathrooms Description:Double Vanity
- Kitchen Description:Built-In Oven, Dishwasher, Double Oven, Gas Cooking, Kitchen Island, Microwave, Oven, Refrigerator, Stove
- Basement:Yes
- Basement Description:Crawl Space
- Living area:3,088 sq. ft.
Heating and cooling
- Cooling:Zoned
- Heating:Forced Air, Natural Gas, Zoned
Structure and exterior
- Roof:Shingle
- Year built:2016
- Building area:3,088 sq. ft.
- Lot area:0.49 Acres
- Lot Features:Landscaped
- Architectural Style:Two Story
- Construction Materials:Brick, Drywall, Vinyl Siding
- Exterior Features:Deck, Front Porch, Play Structure, Porch, Rear Porch, Sprinkler Irrigation
- Levels:Two, Two Story
Schools
- High school:Cosby
- Middle school:Deep Creek
- Elementary school:Winterpock
Utilities
- Water:Public
- Sewer:Public Sewer
Finances and disclosures
- Price:$599,999
- Price per sq. ft.:$194.3
- Tax amount:$5,242 (2026)
Features and amenities
- Appliances:Built-In Oven, Dishwasher, Double Oven, Dryer, Gas Cooking, Gas Water Heater, Instant Hot Water, Microwave, Oven, Refrigerator, Stove, Washer
- Laundry features:Dryer, Washer
- Amenities:Ceiling Fans, Granite Counters, High Ceilings, Walk-In Closets, Window Treatments
- Pool features:Community
Parking
- Parking description:Attached, Driveway, Finished Garage, Garage, Garage Door Opener, Off Street, Paved, Paved Driveway
- Garage:Yes
- Garage spaces:2
 The information being provided is for consumers' personal, non-commercial use and may not be used for any purpose other than to identify prospective properties for purchasing. All information provided is deemed reliable but is not guaranteed accurate.The multiple listing information is provided by Central Virginia Regional Multiple Listing Service, LLC from a copyrighted compilation of listings. The compilation of listings and each individual listing are © 2026 Central Virginia Regional Multiple Listing Service, LLC. All rights reserved. RV Member Broker: Catina Jones
New listings near 8649 Corsica Drive
- Coming Soon
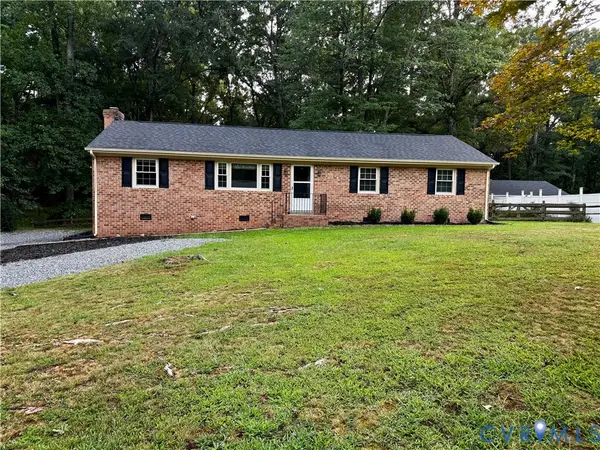 $380,000Coming Soon3 beds 2 baths1,425 sq. ft.
14141 Puritan Road, Chesterfield, VA 23838
MLS# 2624374Listed by: RE/MAX COMMONWEALTH - Coming Soon
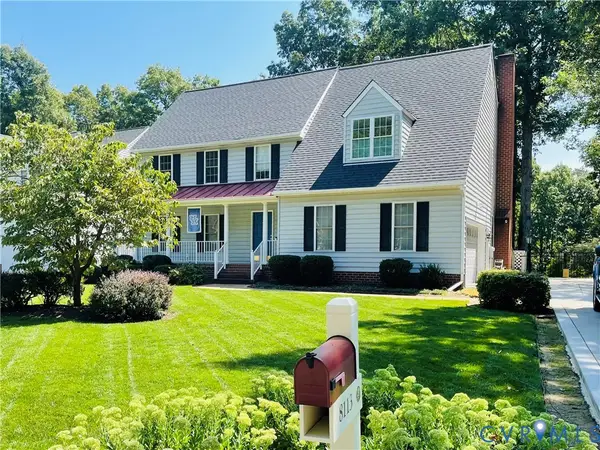 $564,900Coming Soon4 beds 3 baths3,175 sq. ft.
8113 Ainsdale Lane, Chesterfield, VA 23832
MLS# 2624344Listed by: SHAHEEN RUTH MARTIN & FONVILLE - Coming Soon
 $500,000Coming Soon4 beds 3 baths2,479 sq. ft.
8306 Regalia Place, South Chesterfield, VA 23838
MLS# 2623099Listed by: LIZ MOORE & ASSOCIATES - Coming Soon
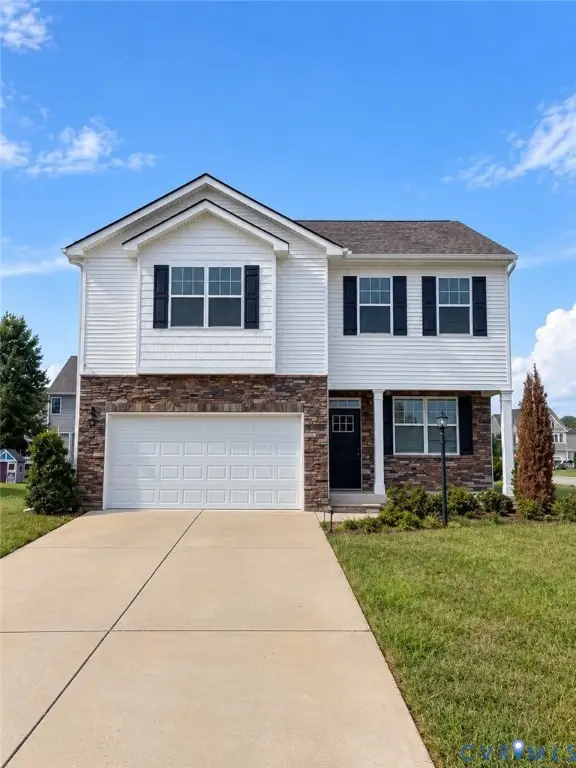 $449,950Coming Soon3 beds 3 baths2,601 sq. ft.
6649 Whisperwood Drive, Chesterfield, VA 23234
MLS# 2624184Listed by: THE HOGAN GROUP REAL ESTATE - Coming Soon
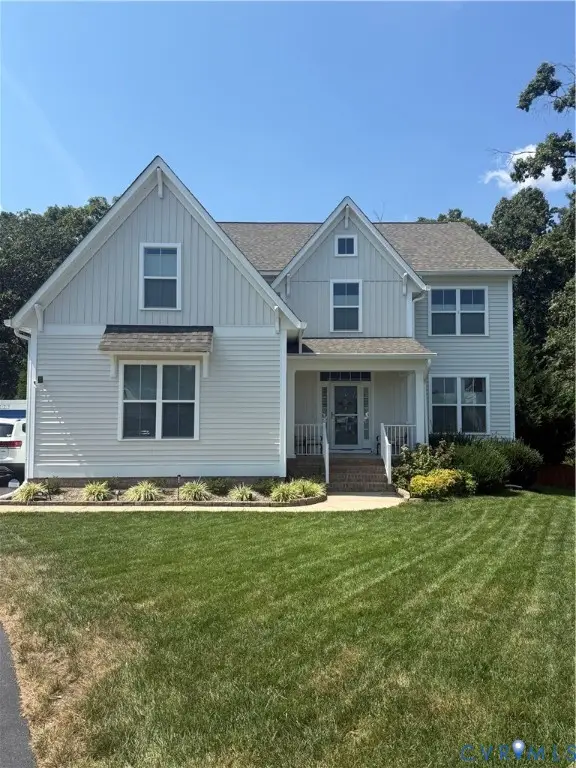 $559,900Coming Soon4 beds 3 baths2,829 sq. ft.
9343 Lavenham Court, Midlothian, VA 23112
MLS# 2623947Listed by: PROVIDENCE HILL REAL ESTATE - Coming Soon
 $535,000Coming Soon4 beds 3 baths2,686 sq. ft.
12618 Hampton Crossing Drive, Chesterfield, VA 23832
MLS# 2623714Listed by: PROVIDENCE HILL REAL ESTATE - Coming Soon
 $664,950Coming Soon4 beds 3 baths3,082 sq. ft.
8618 Mckibben Drive, Chesterfield, VA 23838
MLS# 2623901Listed by: BHG BASE CAMP - Coming Soon
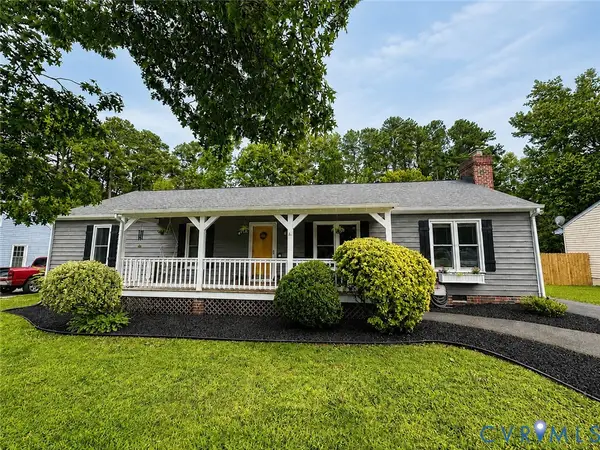 $350,000Coming Soon3 beds 2 baths1,482 sq. ft.
4647 Brookridge Road, Chesterfield, VA 23832
MLS# 2622888Listed by: LONG & FOSTER REALTORS - Coming Soon
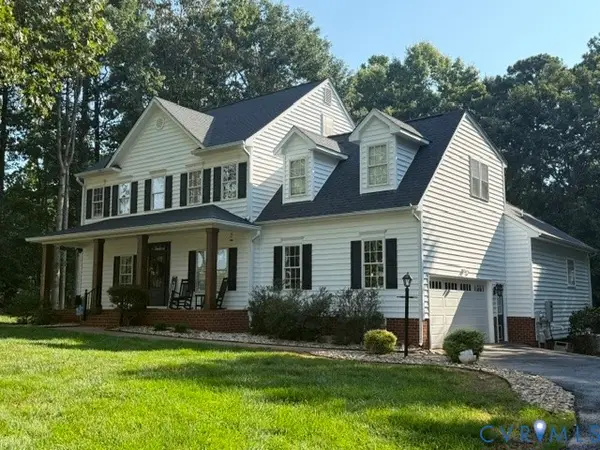 $689,900Coming Soon4 beds 3 baths3,013 sq. ft.
8301 Macandrew Terrace, Chesterfield, VA 23838
MLS# 2623669Listed by: LONG & FOSTER REALTORS - Coming Soon
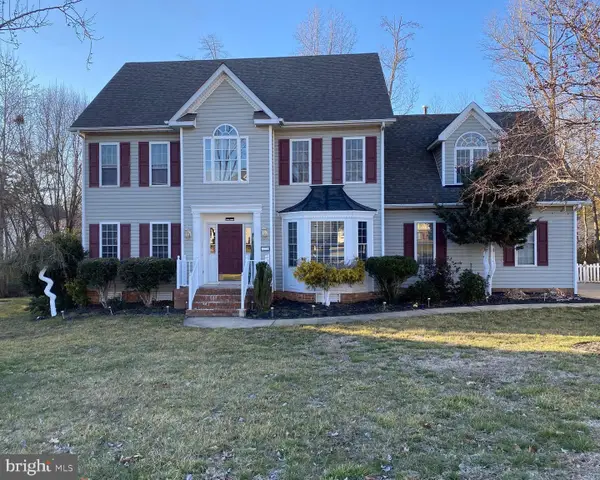 $655,000Coming Soon5 beds 4 baths3,475 sq. ft.
7924 Hampton Glen Ter, CHESTERFIELD, VA 23832
MLS# VACF2001628Listed by: METRO REALTY 360


Protect your home and budget from life's surprises with an Assurant Home Warranty, backed by a partner that supports you through every step of homeownership. Explore Plans.
© 2023 - 2026 ERA Franchise Systems LLC. All rights reserved. ERA Franchise Systems LLC fully supports the principles of the Fair Housing Act and the Equal Opportunity Act. ERA, ERA Real Estate powered, and their respective logos are registered service marks of ERA Franchise Systems LLC. Each office is independently owned and operated.