
12100 Seven Hills Ln, Clifton, VA 20124
Local realty services provided by:ERA Liberty Realty
Listed by: carrie a shokraei
Office: samson properties
MLS#:VAFX2342760
Source:BRIGHTMLS
Price summary
- Price:$1,325,000
- Price per sq. ft.:$323.41
- Monthly HOA dues:$56.25
About this home
Clifton's Coolest Home Can Soon Be Yours!!
This sunny and bright 6-bedroom, 3-full-bath contemporary home in Clifton, VA, is filled with natural light and situated on 5 private acres with mature landscaping. Dramatic walls of windows bring the outdoors in, while fresh interior and exterior paint, new carpeting, luxury vinyl plank (LVP) flooring, and brand-new garage doors add to its appeal.
The beautifully updated kitchen and renovated bathrooms perfectly complement the home's contemporary design. Enjoy the ease of one-level living, a spacious family room with a cozy fireplace that opens to a beautiful slate patio, and a fabulous wraparound deck overlooking the peaceful property. The home's wonderful flow and multiple indoor and outdoor gathering spaces make it ideal for hosting family celebrations, holiday gatherings, or simply entertaining friends.
For nature and wildlife lovers, this property is truly a dream! The 5-acre setting offers a peaceful oasis where you can enjoy the sights and sounds of nature right outside your windows. Whether relaxing on the wraparound deck, enjoying your morning coffee, or unwinding on the patio, you'll appreciate the privacy, tranquility, and natural beauty that surround this special home.
The large finished room above the garage is ideal for an in-law or au pair suite, home office, or guest retreat. There's also a spacious recreation room off the garage and plenty of storage throughout the home. And just wait until you see the beautiful landscape lighting at night! The community also features horse and walking trails, a common area, and a pond.
A rare combination of contemporary style, privacy, and flexible living spaces on 5 gorgeous acres in Clifton!
This home is conveniently located near the charming historic Town of Clifton, Bull Run Regional Park, Hemlock Overlook Regional Park, Paradise Springs Winery, and all the shopping, dining, and conveniences that Burke and Centreville have to offer. Plus, easy access to major commuter routes makes this private retreat even more appealing.
So Many Recent Updates!
New roof and gutters – 2026
New carpeting throughout – 2026
New luxury vinyl flooring – 2026
New hot water heater – 2026
New garage doors and control systems – 2026
New landscape lighting and retaining walls – 2025
New well pump – 2025
Kitchen plumbing scoped and cleared – 2025
Chimney cleaned and inspected – 2025
Patios expanded – 2024
Select new doors and windows – 2024
An added bonus: The rear portion of the home is built into the natural grade of the property, providing additional insulation and contributing to its energy efficiency.
If you've been searching for a unique contemporary home on 5 private acres in Clifton, Virginia, this is one you won't want to miss!
This is your chance to own Clifton's Coolest Home! See it before it's too late!!
Some Exterior Photos enhanced by AI....
Contact an agent
Home facts
- Year built:1982
- Subdivision & Development:SEVEN HILLS
- Listing ID #:VAFX2342760
- Added:12 day(s) ago
- Updated:October 22, 2026 at 08:31 AM
Rooms and interior
- Bedrooms:6
- Total bathrooms:3
- Full bathrooms:3
- Flooring:Bamboo, Carpet, Luxury Vinyl Plank
- Dining Description:Dining Area
- Bathrooms Description:Primary Bath(s)
- Kitchen Description:Carpet, Combination Kitchen/Living, Cooktop, Dishwasher, Disposal, Extra Refrigerator/Freezer, Icemaker, Kitchen - Gourmet, Kitchen - Island, Oven - Wall, Recessed Lighting, Refrigerator
- Bedroom Description:Additional Bedroom, Carpet, Entry Level Bedroom, Primary Bedroom
- Living area:4,097 sq. ft.
Heating and cooling
- Cooling:Ceiling Fan(s), Central A/C, Heat Pump(s), Zoned
- Heating:Electric, Heat Pump(s), Zoned
Structure and exterior
- Roof:Asphalt
- Year built:1982
- Building area:4,097 sq. ft.
- Lot area:5.01 Acres
- Lot Features:Landscaping, Private, Secluded, Trees/Wooded
- Architectural Style:Contemporary
- Construction Materials:Cedar, HardiPlank Type, Wood Siding
- Exterior Features:Deck(s), Extensive Hardscape, Exterior Lighting, Patio(s), Wrap Around
- Levels:1 1/2 Story
Schools
- High school:ROBINSON SECONDARY SCHOOL
- Middle school:ROBINSON SECONDARY SCHOOL
- Elementary school:FAIRVIEW
Utilities
- Water:Well
Finances and disclosures
- Price:$1,325,000
- Price per sq. ft.:$323.41
- Tax amount:$11,559 (2026)
Features and amenities
- Laundry features:Dryer, Washer
- Amenities:200+ Amp Service, Carpet, Humidifer, Recessed Lighting, Skylight(s), Sliding Windows, Water Treat System, Window Treatments
Parking
- Parking description:Attached Garage, Garage Door Opener, Paved Driveway, Private
- Garage:Yes
- Garage spaces:2
New listings near 12100 Seven Hills Ln
- Coming SoonOpen Sat, 12 to 2pm
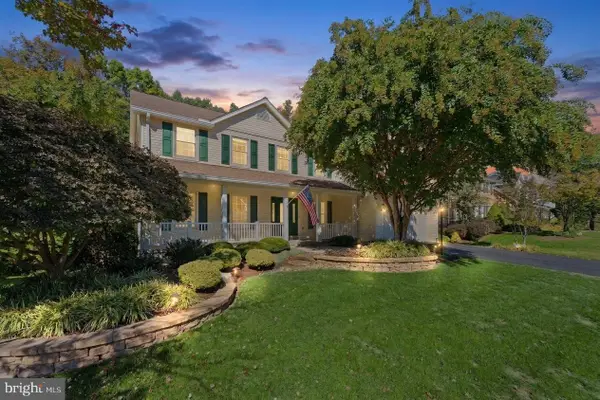 $1,075,000Coming Soon6 beds 4 baths4,063 sq. ft.
6694 Stonebrook Dr, CLIFTON, VA 20124
MLS# VAFX2323024Listed by: EXP REALTY, LLC - Coming Soon
 $3,750,000Coming Soon6 beds 7 baths13,064 sq. ft.
5947 Doyle Rd, CLIFTON, VA 20124
MLS# VAFX2345042Listed by: KELLER WILLIAMS REALTY - New
 $948,000Active4 beds 4 baths2,434 sq. ft.
13616 S Springs Dr, CLIFTON, VA 20124
MLS# VAFX2346482Listed by: SAMSON PROPERTIES - New
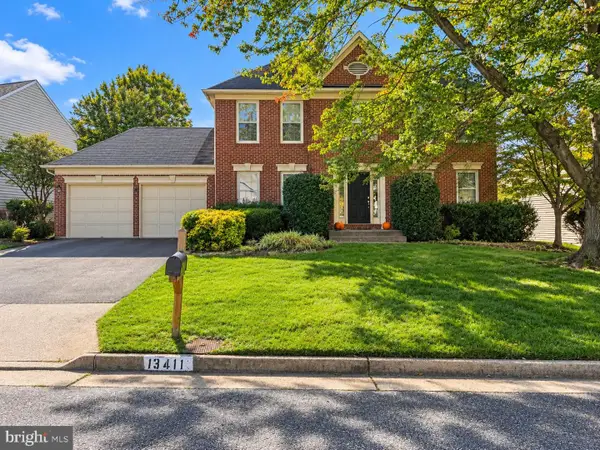 $700,000Active4 beds 4 baths2,664 sq. ft.
13411 Trey Ln, CLIFTON, VA 20124
MLS# VAFX2346726Listed by: COMPASS - Open Sun, 1 to 3pmNew
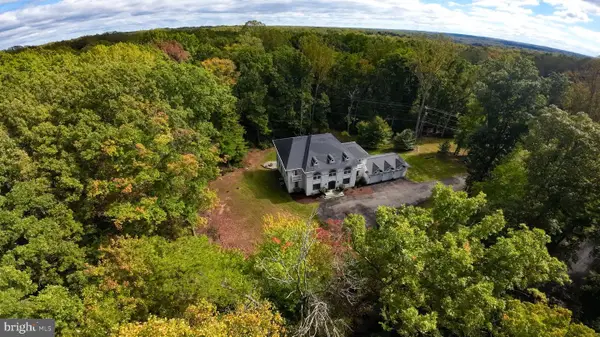 $1,800,000Active6 beds 7 baths7,756 sq. ft.
13025 Yates Ford Rd, CLIFTON, VA 20124
MLS# VAFX2346268Listed by: RLAH @PROPERTIES 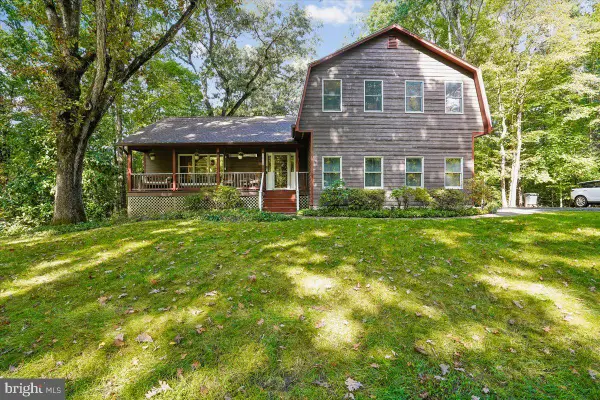 $975,000Pending3 beds 4 baths2,280 sq. ft.
7213 Clifton Rd, CLIFTON, VA 20124
MLS# VAFX2345192Listed by: JEFFERSON REALTY GROUP, INC.- Open Sat, 1 to 3pm
 $300,000Active1 beds 1 baths831 sq. ft.
13639 Orchard Dr, CLIFTON, VA 20124
MLS# VAFX2344346Listed by: COLDWELL BANKER REALTY 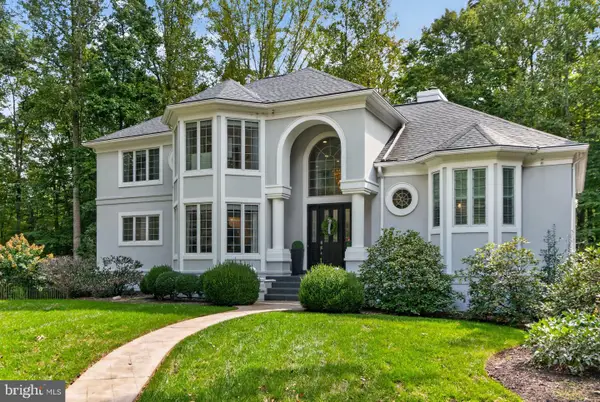 $1,495,000Active5 beds 5 baths3,657 sq. ft.
7529 Cannon Fort Dr, CLIFTON, VA 20124
MLS# VAFX2344048Listed by: FAIRFAX REALTY OF TYSONS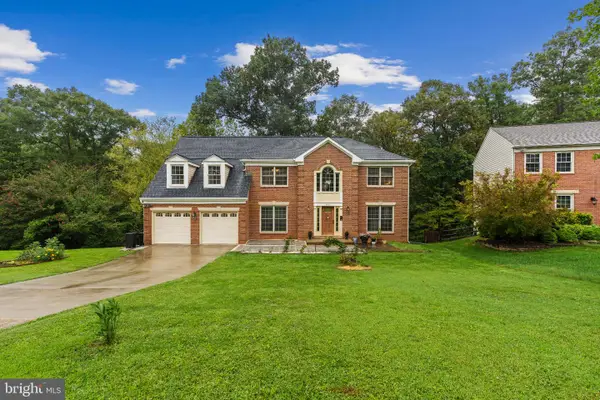 $948,000Active4 beds 4 baths4,128 sq. ft.
6832 Compton Heights, CLIFTON, VA 20124
MLS# VAFX2339418Listed by: KELLER WILLIAMS REALTY


Protect your home and budget from life's surprises with an Assurant Home Warranty, backed by a partner that supports you through every step of homeownership. Explore Plans.
© 2023 - 2026 ERA Franchise Systems LLC. All rights reserved. ERA Franchise Systems LLC fully supports the principles of the Fair Housing Act and the Equal Opportunity Act. ERA, ERA Real Estate powered, and their respective logos are registered service marks of ERA Franchise Systems LLC. Each office is independently owned and operated.