
13025 Yates Ford Rd, Clifton, VA 20124
Local realty services provided by:ERA Byrne Realty
13025 Yates Ford Rd,Clifton, VA 20124
$1,800,000
- 6 Beds
- 7 Baths
- 7,756 sq. ft.
- Single family
- Active
Upcoming open houses
- Sun, Oct 2501:00 pm - 03:00 pm
Listed by: joseph himali, sierra kim
Office: rlah @properties
MLS#:VAFX2346268
Source:BRIGHTMLS
Price summary
- Price:$1,800,000
- Price per sq. ft.:$232.08
- Monthly HOA dues:$100
About this home
Set on five wooded acres along a quiet country road, 13025 Yates Ford Road pairs French inspired architecture with the warmth of a Virginia country retreat. A front gate opens to the driveway and three car garage, and arched windows, Juliet balconies and oculus dormers frame the stucco facade. This four bedroom, plus two den home has every wish-list item!<br><br>
Carved arched double doors open to a two story foyer with a sweeping curved staircase. The family room features a coffered ceiling and a stacked stone fireplace rising two stories between walls of windows, with a loft overlooking from above. The kitchen offers exposed timber beams, an island with a six burner Wolf range with grill and exterior venting hood, Sub Zero refrigeration, a black farmhouse sink and a walk in pantry. Terracotta style ceramic tile flows into the sunny breakfast room, where French doors open to an expansive deck. Formal living and dining rooms, a den, two private offices, a full bath, powder room and mudroom complete the main level.<br><br>
Upstairs, the primary suite features a three sided fireplace, sitting area, tray ceiling, two walk in closets with built in organizers, and a bath with a freestanding soaking tub, dual granite vanities and a walk in shower. Three more bedrooms each have a private ensuite bath, and the laundry is on this level.<br><br>
The walk out lower level adds a wet bar with wine refrigerator, recreation room, fitness room, an over-sized den/flexspace and full bath, opening to a flagstone patio with fire pit and built in hot tub. In all, the home offers approximately 7,756 square feet across three finished levels.<br><br>
Paradise Springs Winery, Fairfax County’s first farm winery, is just up the road, and Hemlock Overlook Regional Park offers walking and equestrian trails along Bull Run. Minutes away, historic Clifton offers dinner at Trummer’s on Main, burgers at The Main Street Pub, coffee at Clifton Cafe and ice cream at Peterson’s Ice Cream Depot, plus antique and home goods shops. Washington, DC is less than an hour away, and Dulles International Airport is about 30 minutes....
Contact an agent
Home facts
- Year built:2019
- Subdivision & Development:WYANT PROPERTY
- Listing ID #:VAFX2346268
- Added:7 day(s) ago
- Updated:October 23, 2026 at 12:51 AM
Rooms and interior
- Bedrooms:6
- Total bathrooms:7
- Full bathrooms:6
- Half bathrooms:1
- Flooring:Ceramic Tile, Engineered Wood
- Dining Description:Dining Area, Dining Room, Formal/Separate Dining Room
- Bathrooms Description:Bathroom 2, Bathroom 3, Primary Bath(s), Primary Bathroom
- Kitchen Description:Breakfast Area, Built-In Microwave, Built-Ins, Commercial Range, Cooktop, Crown Moldings, Dishwasher, Disposal, Exhaust Fan, Extra Refrigerator/Freezer, Icemaker, Instant Hot Water, Kitchen - Gourmet, Kitchen - Island, Microwave, Oven - Double, Oven/Range - Gas, Pantry, Range Hood, Recessed Lighting, Refrigerator, Stainless Steel Appliances, Upgraded Countertops, Water Heater, Wet/Dry Bar, Wine Storage
- Bedroom Description:Primary Bedroom, Walk In Closet(s)
- Basement:Yes
- Basement Description:Connecting Stairway, Full, Fully Finished, Heated, Improved, Interior Access, Outside Entrance, Rear Entrance, Sump Pump, Walkout Level, Windows
- Living area:7,756 sq. ft.
Heating and cooling
- Cooling:Central A/C, Heat Pump(s), Zoned
- Heating:Electric, Forced Air
Structure and exterior
- Roof:Architectural Shingle
- Year built:2019
- Building area:7,756 sq. ft.
- Lot area:5 Acres
- Lot Features:Adjoins - Open Space, Backs to Trees, Cleared, Front Yard, Landscaping, Private, Rear Yard, SideYard(s), Suburban, Trees/Wooded
- Architectural Style:Villa
- Construction Materials:Stucco
- Exterior Features:Deck(s), Patio(s)
- Foundation Description:Concrete Perimeter
- Levels:3 Story
Schools
- High school:ROBINSON SECONDARY SCHOOL
- Middle school:ROBINSON SECONDARY SCHOOL
- Elementary school:UNION MILL
Utilities
- Water:Well
- Sewer:On Site Septic, Private Septic Tank
Finances and disclosures
- Price:$1,800,000
- Price per sq. ft.:$232.08
- Tax amount:$23,584 (2026)
Features and amenities
- Laundry features:Dryer, Dryer - Electric, Dryer - Front Loading, Has Laundry, Laundry, Washer, Washer - Front Loading
- Amenities:200+ Amp Service, Above Ground Utilities, Attic, Bar, Built-Ins, Cable TV Available, Carbon Monoxide Detector(s), Ceiling Fan(s), Chair Railings, Crown Moldings, Curved Staircase, Double Hung Windows, Double Pane Windows, Exposed Beams, Phone Available, Recessed Lighting, Security Gate, Smoke Detector, Water Treat System, Wet/Dry Bar
Parking
- Parking description:Additional Storage Area, Attached Garage, Covered Parking, Garage - Front Entry, Garage Door Opener, Inside Access, Paved Driveway, Private
- Garage:Yes
- Garage spaces:3
New listings near 13025 Yates Ford Rd
- Coming SoonOpen Sat, 12 to 2pm
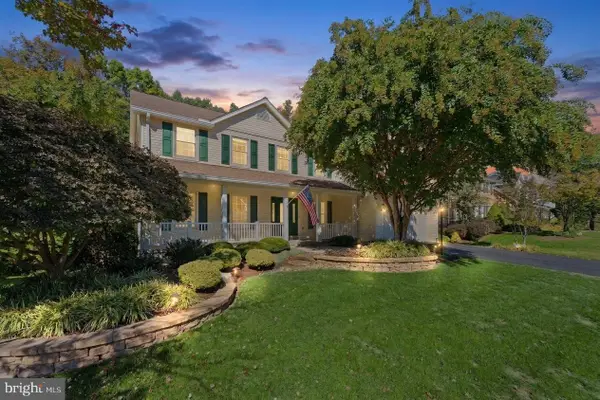 $1,075,000Coming Soon6 beds 4 baths4,063 sq. ft.
6694 Stonebrook Dr, CLIFTON, VA 20124
MLS# VAFX2323024Listed by: EXP REALTY, LLC - Coming Soon
 $3,750,000Coming Soon6 beds 7 baths13,064 sq. ft.
5947 Doyle Rd, CLIFTON, VA 20124
MLS# VAFX2345042Listed by: KELLER WILLIAMS REALTY - New
 $948,000Active4 beds 4 baths2,434 sq. ft.
13616 S Springs Dr, CLIFTON, VA 20124
MLS# VAFX2346482Listed by: SAMSON PROPERTIES - New
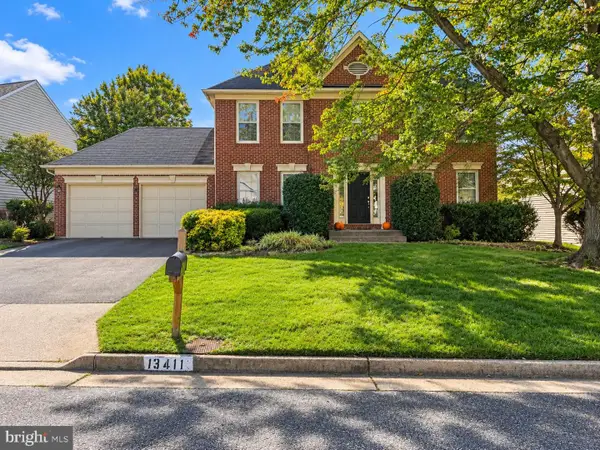 $700,000Active4 beds 4 baths2,664 sq. ft.
13411 Trey Ln, CLIFTON, VA 20124
MLS# VAFX2346726Listed by: COMPASS 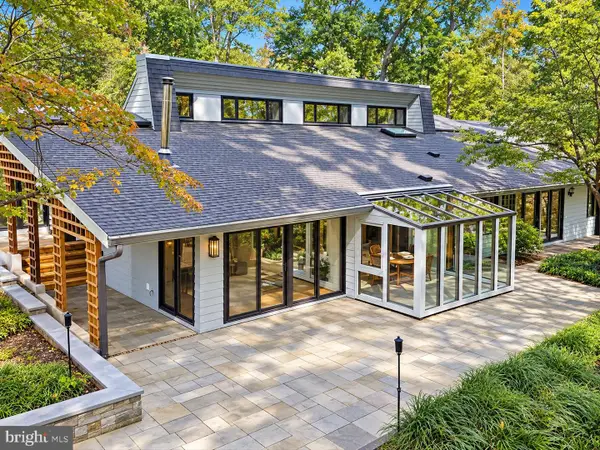 $1,325,000Pending6 beds 3 baths4,097 sq. ft.
12100 Seven Hills Ln, CLIFTON, VA 20124
MLS# VAFX2342760Listed by: SAMSON PROPERTIES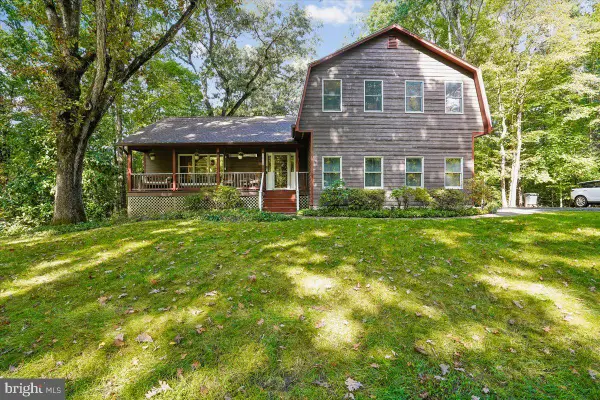 $975,000Pending3 beds 4 baths2,280 sq. ft.
7213 Clifton Rd, CLIFTON, VA 20124
MLS# VAFX2345192Listed by: JEFFERSON REALTY GROUP, INC.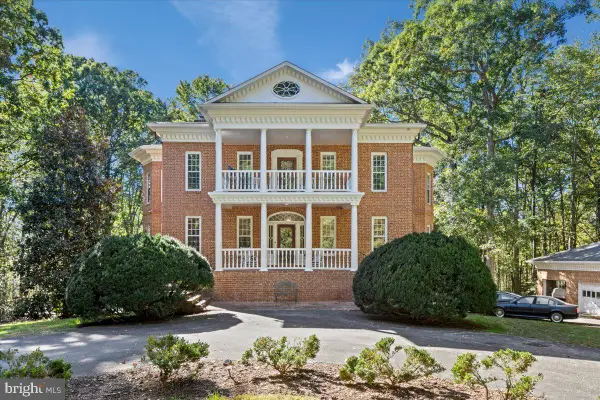 $1,850,000Active5 beds 5 baths6,606 sq. ft.
7632 Kincheloe Rd, CLIFTON, VA 20124
MLS# VAFX2326260Listed by: LONG & FOSTER REAL ESTATE, INC.- Open Sat, 1 to 3pm
 $300,000Active1 beds 1 baths831 sq. ft.
13639 Orchard Dr, CLIFTON, VA 20124
MLS# VAFX2344346Listed by: COLDWELL BANKER REALTY 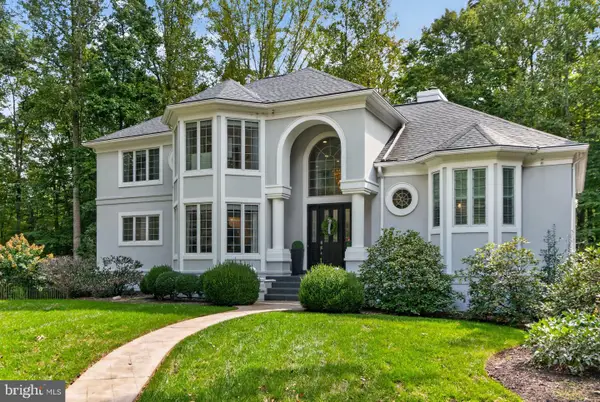 $1,495,000Active5 beds 5 baths3,657 sq. ft.
7529 Cannon Fort Dr, CLIFTON, VA 20124
MLS# VAFX2344048Listed by: FAIRFAX REALTY OF TYSONS


Protect your home and budget from life's surprises with an Assurant Home Warranty, backed by a partner that supports you through every step of homeownership. Explore Plans.
© 2023 - 2026 ERA Franchise Systems LLC. All rights reserved. ERA Franchise Systems LLC fully supports the principles of the Fair Housing Act and the Equal Opportunity Act. ERA, ERA Real Estate powered, and their respective logos are registered service marks of ERA Franchise Systems LLC. Each office is independently owned and operated.