
608 Dauphin Drive, Clover Hill, VA 23236
Local realty services provided by:ERA Real Estate Professionals
608 Dauphin Drive,Chesterfield, VA 23236
$325,000
- 3 Beds
- 2 Baths
- 1,300 sq. ft.
- Single family
- Pending
Listed by: patrick brady
Office: swift water realty
MLS#:2623704
Source:RV
Price summary
- Price:$325,000
- Price per sq. ft.:$250
About this home
Fantastic home in a quiet, very convenient neighborhood. 3 bedroom and 2 full bathroom home on a 1/3 acre lot. Close to everything you need and great schools! Powhite and Chippenham Pkwy are very close by for easy commuting around town. Beautiful living room with vaulted ceiling and a fireplace that opens up to huge back deck through French doors. Dining area and kitchen are off the welcoming foyer. Two bedrooms are down the hall that share a nice, full bathroom. Past those you have the primary bedroom with a full en-suite bath and two closets. On top of all that, you have a brand new HVAC unit and water heater for an absolute great price! Tons of storage under the home in a walk-in space with concrete floor. What a perfect house in a beautiful location! (some pictures are virtually staged)
Contact an agent
Home facts
- Year built:1983
- Subdivision & Development:Pocono
- Listing ID #:2623704
- Added:6 day(s) ago
- Updated:September 07, 2026 at 07:59 PM
Rooms and interior
- Bedrooms:3
- Total bathrooms:2
- Full bathrooms:2
- Rooms Total:6
- Flooring:Partially Carpeted, Wood
- Kitchen Description:Dishwasher, Microwave, Oven, Range Hood, Refrigerator, Stove
- Bedroom Description:Main Level Primary
- Basement:Yes
- Basement Description:Dirt Floor
- Living area:1,300 sq. ft.
Heating and cooling
- Cooling:Central Air
- Heating:Electric
- Central air:Yes
Structure and exterior
- Roof:Composition
- Year built:1983
- Building area:1,300 sq. ft.
- Lot area:0.35 Acres
- Architectural Style:Bungalow, Cottage
- Construction Materials:Block, Brick, Drywall, Hardboard
- Exterior Features:Deck, Rear Porch
- Levels:One
Schools
- High school:James River
- Middle school:Robious
- Elementary school:Crestwood
Utilities
- Water:Public
- Sewer:Public Sewer
Finances and disclosures
- Price:$325,000
- Price per sq. ft.:$250
- Tax amount:$2,633 (2026)
Features and amenities
- Appliances:Dishwasher, Dryer, Electric Water Heater, Microwave, Oven, Range Hood, Refrigerator, Stove, Washer
- Laundry features:Dryer, Washer
- Amenities:High Ceilings
Parking
- Parking description:Driveway, Oversized, Paved, Paved Driveway
 The information being provided is for consumers' personal, non-commercial use and may not be used for any purpose other than to identify prospective properties for purchasing. All information provided is deemed reliable but is not guaranteed accurate.The multiple listing information is provided by Central Virginia Regional Multiple Listing Service, LLC from a copyrighted compilation of listings. The compilation of listings and each individual listing are © 2026 Central Virginia Regional Multiple Listing Service, LLC. All rights reserved.
New listings near 608 Dauphin Drive
- Coming Soon
 $800,000Coming Soon4 beds 4 baths4,862 sq. ft.
9301 Walhala Point, North Chesterfield, VA 23236
MLS# 2622102Listed by: JOYNER FINE PROPERTIES - Coming Soon
 $362,000Coming Soon3 beds 3 baths1,544 sq. ft.
10924 Genito Square Drive, Midlothian, VA 23112
MLS# 2622470Listed by: LONG & FOSTER REALTORS - Coming Soon
 $515,000Coming Soon3 beds 2 baths2,177 sq. ft.
5801 Harbour Hill Place, Midlothian, VA 23112
MLS# 2624164Listed by: EXP REALTY, LLC - Coming Soon
 $530,000Coming Soon4 beds 3 baths2,798 sq. ft.
13802 Nuttree Woods Terrace, Midlothian, VA 23112
MLS# 2624014Listed by: SUMMIT PROPERTIES RVA - Coming Soon
 $319,950Coming Soon3 beds 2 baths1,378 sq. ft.
310 Ravenscroft Drive, Richmond, VA 23236
MLS# 2624117Listed by: KEETON & CO REAL ESTATE - Coming Soon
 $299,000Coming Soon3 beds 3 baths1,600 sq. ft.
3013 Tammaway Drive, Midlothian, VA 23112
MLS# 2624211Listed by: LONG & FOSTER REALTORS - Coming Soon
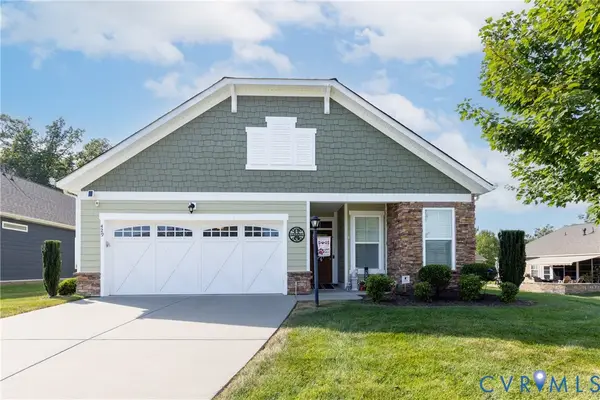 $580,000Coming Soon3 beds 3 baths2,085 sq. ft.
429 Ashford Hill Loop, Chesterfield, VA 23236
MLS# 2624219Listed by: BHHS PENFED REALTY - Coming Soon
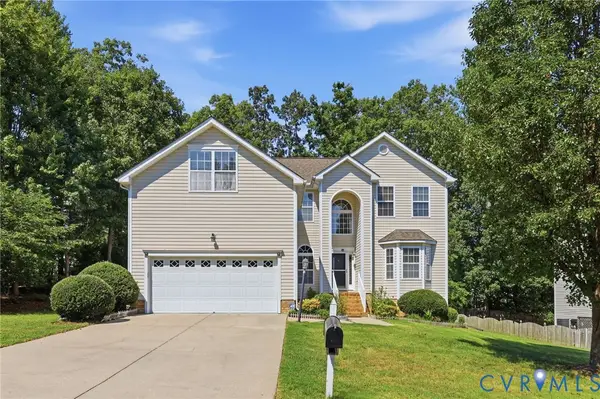 $548,800Coming Soon5 beds 3 baths2,696 sq. ft.
14800 Water Race Drive, Midlothian, VA 23112
MLS# 2624053Listed by: SAMSON PROPERTIES - Coming Soon
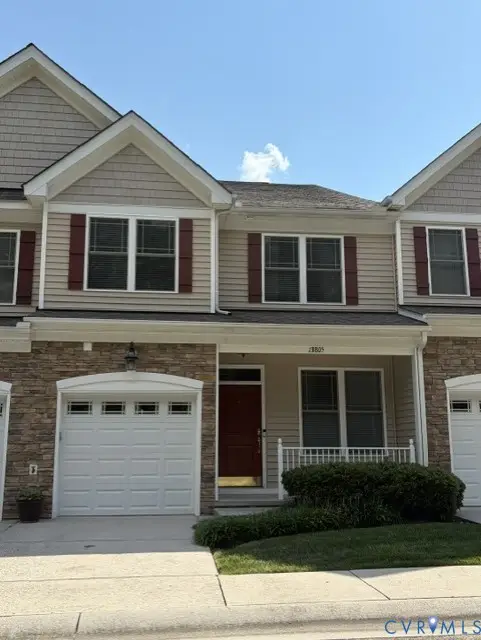 $350,000Coming Soon3 beds 3 baths2,033 sq. ft.
13805 Woodbridge Crossing Way, Midlothian, VA 23112
MLS# 2624038Listed by: SHAHEEN RUTH MARTIN & FONVILLE - Coming Soon
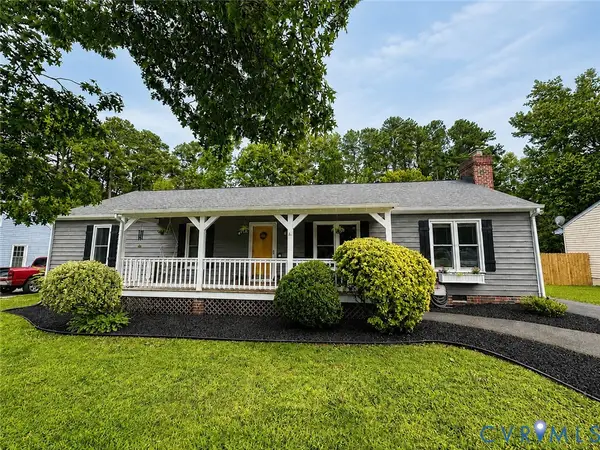 $350,000Coming Soon3 beds 2 baths1,482 sq. ft.
4647 Brookridge Road, Chesterfield, VA 23832
MLS# 2622888Listed by: LONG & FOSTER REALTORS


Protect your home and budget from life's surprises with an Assurant Home Warranty, backed by a partner that supports you through every step of homeownership. Explore Plans.
© 2023 - 2026 ERA Franchise Systems LLC. All rights reserved. ERA Franchise Systems LLC fully supports the principles of the Fair Housing Act and the Equal Opportunity Act. ERA, ERA Real Estate powered, and their respective logos are registered service marks of ERA Franchise Systems LLC. Each office is independently owned and operated.