
1314 Lakeview Dr, Cross Junction, VA 22625
Local realty services provided by:ERA OakCrest Realty, Inc.
1314 Lakeview Dr,Cross Junction, VA 22625
$389,900
- 3 Beds
- 2 Baths
- 1,870 sq. ft.
- Single family
- Coming Soon
Listed by: lisa m cox
Office: colony realty
MLS#:VAFV2044608
Source:BRIGHTMLS
Price summary
- Price:$389,900
- Price per sq. ft.:$208.5
- Monthly HOA dues:$156
About this home
Welcome to your Lake Holiday escape! This captivating Cape Cod perfectly blends classic charm, relaxed lake living, and an unforgettable outdoor entertaining space. From its inviting curb appeal to the beautifully appointed interior, this is a home that feels special the moment you arrive. Step inside to warm hardwood flooring, an inviting and spacious living room, and an effortless flow into the dining area and kitchen. The kitchen offers abundant cabinetry, stainless steel appliances, generous workspace, and a convenient breakfast bar—perfect for casual mornings or gathering with friends after a day at the lake. A main-level bedroom and full bath add tremendous versatility. Upstairs, the primary bedroom adjoins the hall full bath, creating a comfortable retreat. A third bedroom features an adjoining bonus room that can be transformed to suit whatever your lifestyle demands—home office, dressing room, creative studio, bunk room, or cozy additional sleeping space. But the moment you step onto the spectacular screened porch, you’ll understand what makes this home truly unforgettable. Expansive, beautifully furnished, and surrounded by mature trees, this exceptional outdoor living space feels like a private resort. Whether you’re hosting dinner, enjoying cocktails with friends, curling up with your morning coffee, or simply listening to the sounds of nature, this is where you’ll want to spend your time. It isn’t just a porch—it’s another living room. Sophisticated nautical touches beautifully complement the home’s Lake Holiday setting, creating an atmosphere that feels equal parts classic Cape Cod and relaxed lake retreat. Select furnishings and décor may also be available for separate purchase, offering the opportunity to further embrace the home’s distinctive lake-inspired style. A one-car garage adds convenience and valuable storage. Whether you’re searching for a full-time home, weekend escape, or a place where friends and family will love to gather, this exceptional property delivers the lifestyle you’ve been waiting for. Beautifully maintained and filled with character, this is the kind of home that doesn’t just check boxes—it creates memories. Come experience the magic of Lake Holiday living in a 24/7 gated community offering an exceptional array of amenities, including three sandy beaches, dog parks, walking and hiking trails, a marina, fishing pier, clubhouse with fitness room, and sports courts. Here, every day feels a little more like a vacation.
RECENT IMPROVEMENTS: Roof was new in 2024. 2 hvac units… upstairs HVAC is new in 2026. Main level is a gas furnace and it’s 3 yrs old. Back porch was added on 8 yrs ago. Brand new refrigerator....
Contact an agent
Home facts
- Year built:1992
- Subdivision & Development:LAKE HOLIDAY ESTATES
- Listing ID #:VAFV2044608
- Updated:September 06, 2026 at 01:49 PM
Rooms and interior
- Bedrooms:3
- Total bathrooms:2
- Full bathrooms:2
- Flooring:Carpet, Hardwood
- Dining Description:Combination Dining/Living, Combination Kitchen/Dining, Dining Area, Dining Room
- Bathrooms Description:Full Bath, Primary Bath(s), Primary Bathroom
- Kitchen Description:Built-In Microwave, Carpet, Dishwasher, Disposal, Kitchen - Eat-In, Kitchen - Table Space, Oven/Range - Electric, Pantry, Recessed Lighting, Refrigerator, Stainless Steel Appliances
- Bedroom Description:Carpet, Entry Level Bedroom, Primary Bedroom
- Living area:1,870 sq. ft.
Heating and cooling
- Cooling:Central A/C, Heat Pump(s)
- Heating:Electric, Forced Air, Heat Pump(s), Programmable Thermostat, Propane - Leased
Structure and exterior
- Roof:Architectural Shingle
- Year built:1992
- Building area:1,870 sq. ft.
- Lot area:0.28 Acres
- Lot Features:Lake, Trees/Wooded
- Architectural Style:Cape Cod, Coastal
- Construction Materials:Vinyl Siding
- Exterior Features:Deck(s), Enclosed, Exterior Lighting, Porch(es), Screened
- Foundation Description:Block, Crawl Space
- Levels:2 Stories
Schools
- High school:JAMES WOOD
- Middle school:FREDERICK COUNTY
- Elementary school:GAINESBORO
Utilities
- Water:Public
- Sewer:Public Sewer
Finances and disclosures
- Price:$389,900
- Price per sq. ft.:$208.5
- Tax amount:$1,507 (2025)
Features and amenities
- Laundry features:Dryer, Washer
- Amenities:Cable TV, Carpet, Ceiling Fan(s), Phone Available, Recessed Lighting, Window Treatments
Parking
- Parking description:Attached Garage, Garage - Front Entry, Garage Door Opener, Inside Access
- Garage:Yes
- Garage spaces:1
New listings near 1314 Lakeview Dr
- Coming Soon
 Listed by ERA$420,000Coming Soon4 beds 3 baths1,960 sq. ft.
1003 W Masters Dr, CROSS JUNCTION, VA 22625
MLS# VAFV2044486Listed by: ERA OAKCREST REALTY, INC. - New
 $649,900Active6 beds 4 baths4,182 sq. ft.
111 Waterside Ln, CROSS JUNCTION, VA 22625
MLS# VAFV2044560Listed by: SAMSON PROPERTIES - New
 $419,900Active3 beds 3 baths2,073 sq. ft.
228 Fairway Cir, CROSS JUNCTION, VA 22625
MLS# VAFV2044556Listed by: COLONY REALTY 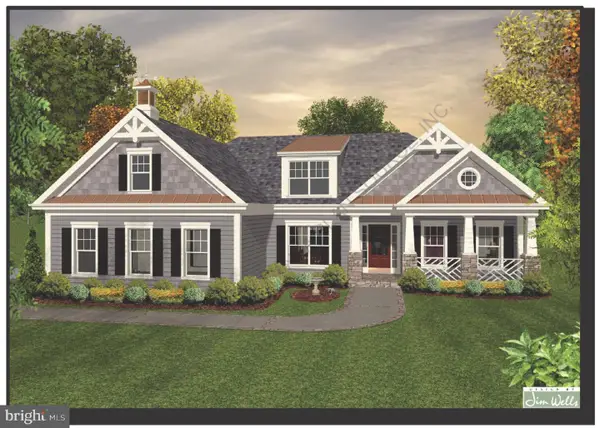 $589,000Active3 beds 3 baths2,050 sq. ft.
247-lot 206 Fairway Cir, CROSS JUNCTION, VA 22625
MLS# VAFV2017716Listed by: LONG & FOSTER REAL ESTATE, INC.- New
 $395,000Active4 beds 3 baths1,974 sq. ft.
216 Sunset Cir, CROSS JUNCTION, VA 22625
MLS# VAFV2044496Listed by: RE/MAX ROOTS - New
 $849,000Active5 beds 5 baths4,582 sq. ft.
886 Middle Fork Rd, CROSS JUNCTION, VA 22625
MLS# VAFV2044514Listed by: RE/MAX ROOTS  $6,000Pending0.55 Acres
527 Sleigh Dr, CROSS JUNCTION, VA 22625
MLS# VAFV2044456Listed by: REALTY FC- New
 $515,000Active4 beds 4 baths3,029 sq. ft.
303 Northwood Cir, CROSS JUNCTION, VA 22625
MLS# VAFV2044430Listed by: JIM BARB REALTY, INC.  $579,000Active3 beds 3 baths1,920 sq. ft.
163 Grist Ct, CROSS JUNCTION, VA 22625
MLS# VAFV2044284Listed by: LINK REALTY SERVICES LLC


Protect your home and budget from life's surprises with an Assurant Home Warranty, backed by a partner that supports you through every step of homeownership. Explore Plans.
© 2023 - 2026 ERA Franchise Systems LLC. All rights reserved. ERA Franchise Systems LLC fully supports the principles of the Fair Housing Act and the Equal Opportunity Act. ERA, ERA Real Estate powered, and their respective logos are registered service marks of ERA Franchise Systems LLC. Each office is independently owned and operated.