
5477 Golf Dr, Crozet, VA 22932
Local realty services provided by:ERA Valley Realty
5477 Golf Dr,Crozet, VA 22932
$725,000
- 4 Beds
- 5 Baths
- 3,586 sq. ft.
- Single family
- Active
Upcoming open houses
- Sun, Oct 2502:00 pm - 04:00 pm
Listed by: georgia lindsey
Office: nest realty group
MLS#:683166
Source:CHARLOTTESVILLE
Price summary
- Price:$725,000
- Price per sq. ft.:$202.18
- Monthly HOA dues:$108
About this home
Welcome to sophisticated, low-maintenance living in Crozet's highly sought-after Old Trail community. This stunning, oversized-width townhouse combines modern architectural design with high-end finishes and breathtaking views of the Blue Ridge foothills. Boasting four finished floors with four bedrooms, five bathrooms, two living rooms, additional den/office, generous storage spaces, and a show-stopping rooftop veranda with incredible mountain views. Designed with versatility and comfort in mind, the open-concept main floor features soaring ceilings, abundant natural light, and seamless flow between living, dining, and gourmet kitchen spaces. Upstairs, an expansive primary suite serves as a private retreat, complete with spa-inspired ensuite bath featuring dual vanities and two spacious walk-in closets. Additional living spaces and bedroom options are found on top and lower levels, and don't miss the perfectly tucked away Peloton-room. Thoughtfully-designed to incorporate future elevator installation, as well as wet-bar plumbing in upper level living room near covered rooftop deck. Enjoy access to golf, restaurants, fitness studios, coffee shops, and all that the amenity-filled Old Trail neighborhood has to offer!...
Contact an agent
Home facts
- Year built:2022
- Subdivision & Development:OLD TRAIL
- Listing ID #:683166
- Added:1 day(s) ago
- Updated:October 22, 2026 at 03:11 PM
Rooms and interior
- Bedrooms:4
- Total bathrooms:5
- Full bathrooms:4
- Half bathrooms:1
- Basement:Yes
- Basement Description:Finished, Full
- Living area:3,586 sq. ft.
Heating and cooling
- Cooling:Central Air, Heat Pump
- Heating:Central, Heat Pump
- Central air:Yes
Structure and exterior
- Year built:2022
- Building area:3,586 sq. ft.
- Lot area:0.04 Acres
- Construction Materials:Stick Built
- Foundation Description:Slab
- Levels:3 or More Stories
Schools
- High school:Western Albemarle
- Middle school:Henley
- Elementary school:Brownsville
Utilities
- Water:Public
- Sewer:Public Sewer
Finances and disclosures
- Price:$725,000
- Price per sq. ft.:$202.18
- Tax amount:$5,552 (2025)
Parking
- Parking description:Attached, Basement, Garage, Garage Door Opener, Garage Faces Rear
- Garage:Yes
- Garage spaces:2
New listings near 5477 Golf Dr
- Open Sun, 2 to 4pmNew
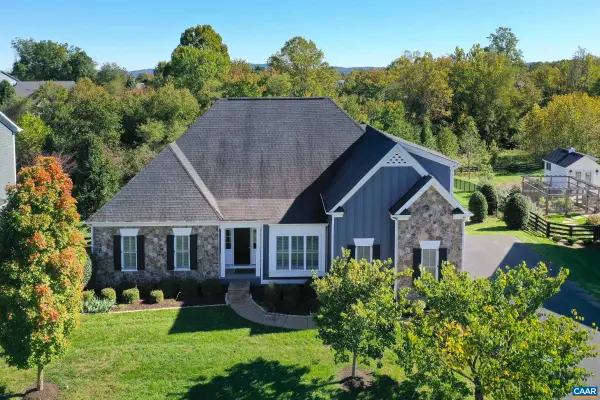 $1,295,000Active6 beds 5 baths6,181 sq. ft.
6883 Birmingham Dr, Crozet, VA 22932
MLS# 683229Listed by: LONG & FOSTER - CHARLOTTESVILLE WEST - New
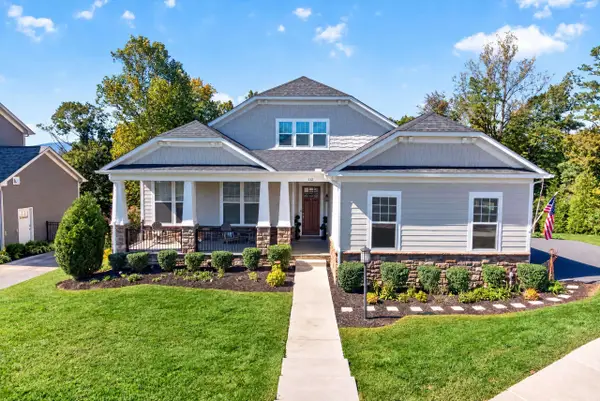 $1,100,000Active4 beds 5 baths5,363 sq. ft.
112 San Marcos Way, Crozet, VA 22932
MLS# 683210Listed by: COMPASS - AVENUE - New
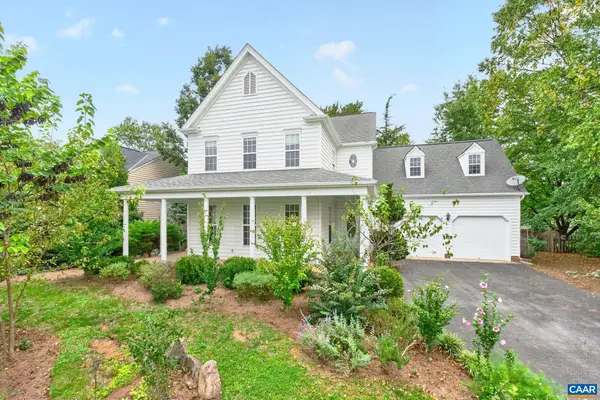 $685,000Active4 beds 3 baths3,224 sq. ft.
938 Braeburn St, Crozet, VA 22932
MLS# 683027Listed by: LORING WOODRIFF REAL ESTATE ASSOCIATES - Open Sat, 12 to 4pmNew
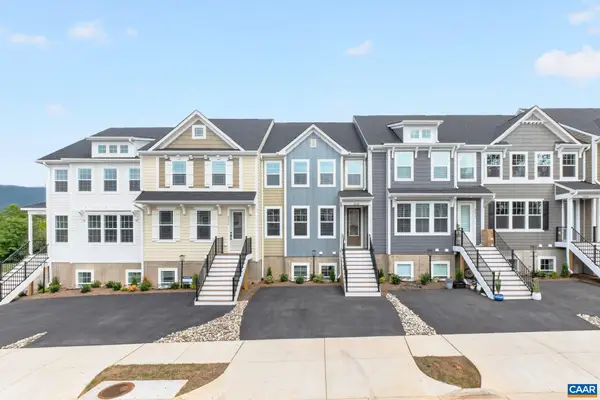 $647,431Active-- beds -- baths2,707 sq. ft.
2229 Leeham St, Crozet, VA 22932
MLS# 682977Listed by: NEST REALTY GROUP 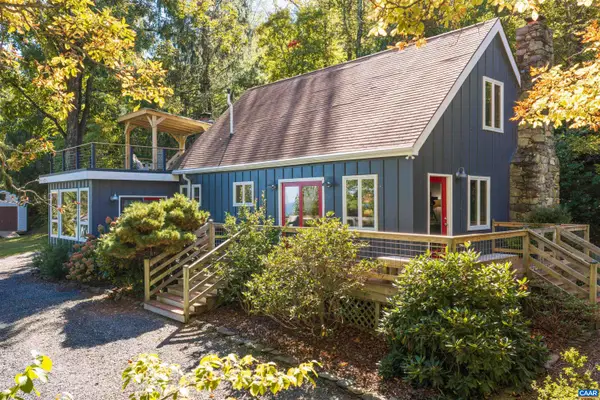 $625,000Pending2 beds 2 baths1,870 sq. ft.
1816 Calf Mountain Rd, Crozet, VA 22932
MLS# 682854Listed by: KELLER WILLIAMS ALLIANCE - CHARLOTTESVILLE- Open Sat, 12 to 4pm
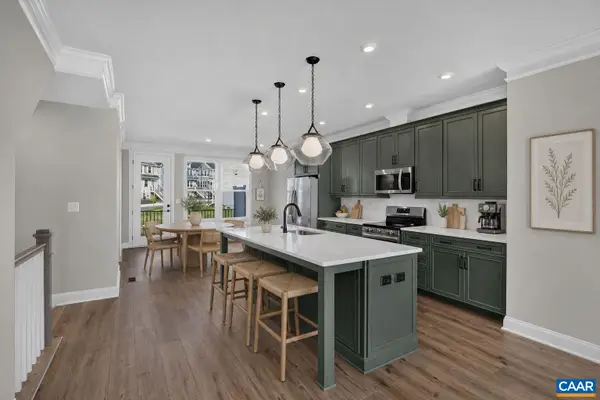 $478,588Active3 beds 4 baths2,343 sq. ft.
784 Park Ridge Dr, Crozet, VA 22932
MLS# 682816Listed by: NEST REALTY GROUP 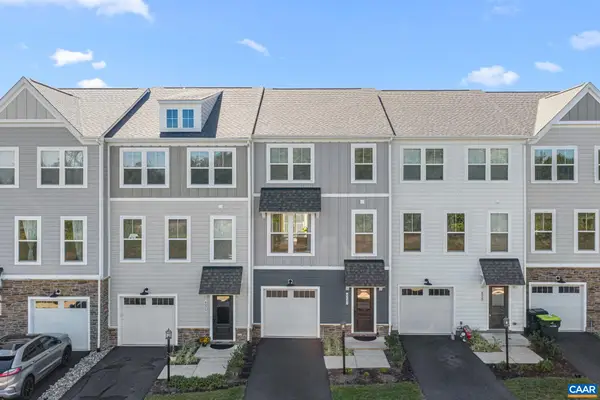 $408,500Active3 beds 4 baths2,368 sq. ft.
6027 Mccomb St, Crozet, VA 22932
MLS# 682801Listed by: THE HOGAN GROUP-CHARLOTTESVILLE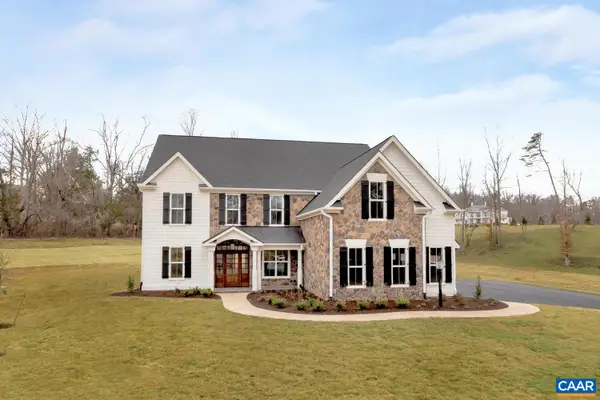 $1,588,399Pending5 beds 6 baths4,732 sq. ft.
6133 Jarmans Gap Rd, Crozet, VA 22932
MLS# 673721Listed by: HOWARD HANNA ROY WHEELER REALTY CO.- CHARLOTTESVILLE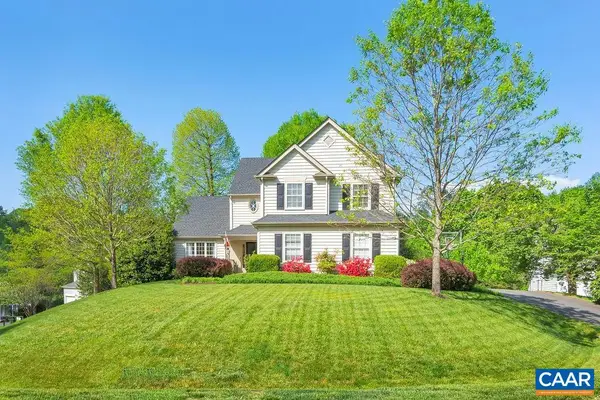 $745,000Pending4 beds 3 baths4,504 sq. ft.
5075 Still Pond Ct, Crozet, VA 22932
MLS# 682714Listed by: MOUNTAIN AREA NEST REALTY


Protect your home and budget from life's surprises with an Assurant Home Warranty, backed by a partner that supports you through every step of homeownership. Explore Plans.
© 2023 - 2026 ERA Franchise Systems LLC. All rights reserved. ERA Franchise Systems LLC fully supports the principles of the Fair Housing Act and the Equal Opportunity Act. ERA, ERA Real Estate powered, and their respective logos are registered service marks of ERA Franchise Systems LLC. Each office is independently owned and operated.