
6883 Birmingham Dr, Crozet, VA 22932
Local realty services provided by:ERA Bill May Realty Company
6883 Birmingham Dr,Crozet, VA 22932
$1,295,000
- 6 Beds
- 5 Baths
- 6,181 sq. ft.
- Single family
- Active
Upcoming open houses
- Sun, Oct 2502:00 pm - 04:00 pm
Listed by: denise ramey team
Office: long & foster - charlottesville west
MLS#:683229
Source:CHARLOTTESVILLE
Price summary
- Price:$1,295,000
- Price per sq. ft.:$209.51
- Monthly HOA dues:$71.67
About this home
One level living in Old Trail Creekside on over half an acre. With two newly finished lower level bedrooms this home is perfect for multi-generational living! Hardwood floors, custom window treatments, and upgraded trim and moulding details throughout the home. Work in the home office with built-in shelving and French doors. Entertain in the formal dining room or in the large great room with soaring ceiling, stone fireplace with built-in shelves on either side that opens to the gourmet kitchen with wood cabinets and two level granite breakfast bar. Dine or relax in the two light-filled sunrooms with access to the large deck and private rear yard with firepit and hot tub overlooking the nature trail! The main level owner's suite features a spa-like bathroom with soaking tub and walk-in tile shower. Two additional spacious bedrooms share a full bathroom on the main level. Upstairs, the finished bonus room and full bathroom offers flexible options. The walk out basement with access to screened porch and patio features new carpet, a second sun room, two bedrooms and rec room, plus full bath and storage! All this within an easy drive to UVA Health or Augusta Health, wineries and downtown Crozet, plus Blue Ridge views!...
Contact an agent
Home facts
- Year built:2016
- Subdivision & Development:OLD TRAIL
- Listing ID #:683229
- Added:1 day(s) ago
- Updated:October 22, 2026 at 11:36 AM
Rooms and interior
- Bedrooms:6
- Total bathrooms:5
- Full bathrooms:4
- Half bathrooms:1
- Flooring:Carpet, Ceramic Tile, Hardwood
- Kitchen Description:Disposal, Gas Range, Microwave, Refrigerator
- Basement:Yes
- Basement Description:Full, Heated
- Living area:6,181 sq. ft.
Heating and cooling
- Cooling:Central Air, Ductless, Heat Pump
- Heating:Central, Heat Pump
- Central air:Yes
Structure and exterior
- Year built:2016
- Building area:6,181 sq. ft.
- Lot area:0.55 Acres
- Lot Features:Landscaped
- Architectural Style:Craftsman
- Construction Materials:Stick Built, Stone
- Foundation Description:Poured
- Levels:1.5 Stories
Schools
- High school:Western Albemarle
- Middle school:Henley
- Elementary school:Brownsville
Utilities
- Water:Public
- Sewer:Public Sewer
Finances and disclosures
- Price:$1,295,000
- Price per sq. ft.:$209.51
- Tax amount:$10,470 (2026)
Features and amenities
- Appliances:Dishwasher, Disposal, Gas Range, Microwave, Refrigerator
- Laundry features:Dryer Hookup, Washer Hookup
- Amenities:Screens, Transom Windows, Vinyl
- Pool features:Community, Pool
Parking
- Parking description:Attached, Garage, Garage Door Opener, Garage Faces Side
- Garage:Yes
- Garage spaces:2
New listings near 6883 Birmingham Dr
- Open Sun, 2 to 4pmNew
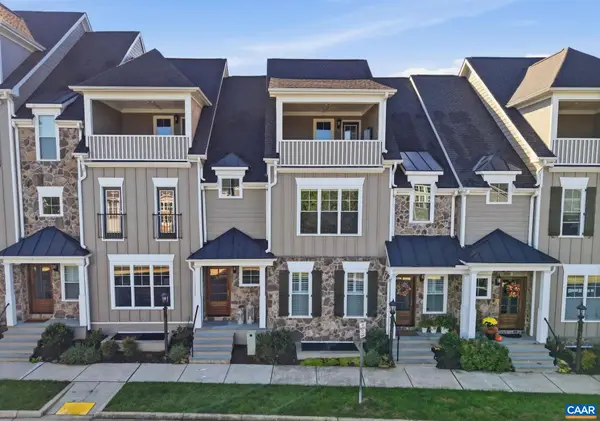 $725,000Active4 beds 5 baths3,586 sq. ft.
5477 Golf Dr, Crozet, VA 22932
MLS# 683166Listed by: NEST REALTY GROUP - New
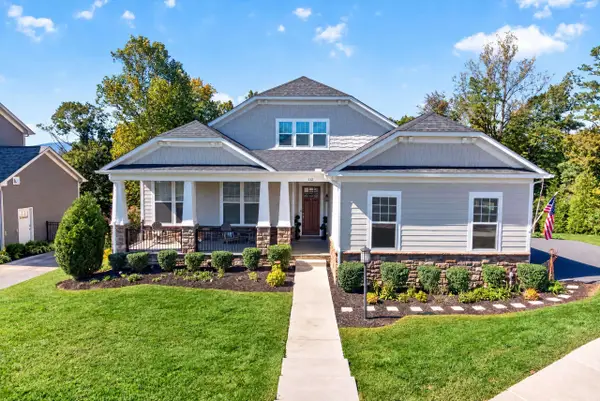 $1,100,000Active4 beds 5 baths5,363 sq. ft.
112 San Marcos Way, Crozet, VA 22932
MLS# 683210Listed by: COMPASS - AVENUE - New
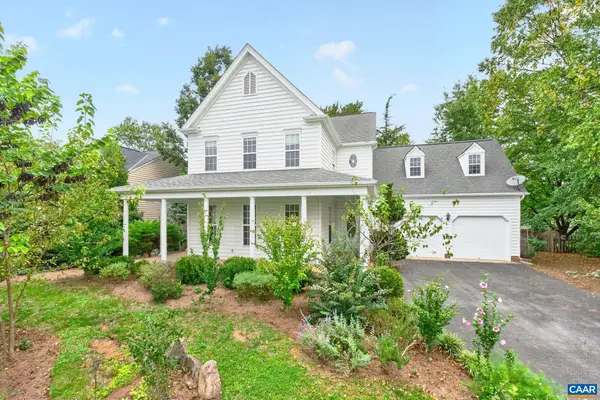 $685,000Active4 beds 3 baths3,224 sq. ft.
938 Braeburn St, Crozet, VA 22932
MLS# 683027Listed by: LORING WOODRIFF REAL ESTATE ASSOCIATES - Open Sat, 12 to 4pmNew
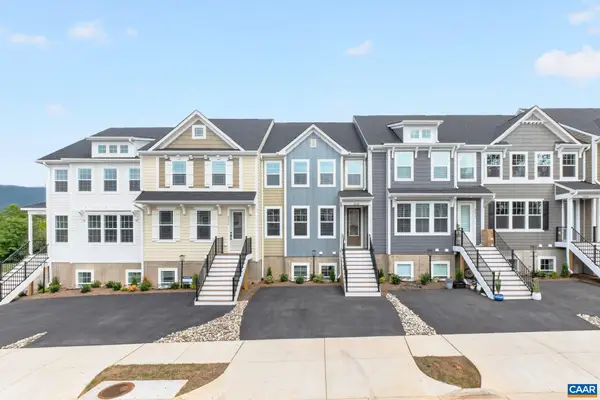 $647,431Active-- beds -- baths2,707 sq. ft.
2229 Leeham St, Crozet, VA 22932
MLS# 682977Listed by: NEST REALTY GROUP 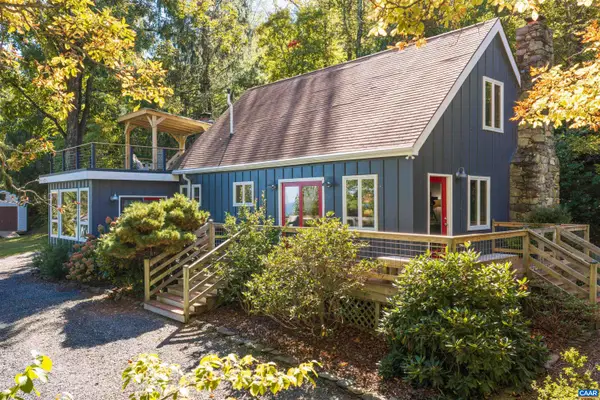 $625,000Pending2 beds 2 baths1,870 sq. ft.
1816 Calf Mountain Rd, Crozet, VA 22932
MLS# 682854Listed by: KELLER WILLIAMS ALLIANCE - CHARLOTTESVILLE- Open Sat, 12 to 4pm
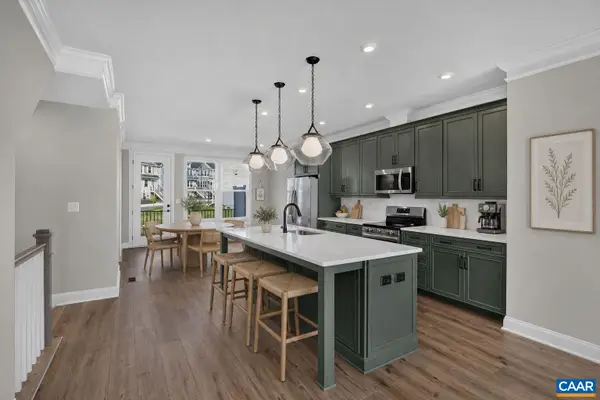 $478,588Active3 beds 4 baths2,343 sq. ft.
784 Park Ridge Dr, Crozet, VA 22932
MLS# 682816Listed by: NEST REALTY GROUP 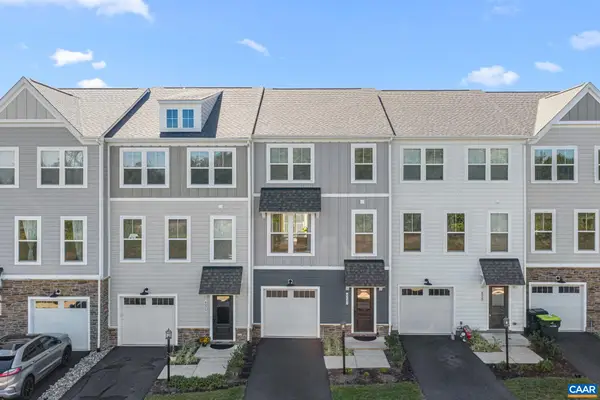 $408,500Active3 beds 4 baths2,368 sq. ft.
6027 Mccomb St, Crozet, VA 22932
MLS# 682801Listed by: THE HOGAN GROUP-CHARLOTTESVILLE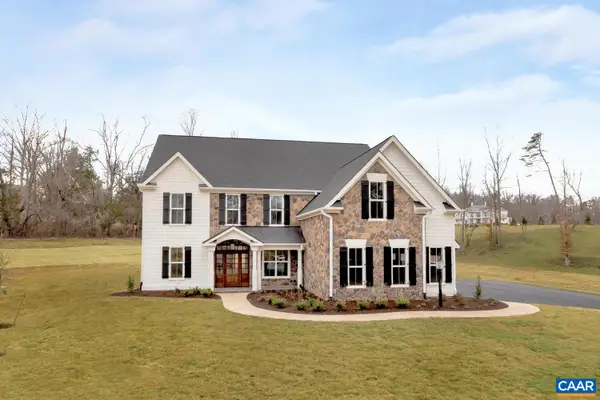 $1,588,399Pending5 beds 6 baths4,732 sq. ft.
6133 Jarmans Gap Rd, Crozet, VA 22932
MLS# 673721Listed by: HOWARD HANNA ROY WHEELER REALTY CO.- CHARLOTTESVILLE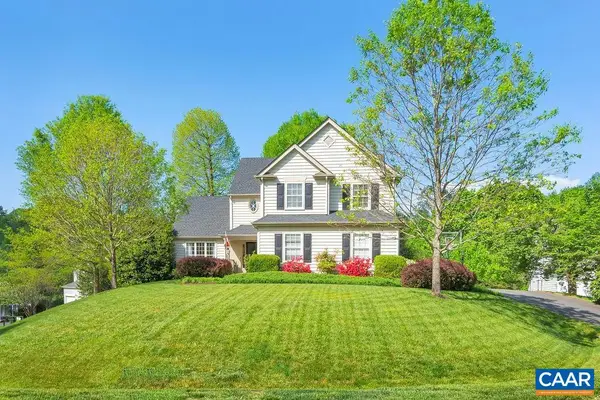 $745,000Pending4 beds 3 baths4,504 sq. ft.
5075 Still Pond Ct, Crozet, VA 22932
MLS# 682714Listed by: MOUNTAIN AREA NEST REALTY


Protect your home and budget from life's surprises with an Assurant Home Warranty, backed by a partner that supports you through every step of homeownership. Explore Plans.
© 2023 - 2026 ERA Franchise Systems LLC. All rights reserved. ERA Franchise Systems LLC fully supports the principles of the Fair Housing Act and the Equal Opportunity Act. ERA, ERA Real Estate powered, and their respective logos are registered service marks of ERA Franchise Systems LLC. Each office is independently owned and operated.