
1012 Golf Dr, Culpeper, VA 22701
Local realty services provided by:ERA Bill May Realty Company
1012 Golf Dr,Culpeper, VA 22701
$555,000
- 4 Beds
- 2 Baths
- 2,138 sq. ft.
- Single family
- Active
Listed by: candice southard
Office: re/max gateway
MLS#:VACU2013594
Source:VA_HRAR
Price summary
- Price:$555,000
- Price per sq. ft.:$259.59
About this home
Stunning One-Level Oasis in Country Club Estates Welcome to easy living at its finest! Located in the highly sought-after Country Club Estates, this meticulously maintained ranch-style home offers a seamless blend of comfort, style, and thoughtful upgrades. From the moment you arrive, the manicured landscaping and mature trees set a serene tone for this move-in-ready gem. The Heart of the Home The interior shines with an open-concept great room that flows effortlessly into the dining area and kitchen. The true "showstopper" is the stunning stone mantel fireplace, creating a sophisticated focal point for cozy evenings. The space feels incredibly vast and airy thanks to: Vaulted ceilings that add architectural interest. Recessed lighting and solar tubes that keep the home glowing with natural light. Double sliding glass doors that lead to the expansive, sun-filled Florida Room””your new favorite spot for year-round relaxation. Gourmet Touches & Flexible Space The chef-inspired kitchen has been beautifully upgraded with sleek granite countertops and stainless steel appliances. While the home features three spacious bedrooms and two full baths on the main level, a "surprise" awaits above the garage: a finished bonus room. This versati...
Contact an agent
Home facts
- Year built:1999
- Subdivision & Development:COUNTRY CLUB ESTATES
- Listing ID #:VACU2013594
- Added:94 day(s) ago
- Updated:July 15, 2026 at 05:12 PM
Rooms and interior
- Bedrooms:4
- Total bathrooms:2
- Full bathrooms:2
- Flooring:Carpet, Ceramic Tile, Vinyl
- Bedroom Description:Master Bedroom - Main Level
- Living area:2,138 sq. ft.
Heating and cooling
- Cooling:Central AC, ENERGY STAR Equipment
- Heating:Forced Air, Natural Gas
Structure and exterior
- Roof:Architectural Style
- Year built:1999
- Building area:2,138 sq. ft.
- Lot area:0.25 Acres
- Lot Features:Landscape Lighting, Landscaped
- Architectural Style:Ranch
- Construction Materials:Brick, ES qual solar light tubes, Vinyl
- Foundation Description:Brick
- Levels:1.5 Story
Schools
- Middle school:Other
- Elementary school:NONE
Utilities
- Water:Public Water
- Sewer:Public Sewer
Finances and disclosures
- Price:$555,000
- Price per sq. ft.:$259.59
- Tax amount:$2,450 (2025)
Features and amenities
- Amenities:qual ceiling fan(s)
Parking
- Garage spaces:2
New listings near 1012 Golf Dr
- New
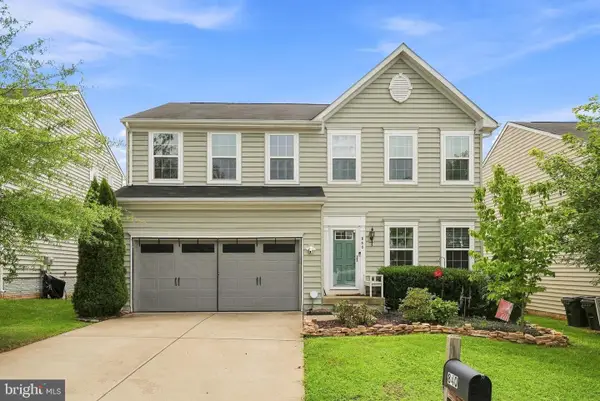 $548,000Active4 beds 4 baths3,176 sq. ft.
840 Virginia Ave, CULPEPER, VA 22701
MLS# VACU2014708Listed by: LONG & FOSTER REAL ESTATE, INC. - New
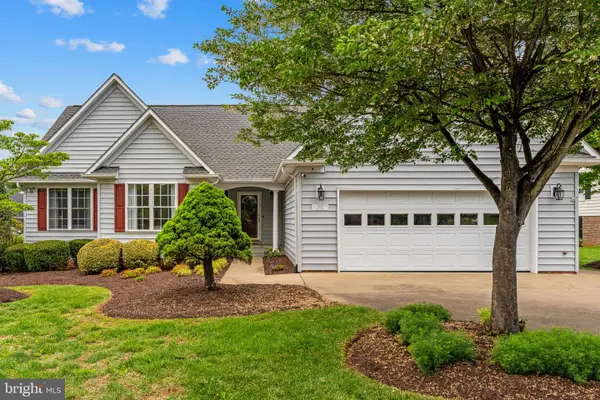 $555,000Active4 beds 2 baths2,138 sq. ft.
1012 Golf Dr, CULPEPER, VA 22701
MLS# VACU2014704Listed by: RE/MAX GATEWAY - New
 $899,990Active4 beds 5 baths4,075 sq. ft.
15059 Passion Ln, CULPEPER, VA 22701
MLS# VACU2014696Listed by: KELLER WILLIAMS REALTY - New
 $765,990Active2 beds 2 baths3,615 sq. ft.
15024 Passion Ln, CULPEPER, VA 22701
MLS# VACU2014682Listed by: KELLER WILLIAMS REALTY - New
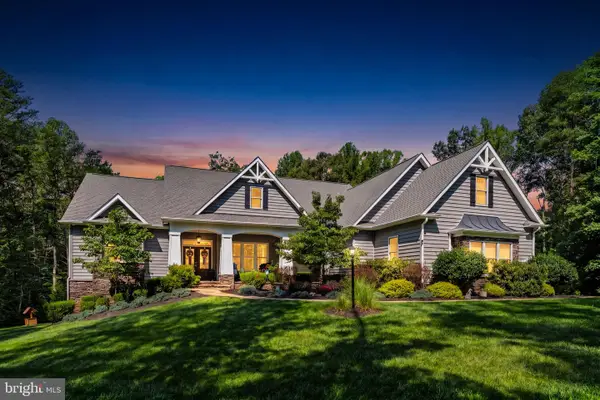 $869,900Active4 beds 3 baths2,977 sq. ft.
14484 Alphin Ln, CULPEPER, VA 22701
MLS# VACU2014692Listed by: RE/MAX GATEWAY - New
 $1,250,000Active4 beds 4 baths3,482 sq. ft.
8244 Still Pond Ln, CULPEPER, VA 22701
MLS# VACU2014676Listed by: LONG & FOSTER REAL ESTATE, INC. - New
 $2,350,000Active13 Acres
James Monroe Highway S, CULPEPER, VA 22701
MLS# VACU2014678Listed by: RE/MAX GATEWAY - New
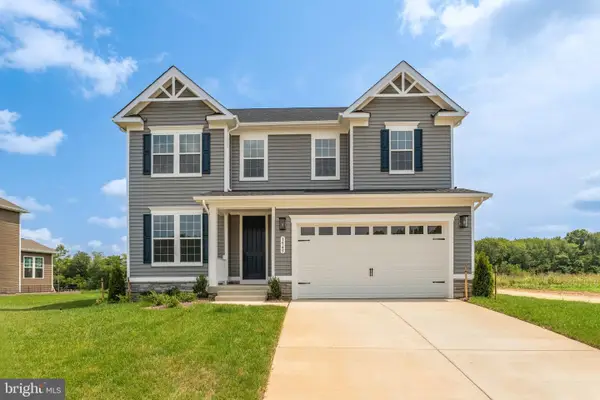 $679,999Active5 beds 4 baths3,707 sq. ft.
1945 Sunset Ln, CULPEPER, VA 22701
MLS# VACU2014668Listed by: LPT REALTY, LLC - New
 $454,500Active4 beds 2 baths2,025 sq. ft.
406 Barberry St, CULPEPER, VA 22701
MLS# VACU2014686Listed by: BERKSHIRE HATHAWAY HOMESERVICES PENFED REALTY - New
 $915,990Active4 beds 5 baths4,837 sq. ft.
15061 Passion Ln, CULPEPER, VA 22701
MLS# VACU2014680Listed by: KELLER WILLIAMS REALTY


Protect your home and budget from life's surprises with an Assurant Home Warranty, backed by a partner that supports you through every step of homeownership. Explore Plans.
© 2023 - 2026 ERA Franchise Systems LLC. All rights reserved. ERA Franchise Systems LLC fully supports the principles of the Fair Housing Act and the Equal Opportunity Act. ERA, ERA Real Estate powered, and their respective logos are registered service marks of ERA Franchise Systems LLC. Each office is independently owned and operated.