
360 Elizabeth St, Culpeper, VA 22701
Local realty services provided by:Mountain Realty ERA Powered
360 Elizabeth St,Culpeper, VA 22701
$308,025
- 3 Beds
- 1 Baths
- - sq. ft.
- Single family
- Sold
Listed by: candice r southard
Office: re/max gateway
MLS#:VACU2014424
Source:BRIGHTMLS
Sorry, we are unable to map this address
Price summary
- Price:$308,025
About this home
The Culpeper Charm You’ve Been Waiting For!
Say hello to this charming 3-bedroom, 1-bath gem tucked away on a spacious, private 0.38-acre cul-de-sac lot. It’s the perfect mix of "peace and quiet" meets "close to everything."
✨ The Highlights:
Fresh & Modern: Step inside to gorgeous new luxury vinyl plank (LVP) flooring flowing throughout and bright, brand-new LED lighting.
Zero Stress: The big-ticket items are already checked off! You get an updated roof and a brand-new water heater (2026) for ultimate peace of mind.
The Perfect Yard: A massive, level lot with tons of room to play, garden, or host epic summer BBQs.
Location, Location: Just minutes from the vibrant shopping and dining in downtown Culpeper, with super easy access to Route 29 for a painless commute. (Plus, public water and sewer!)
Whether you’re buying your very first home, downsizing to something more manageable, or looking for a smart investment property, this one is packed with potential.
Don't let this cutie slip away—schedule your tour today!...
Contact an agent
Home facts
- Year built:1978
- Subdivision & Development:GREENFIELD
- Listing ID #:VACU2014424
- Added:32 day(s) ago
- Updated:August 17, 2026 at 05:57 AM
Rooms and interior
- Bedrooms:3
- Total bathrooms:1
- Full bathrooms:1
- Flooring:Luxury Vinyl Plank
- Dining Description:Combination Kitchen/Dining, Dining Room
- Bathrooms Description:Bathroom 1
- Kitchen Description:Dishwasher, Disposal, Oven/Range - Electric, Refrigerator
Heating and cooling
- Cooling:Heat Pump(s)
- Heating:Heat Pump - Gas BackUp, Propane - Owned
Structure and exterior
- Roof:Architectural Shingle
- Year built:1978
- Lot Features:Backs to Trees, Cleared, Cul-de-sac, No Thru Street, Open
- Architectural Style:Ranch/Rambler
- Construction Materials:Brick, Vinyl Siding
- Exterior Features:Exterior Lighting, Gutter System, Secure Storage, Sidewalks
- Foundation Description:Brick/Mortar
- Levels:1 Story
Schools
- High school:EASTERN VIEW
- Middle school:FLOYD T. BINNS
- Elementary school:FARMINGTON
Utilities
- Water:Public
- Sewer:Public Sewer
Finances and disclosures
- Price:$308,025
- Tax amount:$1,488 (2025)
Features and amenities
- Laundry features:Dryer, Laundry, Washer
- Amenities:Ceiling Fan(s)
Parking
- Parking description:Attached Carport, On Street, Paved Driveway
New listings near 360 Elizabeth St
- New
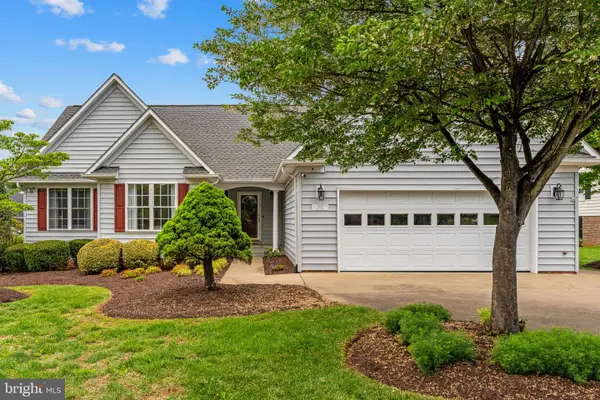 $555,000Active4 beds 2 baths2,138 sq. ft.
1012 Golf Dr, CULPEPER, VA 22701
MLS# VACU2014704Listed by: RE/MAX GATEWAY - New
 $899,990Active4 beds 5 baths4,075 sq. ft.
15059 Passion Ln, CULPEPER, VA 22701
MLS# VACU2014696Listed by: KELLER WILLIAMS REALTY - New
 $765,990Active2 beds 2 baths3,615 sq. ft.
15024 Passion Ln, CULPEPER, VA 22701
MLS# VACU2014682Listed by: KELLER WILLIAMS REALTY - New
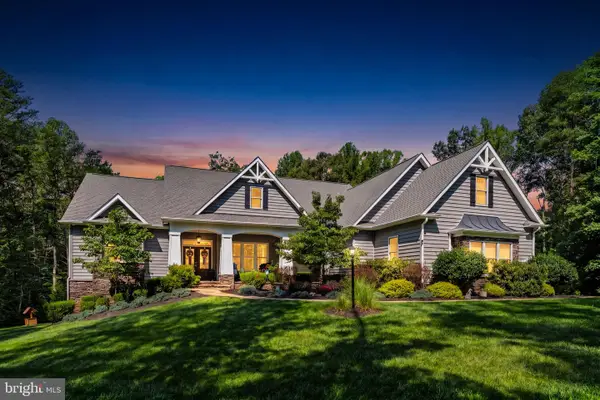 $869,900Active4 beds 3 baths2,977 sq. ft.
14484 Alphin Ln, CULPEPER, VA 22701
MLS# VACU2014692Listed by: RE/MAX GATEWAY - New
 $1,250,000Active4 beds 4 baths3,482 sq. ft.
8244 Still Pond Ln, CULPEPER, VA 22701
MLS# VACU2014676Listed by: LONG & FOSTER REAL ESTATE, INC. - New
 $2,350,000Active13 Acres
James Monroe Highway S, CULPEPER, VA 22701
MLS# VACU2014678Listed by: RE/MAX GATEWAY - New
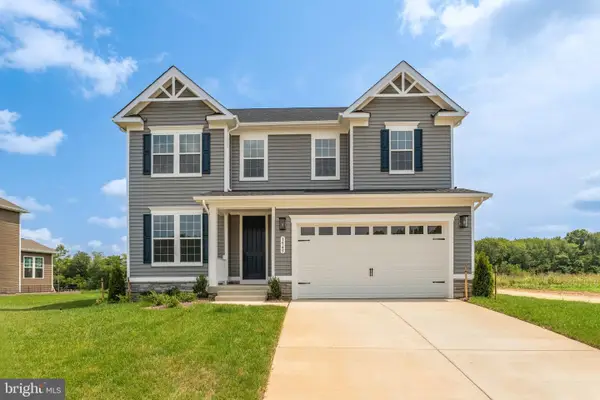 $679,999Active5 beds 4 baths3,707 sq. ft.
1945 Sunset Ln, CULPEPER, VA 22701
MLS# VACU2014668Listed by: LPT REALTY, LLC - New
 $454,500Active4 beds 2 baths2,025 sq. ft.
406 Barberry St, CULPEPER, VA 22701
MLS# VACU2014686Listed by: BERKSHIRE HATHAWAY HOMESERVICES PENFED REALTY - New
 $915,990Active4 beds 5 baths4,837 sq. ft.
15061 Passion Ln, CULPEPER, VA 22701
MLS# VACU2014680Listed by: KELLER WILLIAMS REALTY - New
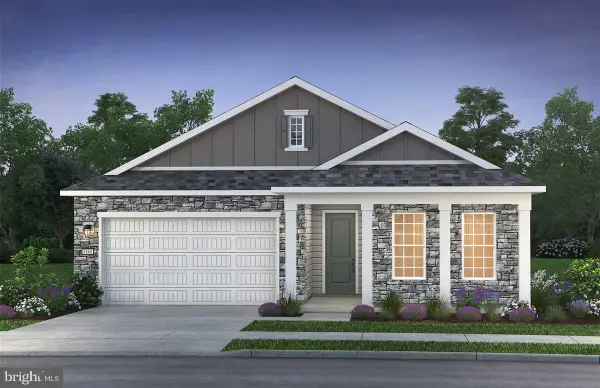 $785,990Active3 beds 3 baths3,012 sq. ft.
14207 Adventure Ct, CULPEPER, VA 22701
MLS# VACU2014674Listed by: KELLER WILLIAMS REALTY


Protect your home and budget from life's surprises with an Assurant Home Warranty, backed by a partner that supports you through every step of homeownership. Explore Plans.
© 2023 - 2026 ERA Franchise Systems LLC. All rights reserved. ERA Franchise Systems LLC fully supports the principles of the Fair Housing Act and the Equal Opportunity Act. ERA, ERA Real Estate powered, and their respective logos are registered service marks of ERA Franchise Systems LLC. Each office is independently owned and operated.