
400 Laurel St, Culpeper, VA 22701
Local realty services provided by:ERA Bill May Realty Company
400 Laurel St,Culpeper, VA 22701
$379,900
- 3 Beds
- 2 Baths
- 1,172 sq. ft.
- Single family
- Active
Listed by: philip thornton, kelly thornton
Office: long & foster real estate, inc.
MLS#:VACU2014192
Source:VA_HRAR
Price summary
- Price:$379,900
- Price per sq. ft.:$324.15
About this home
Beautifully Renovated & Affordable. Don't miss this 3 Bed/2 Bath renovated rambler in a phenomenal commuter-friendly location! Steps from the hospital and minutes to Routes 29, 3, 15 and 522, as well as, moments from Culpeper's historic downtown! Situated on a corner lot, this home offers a recently renovated kitchen with new cabinetry, LVT and granite counters, almost new updated baths, formal primary suite, large living/family room and a 2-car garage. All at a price that can't be beat!! Act now before this charming home is gone!
Contact an agent
Home facts
- Year built:1974
- Subdivision & Development:NONE
- Listing ID #:VACU2014192
- Added:52 day(s) ago
- Updated:July 15, 2026 at 05:12 PM
Rooms and interior
- Bedrooms:3
- Total bathrooms:2
- Full bathrooms:2
- Bedroom Description:Master Bedroom - Main Level
- Living area:1,172 sq. ft.
Heating and cooling
- Cooling:Central AC
- Heating:Central Heat, Forced Air, Natural Gas
Structure and exterior
- Roof:Composition Shingle
- Year built:1974
- Building area:1,172 sq. ft.
- Lot area:0.18 Acres
- Architectural Style:Ranch
- Foundation Description:Concrete Block
- Levels:1 Story
Schools
- Middle school:Other
- Elementary school:NONE
Utilities
- Water:Public Water
- Sewer:Public Sewer
Finances and disclosures
- Price:$379,900
- Price per sq. ft.:$324.15
- Tax amount:$1,303 (2025)
Features and amenities
- Laundry features:Dryer, Washer
Parking
- Garage spaces:2
New listings near 400 Laurel St
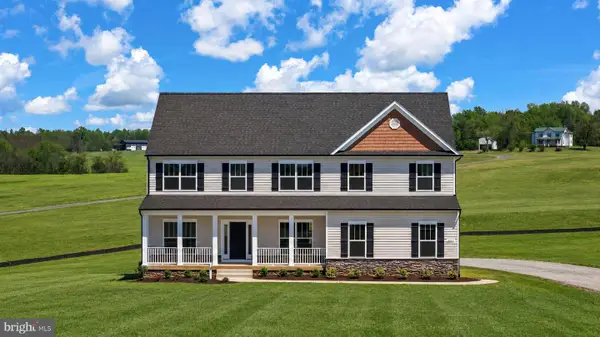 $815,000Active4 beds 5 baths4,177 sq. ft.
18327 Stevensburg Rd, CULPEPER, VA 22701
MLS# VACU2013824Listed by: EXP REALTY, LLC- New
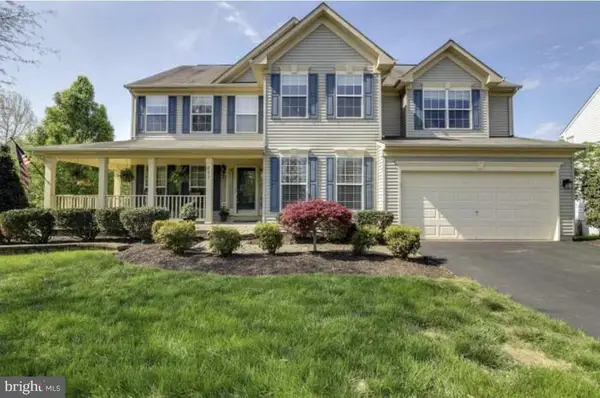 $490,000Active5 beds 4 baths4,331 sq. ft.
871 Woodcrest Loop, CULPEPER, VA 22701
MLS# VACU2014710Listed by: J&C REAL ESTATE SOLUTION, LLC - New
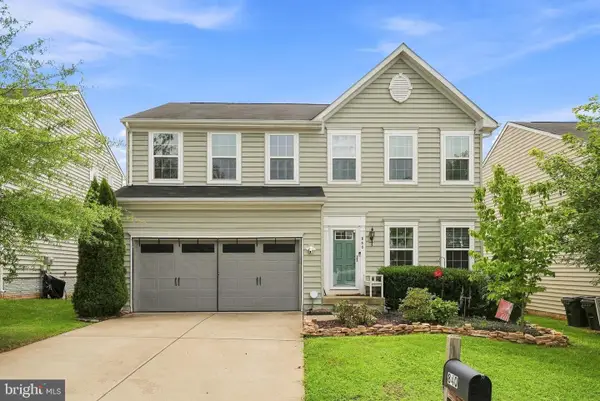 $548,000Active4 beds 4 baths3,176 sq. ft.
840 Virginia Ave, CULPEPER, VA 22701
MLS# VACU2014708Listed by: LONG & FOSTER REAL ESTATE, INC. - New
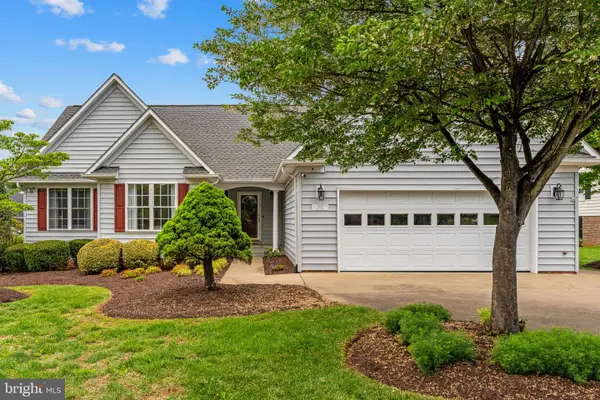 $555,000Active4 beds 2 baths2,138 sq. ft.
1012 Golf Dr, CULPEPER, VA 22701
MLS# VACU2014704Listed by: RE/MAX GATEWAY - New
 $899,990Active4 beds 5 baths4,075 sq. ft.
15059 Passion Ln, CULPEPER, VA 22701
MLS# VACU2014696Listed by: KELLER WILLIAMS REALTY - New
 $765,990Active2 beds 2 baths3,615 sq. ft.
15024 Passion Ln, CULPEPER, VA 22701
MLS# VACU2014682Listed by: KELLER WILLIAMS REALTY - New
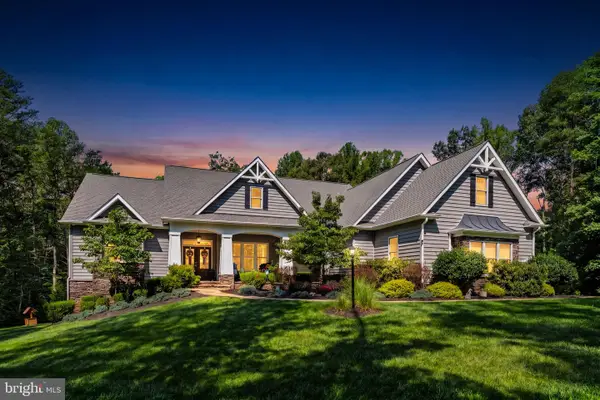 $869,900Active4 beds 3 baths2,977 sq. ft.
14484 Alphin Ln, CULPEPER, VA 22701
MLS# VACU2014692Listed by: RE/MAX GATEWAY - New
 $1,250,000Active4 beds 4 baths3,482 sq. ft.
8244 Still Pond Ln, CULPEPER, VA 22701
MLS# VACU2014676Listed by: LONG & FOSTER REAL ESTATE, INC. - New
 $2,350,000Active13 Acres
James Monroe Highway S, CULPEPER, VA 22701
MLS# VACU2014678Listed by: RE/MAX GATEWAY - New
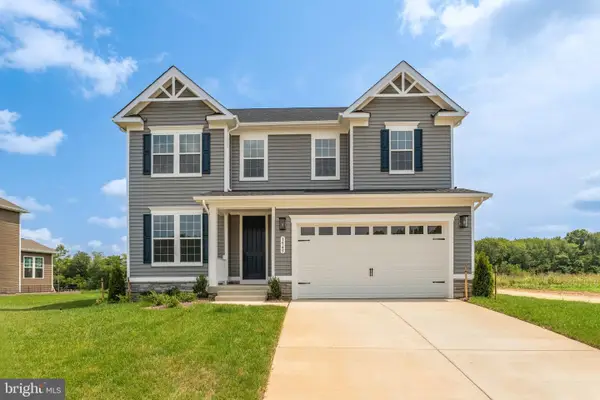 $679,999Active5 beds 4 baths3,707 sq. ft.
1945 Sunset Ln, CULPEPER, VA 22701
MLS# VACU2014668Listed by: LPT REALTY, LLC


Protect your home and budget from life's surprises with an Assurant Home Warranty, backed by a partner that supports you through every step of homeownership. Explore Plans.
© 2023 - 2026 ERA Franchise Systems LLC. All rights reserved. ERA Franchise Systems LLC fully supports the principles of the Fair Housing Act and the Equal Opportunity Act. ERA, ERA Real Estate powered, and their respective logos are registered service marks of ERA Franchise Systems LLC. Each office is independently owned and operated.