
440 Kearns Dr, Culpeper, VA 22701
Local realty services provided by:ERA Martin Associates
440 Kearns Dr,Culpeper, VA 22701
$487,000
- 4 Beds
- 3 Baths
- - sq. ft.
- Single family
- Sold
Listed by: richard urben
Office: redfin corporation
MLS#:VACU2014076
Source:BRIGHTMLS
Sorry, we are unable to map this address
Price summary
- Price:$487,000
- Monthly HOA dues:$32
About this home
Welcome to 440 Kearns Dr in Culpeper’s Redwood Lakes subdivision. This 4-bedroom, 2.5-bath home offers 2,197 sq ft with wood floors throughout, an updated kitchen featuring granite countertops and updated appliances, plus updated bathrooms. The basement adds flexible space for work, hobbies, or storage.
Set on a larger-than-most lot (approx. 0.45 acres) with a wooded rear buffer for added privacy, the home also features a large deck overlooking the backyard—convenient to Culpeper shops. Recent improvements include a new furnace/heat & A/C system (2021), new water heater (2021), and new garage door opener (2021), along with additional electrical outlets in the garage and basement.
Contact an agent
Home facts
- Year built:2004
- Subdivision & Development:REDWOOD LAKES
- Listing ID #:VACU2014076
- Added:41 day(s) ago
- Updated:August 17, 2026 at 05:57 AM
Rooms and interior
- Bedrooms:4
- Total bathrooms:3
- Full bathrooms:2
- Half bathrooms:1
- Flooring:Concrete, Hardwood
- Kitchen Description:Built-In Microwave, Dishwasher, Disposal, Icemaker, Refrigerator, Stove
- Basement:Yes
- Basement Description:Fully Finished
Heating and cooling
- Cooling:Ceiling Fan(s), Central A/C
- Heating:Forced Air, Natural Gas
Structure and exterior
- Year built:2004
- Architectural Style:Colonial
- Construction Materials:Combination
- Foundation Description:Concrete Perimeter
- Levels:3 Story
Schools
- High school:EASTERN VIEW
- Middle school:CULPEPER
- Elementary school:YOWELL
Utilities
- Water:Public
- Sewer:Public Sewer
Finances and disclosures
- Price:$487,000
- Tax amount:$2,272 (2025)
Features and amenities
- Amenities:Ceiling Fan(s)
Parking
- Parking description:Attached Garage, Garage - Front Entry, Garage Door Opener
- Garage:Yes
- Garage spaces:2
New listings near 440 Kearns Dr
- New
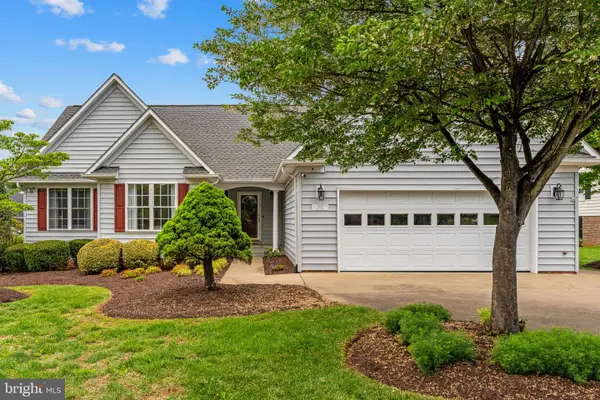 $555,000Active4 beds 2 baths2,138 sq. ft.
1012 Golf Dr, CULPEPER, VA 22701
MLS# VACU2014704Listed by: RE/MAX GATEWAY - New
 $899,990Active4 beds 5 baths4,075 sq. ft.
15059 Passion Ln, CULPEPER, VA 22701
MLS# VACU2014696Listed by: KELLER WILLIAMS REALTY - New
 $765,990Active2 beds 2 baths3,615 sq. ft.
15024 Passion Ln, CULPEPER, VA 22701
MLS# VACU2014682Listed by: KELLER WILLIAMS REALTY - New
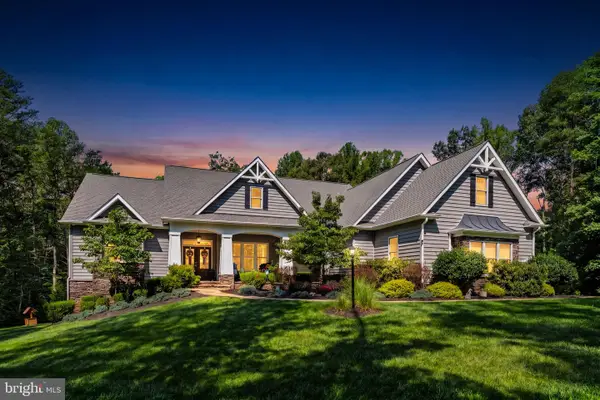 $869,900Active4 beds 3 baths2,977 sq. ft.
14484 Alphin Ln, CULPEPER, VA 22701
MLS# VACU2014692Listed by: RE/MAX GATEWAY - New
 $1,250,000Active4 beds 4 baths3,482 sq. ft.
8244 Still Pond Ln, CULPEPER, VA 22701
MLS# VACU2014676Listed by: LONG & FOSTER REAL ESTATE, INC. - New
 $2,350,000Active13 Acres
James Monroe Highway S, CULPEPER, VA 22701
MLS# VACU2014678Listed by: RE/MAX GATEWAY - New
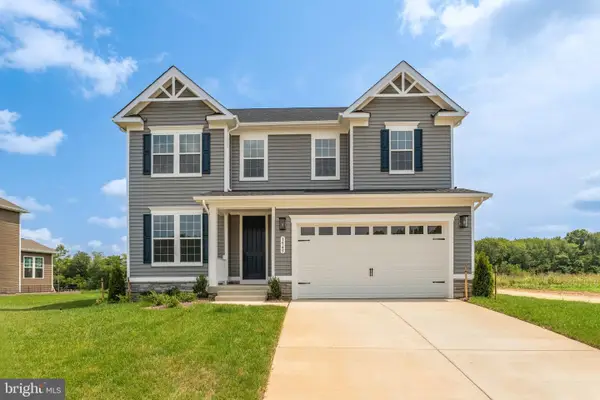 $679,999Active5 beds 4 baths3,707 sq. ft.
1945 Sunset Ln, CULPEPER, VA 22701
MLS# VACU2014668Listed by: LPT REALTY, LLC - New
 $454,500Active4 beds 2 baths2,025 sq. ft.
406 Barberry St, CULPEPER, VA 22701
MLS# VACU2014686Listed by: BERKSHIRE HATHAWAY HOMESERVICES PENFED REALTY - New
 $915,990Active4 beds 5 baths4,837 sq. ft.
15061 Passion Ln, CULPEPER, VA 22701
MLS# VACU2014680Listed by: KELLER WILLIAMS REALTY - New
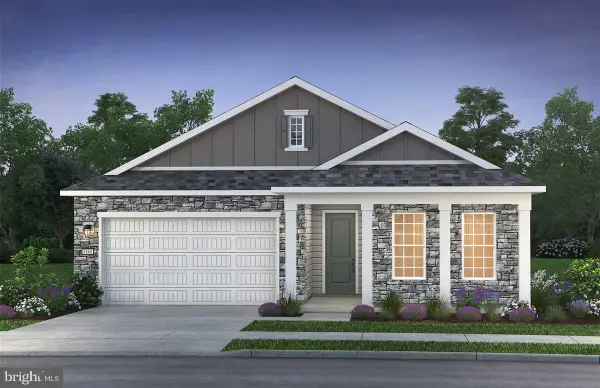 $785,990Active3 beds 3 baths3,012 sq. ft.
14207 Adventure Ct, CULPEPER, VA 22701
MLS# VACU2014674Listed by: KELLER WILLIAMS REALTY


Protect your home and budget from life's surprises with an Assurant Home Warranty, backed by a partner that supports you through every step of homeownership. Explore Plans.
© 2023 - 2026 ERA Franchise Systems LLC. All rights reserved. ERA Franchise Systems LLC fully supports the principles of the Fair Housing Act and the Equal Opportunity Act. ERA, ERA Real Estate powered, and their respective logos are registered service marks of ERA Franchise Systems LLC. Each office is independently owned and operated.