
Address Withheld By Seller, Culpeper, VA 22701
Local realty services provided by:ERA Reed Realty, Inc.
Address Withheld By Seller,Culpeper, VA 22701
$389,000
- 3 Beds
- 3 Baths
- 1,996 sq. ft.
- Single family
- Active
Listed by: eileen h lanser
Office: e-realtors inc.
MLS#:VACU2013996
Source:BRIGHTMLS
Sorry, we are unable to map this address
Price summary
- Price:$389,000
- Price per sq. ft.:$194.89
About this home
3 BEDRM COLONIAL WITH 2 1/2 BATHS...GREAT STARTER HOME...LOT HAS ROOM FOR A GARAGE ON SIDE LOT AND BACK OF HOUSE CAN EASILY HAVE A DECK. KITCHEN WITH STAINLESS APPLIANCES,
LG. EAT IN KITCHEN. LAUNDRY AND HALF BATH ON MAIN FLOOR. NICE FRONT PORCH.
NO HOA....crawl space is finished and water proofed. great for storage..furnace heat pump and water heater in crawl space
Contact an agent
Home facts
- Year built:2020
- Listing ID #:VACU2013996
- Added:2 day(s) ago
- Updated:July 21, 2026 at 05:43 AM
Rooms and interior
- Bedrooms:3
- Total bathrooms:3
- Full bathrooms:2
- Half bathrooms:1
- Flooring:Laminate Plank
- Dining Description:Dining Area, Dining Room
- Bathrooms Description:Bathroom 2, Primary Bath(s), Primary Bathroom
- Kitchen Description:Built-In Microwave, Carpet, Dishwasher, Exhaust Fan, Kitchen - Table Space, Oven/Range - Electric, Refrigerator, Stainless Steel Appliances, Upgraded Countertops
- Bedroom Description:Carpet, Primary Bedroom
- Living area:1,996 sq. ft.
Heating and cooling
- Cooling:Central A/C
- Heating:Central, Electric, Heat Pump(s)
Structure and exterior
- Year built:2020
- Building area:1,996 sq. ft.
- Lot area:0.28 Acres
- Architectural Style:Colonial
- Construction Materials:Vinyl Siding
- Exterior Features:Porch(es), Sidewalks
- Foundation Description:Crawl Space, Slab
- Levels:2 Stories
Schools
- High school:EASTERN VIEW
Utilities
- Water:Public
- Sewer:Public Sewer
Finances and disclosures
- Price:$389,000
- Price per sq. ft.:$194.89
- Tax amount:$1,667 (2025)
Features and amenities
- Laundry features:Dryer, Washer
- Amenities:Attic, Carpet, Ceiling Fan(s), Natural Gas Available
Parking
- Parking description:Asphalt Driveway
New listings near 22701
- New
 $775,000Active5 beds 4 baths3,893 sq. ft.
11064 Stream Side Ln, CULPEPER, VA 22701
MLS# VACU2014474Listed by: COLDWELL BANKER ELITE - New
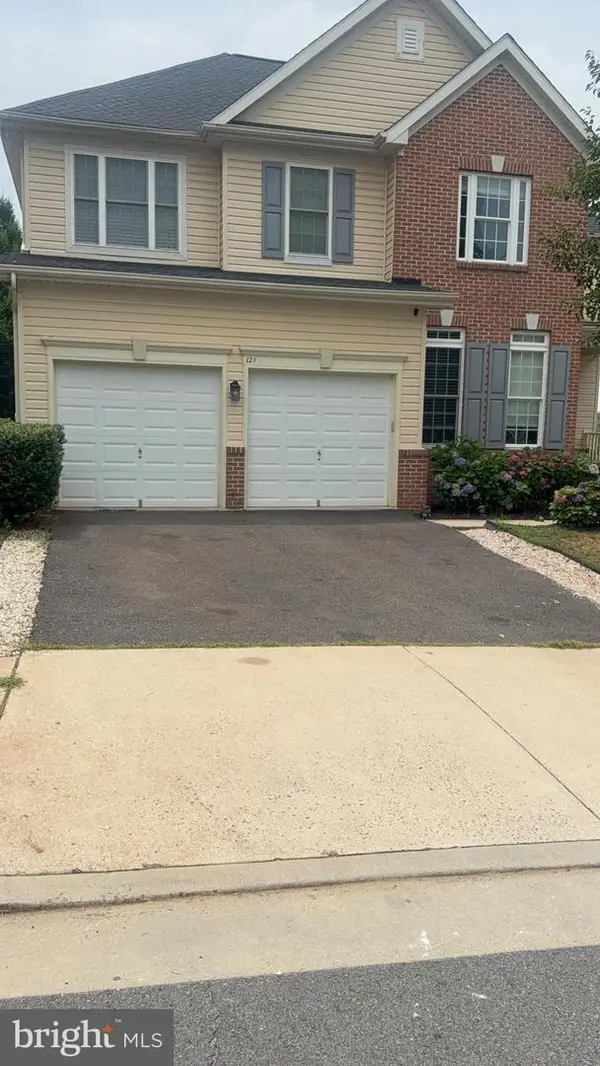 $599,900Active4 beds 3 baths3,155 sq. ft.
121 King Edward Ct, CULPEPER, VA 22701
MLS# VACU2014472Listed by: THE VASQUEZ GROUP LLC - New
 $299,000Active3 beds 1 baths988 sq. ft.
109 Spring St, CULPEPER, VA 22701
MLS# VACU2014470Listed by: CENTURY 21 NEW MILLENNIUM - New
 $739,900Active3 beds 4 baths3,540 sq. ft.
11405 Rotherwood Dr, CULPEPER, VA 22701
MLS# VACU2014458Listed by: RE/MAX REAL ESTATE CONNECTIONS - Coming Soon
 $999,000Coming Soon4 beds 3 baths
15638 White Tail Ln, CULPEPER, VA 22701
MLS# VACU2014442Listed by: SAMSON PROPERTIES - New
 $674,900Active3 beds 3 baths2,608 sq. ft.
2020 Golf Dr, CULPEPER, VA 22701
MLS# VACU2014466Listed by: LONG & FOSTER REAL ESTATE, INC.  $349,000Pending3 beds 1 baths1,008 sq. ft.
15458 Braggs Corner Rd, CULPEPER, VA 22701
MLS# VACU2014462Listed by: RE/MAX GATEWAY- Coming Soon
 $774,900Coming Soon3 beds 4 baths
15053 Rillhurst Dr, CULPEPER, VA 22701
MLS# VACU2014464Listed by: LONG & FOSTER REAL ESTATE, INC. - Coming Soon
 $445,000Coming Soon3 beds 2 baths
945 Riverdale Cir, CULPEPER, VA 22701
MLS# VACU2014444Listed by: RE/MAX GATEWAY


Protect your home and budget from life's surprises with an Assurant Home Warranty, backed by a partner that supports you through every step of homeownership. Explore Plans.
© 2023 - 2026 ERA Franchise Systems LLC. All rights reserved. ERA Franchise Systems LLC fully supports the principles of the Fair Housing Act and the Equal Opportunity Act. ERA, ERA Real Estate powered, and their respective logos are registered service marks of ERA Franchise Systems LLC. Each office is independently owned and operated.