
4220 Green Cedar Ln, Dale, VA 23237
Local realty services provided by:Mountain Realty ERA Powered
4220 Green Cedar Ln,Richmond, VA 23237
$310,000
- 3 Beds
- 3 Baths
- 1,728 sq. ft.
- Single family
- Active
Listed by: derek j. greene
Office: the greene realty group
MLS#:VACF2001630
Source:BRIGHTMLS
Price summary
- Price:$310,000
- Price per sq. ft.:$179.4
About this home
Welcome to 4220 Green Cedar Ln, a 3-bedroom, 2.5-bath home offering 1,728 sqft of potential. The roof is just 7 years old and in good condition with no leaks. Plumbing and electrical are functioning, and the water heater is newer. The kitchen and bathrooms offer an opportunity to add your personal touch. HVAC replacement is needed. Property sold AS-IS.
Contact an agent
Home facts
- Year built:1987
- Subdivision & Development:NONE AVAILABLE
- Listing ID #:VACF2001630
- Added:6 day(s) ago
- Updated:September 06, 2026 at 01:49 PM
Rooms and interior
- Bedrooms:3
- Total bathrooms:3
- Full bathrooms:2
- Half bathrooms:1
- Dining Description:Dining Room
- Bathrooms Description:Bathroom 1, Full Bath, Half Bath
- Living area:1,728 sq. ft.
Heating and cooling
- Cooling:Central A/C
- Heating:Electric, Heat Pump(s)
Structure and exterior
- Roof:Asphalt
- Year built:1987
- Building area:1,728 sq. ft.
- Lot area:0.25 Acres
- Lot Features:Level
- Architectural Style:Colonial
- Construction Materials:Frame
- Foundation Description:Concrete Perimeter
- Levels:2 Stories
Utilities
- Water:Public
- Sewer:Public Septic
Finances and disclosures
- Price:$310,000
- Price per sq. ft.:$179.4
- Tax amount:$2,562 (2026)
Parking
- Parking description:Attached Carport
New listings near 4220 Green Cedar Ln
- Coming Soon
 $500,000Coming Soon4 beds 3 baths2,479 sq. ft.
8306 Regalia Place, South Chesterfield, VA 23838
MLS# 2623099Listed by: LIZ MOORE & ASSOCIATES - Coming Soon
 $389,000Coming Soon3 beds 2 baths1,418 sq. ft.
5413 Bison Ford Drive, Chesterfield, VA 23234
MLS# 2624328Listed by: KW METRO CENTER - Coming Soon
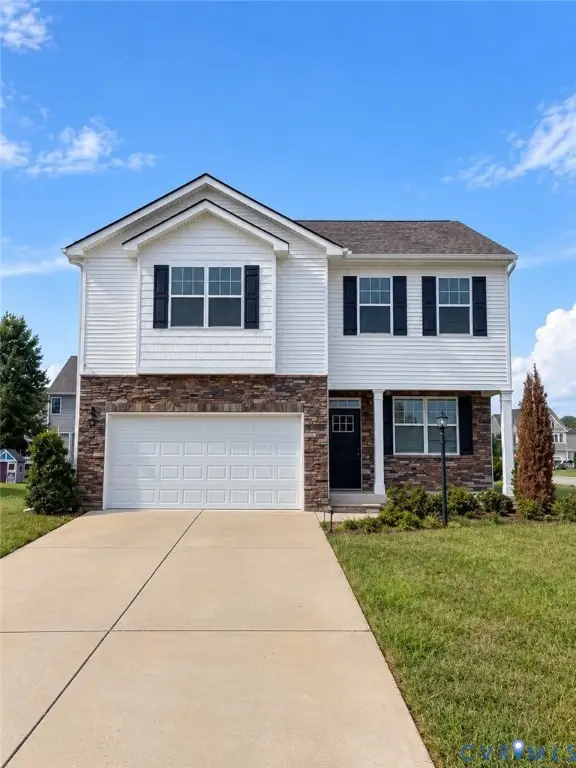 $449,950Coming Soon3 beds 3 baths2,601 sq. ft.
6649 Whisperwood Drive, Chesterfield, VA 23234
MLS# 2624184Listed by: THE HOGAN GROUP REAL ESTATE - Coming Soon
 $307,000Coming Soon3 beds 2 baths1,544 sq. ft.
5931 Restingway Lane, Chesterfield, VA 23234
MLS# 2623908Listed by: 757 REALTY - Coming Soon
 $435,000Coming Soon4 beds 3 baths2,071 sq. ft.
5600 Gatebridge Road, Chesterfield, VA 23234
MLS# 2623693Listed by: BHHS PENFED REALTY - Coming Soon
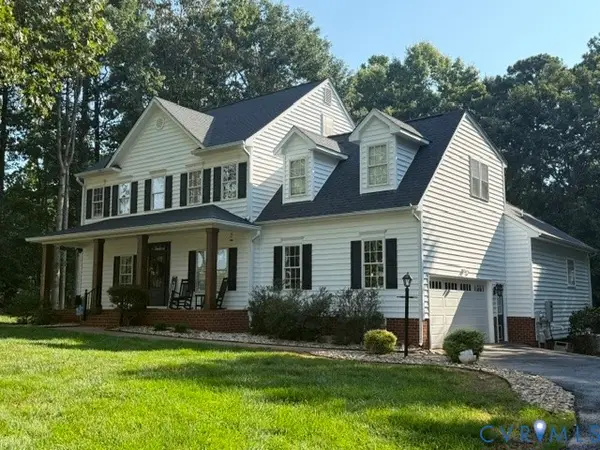 $689,900Coming Soon4 beds 3 baths3,013 sq. ft.
8301 Macandrew Terrace, Chesterfield, VA 23838
MLS# 2623669Listed by: LONG & FOSTER REALTORS - Coming Soon
 $375,000Coming Soon3 beds 3 baths2,187 sq. ft.
8148 Indian Springs Road, North Chesterfield, VA 23237
MLS# 2620769Listed by: LIZ MOORE & ASSOCIATES - Coming Soon
 $340,000Coming Soon3 beds 2 baths1,204 sq. ft.
5525 Cypressleaf Drive, Richmond, VA 23234
MLS# 2623454Listed by: EXIT FIRST REALTY - Coming Soon
 $350,000Coming Soon3 beds 2 baths1,494 sq. ft.
4319 Stately Oak Road, Chesterfield, VA 23234
MLS# 2623168Listed by: SHAHEEN RUTH MARTIN & FONVILLE - Coming Soon
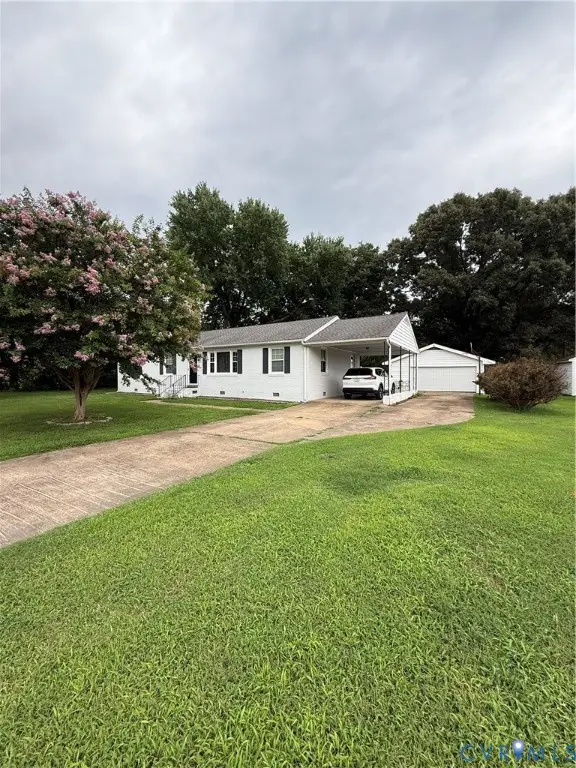 $324,999Coming Soon3 beds 1 baths1,430 sq. ft.
7017 Fuqua Avenue, Chesterfield, VA 23237
MLS# 2623152Listed by: REAL BROKER LLC


Protect your home and budget from life's surprises with an Assurant Home Warranty, backed by a partner that supports you through every step of homeownership. Explore Plans.
© 2023 - 2026 ERA Franchise Systems LLC. All rights reserved. ERA Franchise Systems LLC fully supports the principles of the Fair Housing Act and the Equal Opportunity Act. ERA, ERA Real Estate powered, and their respective logos are registered service marks of ERA Franchise Systems LLC. Each office is independently owned and operated.