
9633 Shamrock Drive, Dale, VA 23237
Local realty services provided by:ERA Woody Hogg & Assoc.
9633 Shamrock Drive,Chesterfield, VA 23237
$250,000
- 3 Beds
- 1 Baths
- 1,053 sq. ft.
- Single family
- Pending
Listed by: stephanie brown
Office: real broker llc.
MLS#:2619511
Source:RV
Price summary
- Price:$250,000
- Price per sq. ft.:$237.42
About this home
Welcome home to this charming rancher, perfectly situated on a fantastic lot with room to enjoy both indoor and outdoor living. Inside, you'll find original hardwood flooring that adds warmth and character throughout much of the home. A beautiful screened porch to sit on and enjoy the view. The DETACHED GARAGE offers excellent storage, workshop space or parking, while the spacious yard provides endless possibilities for gardening, entertaining, or simply relaxing. TWO additional detached sheds. Conveniently located near shopping, dining, schools, and major commute highways. This home offers the perfect combination of comfort, functionality, and accessibility. Whether you're a first-time home buyer, downsizing, or looking for a home with great potential, this is an opportunity you won't want to miss!
Contact an agent
Home facts
- Year built:1953
- Subdivision & Development:Centralia Gardens
- Listing ID #:2619511
- Added:51 day(s) ago
- Updated:September 07, 2026 at 08:07 AM
Rooms and interior
- Bedrooms:3
- Total bathrooms:1
- Full bathrooms:1
- Rooms Total:7
- Flooring:Wood
- Dining Description:Dining Area
- Kitchen Description:Electric Cooking, Refrigerator
- Basement:Yes
- Basement Description:Crawl Space
- Living area:1,053 sq. ft.
Heating and cooling
- Cooling:Central Air
- Heating:Baseboard, Oil
- Central air:Yes
Structure and exterior
- Roof:Composition
- Year built:1953
- Building area:1,053 sq. ft.
- Lot area:0.58 Acres
- Lot Features:Cleared, Level
- Architectural Style:Ranch
- Construction Materials:Drywall, Frame, Vinyl Siding
- Exterior Features:Deck, Lighting, Out Buildings, Porch, Rear Porch
- Levels:One
Schools
- High school:Bird
- Middle school:Salem
- Elementary school:Salem
Utilities
- Water:Public
- Sewer:Public Sewer
Finances and disclosures
- Price:$250,000
- Price per sq. ft.:$237.42
- Tax amount:$1,958 (2026)
Features and amenities
- Appliances:Electric Cooking, Refrigerator
- Laundry features:Dryer Hookup, Washer Hookup
- Amenities:Smoke Detectors
Parking
- Parking description:Detached, Driveway, Garage, Off Street, Paved, Paved Driveway
- Garage:Yes
- Garage spaces:1
 The information being provided is for consumers' personal, non-commercial use and may not be used for any purpose other than to identify prospective properties for purchasing. All information provided is deemed reliable but is not guaranteed accurate.The multiple listing information is provided by Central Virginia Regional Multiple Listing Service, LLC from a copyrighted compilation of listings. The compilation of listings and each individual listing are © 2026 Central Virginia Regional Multiple Listing Service, LLC. All rights reserved.
New listings near 9633 Shamrock Drive
- Coming Soon
 $359,900Coming Soon3 beds 2 baths1,384 sq. ft.
6003 Belrun Place, Richmond, VA 23234
MLS# 2624385Listed by: SHARE REALTY - Coming Soon
 $474,950Coming Soon4 beds 3 baths2,920 sq. ft.
3813 Silver Mews Lane, North Chesterfield, VA 23237
MLS# 2624392Listed by: IVY LEAGUE REALTY LLC - Coming Soon
 $500,000Coming Soon4 beds 3 baths2,479 sq. ft.
8306 Regalia Place, South Chesterfield, VA 23838
MLS# 2623099Listed by: LIZ MOORE & ASSOCIATES - Coming Soon
 $389,000Coming Soon3 beds 2 baths1,418 sq. ft.
5413 Bison Ford Drive, Chesterfield, VA 23234
MLS# 2624328Listed by: KW METRO CENTER - Coming Soon
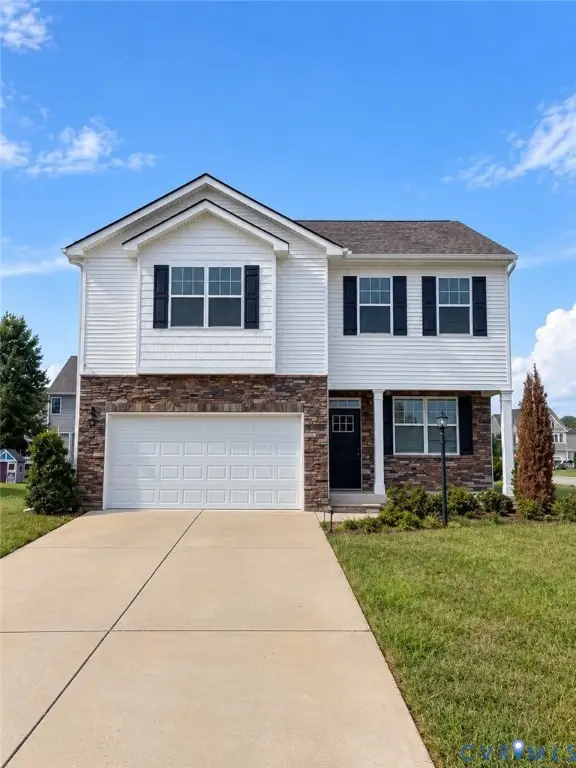 $449,950Coming Soon3 beds 3 baths2,601 sq. ft.
6649 Whisperwood Drive, Chesterfield, VA 23234
MLS# 2624184Listed by: THE HOGAN GROUP REAL ESTATE - Coming Soon
 $307,000Coming Soon3 beds 2 baths1,544 sq. ft.
5931 Restingway Lane, Chesterfield, VA 23234
MLS# 2623908Listed by: 757 REALTY - Coming Soon
 $435,000Coming Soon4 beds 3 baths2,071 sq. ft.
5600 Gatebridge Road, Chesterfield, VA 23234
MLS# 2623693Listed by: BHHS PENFED REALTY - Coming Soon
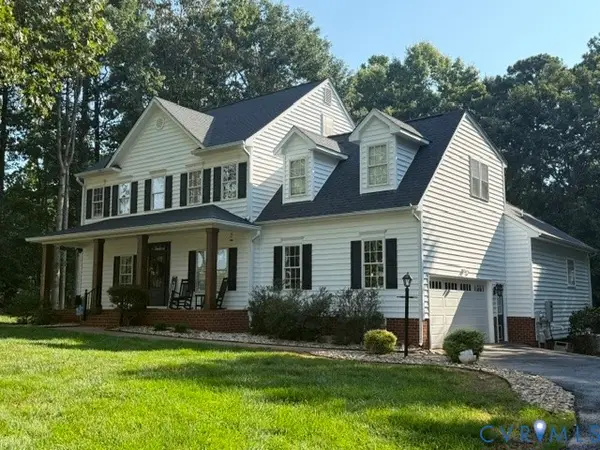 $689,900Coming Soon4 beds 3 baths3,013 sq. ft.
8301 Macandrew Terrace, Chesterfield, VA 23838
MLS# 2623669Listed by: LONG & FOSTER REALTORS - Coming Soon
 $375,000Coming Soon3 beds 3 baths2,187 sq. ft.
8148 Indian Springs Road, North Chesterfield, VA 23237
MLS# 2620769Listed by: LIZ MOORE & ASSOCIATES - Coming Soon
 $340,000Coming Soon3 beds 2 baths1,204 sq. ft.
5525 Cypressleaf Drive, Richmond, VA 23234
MLS# 2623454Listed by: EXIT FIRST REALTY


Protect your home and budget from life's surprises with an Assurant Home Warranty, backed by a partner that supports you through every step of homeownership. Explore Plans.
© 2023 - 2026 ERA Franchise Systems LLC. All rights reserved. ERA Franchise Systems LLC fully supports the principles of the Fair Housing Act and the Equal Opportunity Act. ERA, ERA Real Estate powered, and their respective logos are registered service marks of ERA Franchise Systems LLC. Each office is independently owned and operated.