
10593 Mossy Dr, Dayton, VA 22821
Local realty services provided by:ERA Valley Realty
10593 Mossy Dr,Dayton, VA 22821
$249,000
- 3 Beds
- 2 Baths
- 1,249 sq. ft.
- Single family
- Active
Listed by: craig anders
Office: cottonwood commercial llc.
MLS#:681622
Source:CHARLOTTESVILLE
Price summary
- Price:$249,000
- Price per sq. ft.:$199.36
About this home
BACK ON MARKET DUE TO PURCHASER FINANCING... Welcome to your woodland retreat! Nestled in the scenic beauty of Union Springs, this adorable 1,249-square-foot cabin is in pristine, turn-key condition and completely move-in ready. Boasting 3 bedrooms and 2 full bathrooms, this home delivers the perfect blend of rustic charm and modern reliability. Step inside to a bright, beautifully updated interior showcasing fresh paint and stunning new flooring throughout. The kitchen shines with gleaming, brand-new appliances, ready for your first home-cooked meal. Don't miss a large primary with laundry and a fireplace! Enjoy energy-efficient vinyl windows, a brand-new HVAC system for year-round climate control, and a highly durable metal roof. Two storage sheds! Come out now to take a look!
Contact an agent
Home facts
- Year built:1964
- Subdivision & Development:NONE
- Listing ID #:681622
- Added:39 day(s) ago
- Updated:October 15, 2026 at 01:51 AM
Rooms and interior
- Bedrooms:3
- Total bathrooms:2
- Full bathrooms:2
- Living area:1,249 sq. ft.
Heating and cooling
- Cooling:Heat Pump
- Heating:Heat Pump
Structure and exterior
- Year built:1964
- Building area:1,249 sq. ft.
- Lot area:0.84 Acres
- Construction Materials:Stick Built
- Foundation Description:Block
- Levels:1 Level
Schools
- High school:Turner Ashby
- Middle school:Wilbur S. Pence
- Elementary school:John Wayland
Utilities
- Water:Cistern
- Sewer:Conventional Sewer
Finances and disclosures
- Price:$249,000
- Price per sq. ft.:$199.36
- Tax amount:$1,098 (2026)
New listings near 10593 Mossy Dr
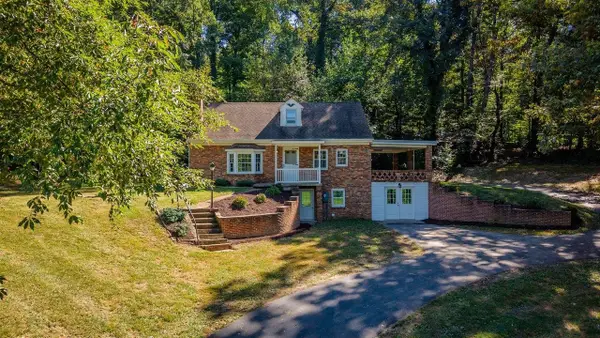 $347,500Active4 beds 2 baths2,277 sq. ft.
7499 Ottobine Rd, Dayton, VA 22821
MLS# 682668Listed by: KLINE MAY REALTY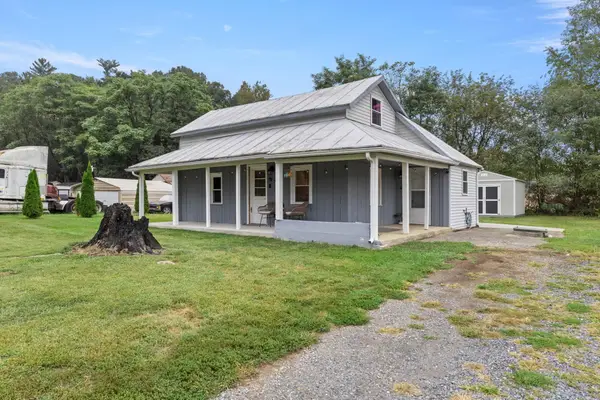 $280,000Active3 beds 1 baths904 sq. ft.
7452 Briery Branch Rd, Dayton, VA 22821
MLS# 682264Listed by: RE/MAX PERFORMANCE REALTY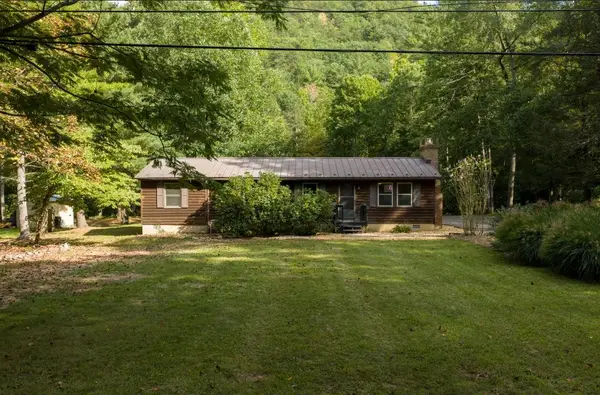 $360,000Active3 beds 2 baths1,830 sq. ft.
9429 Briery Branch Rd, Dayton, VA 22821
MLS# 682035Listed by: KW COMMONWEALTH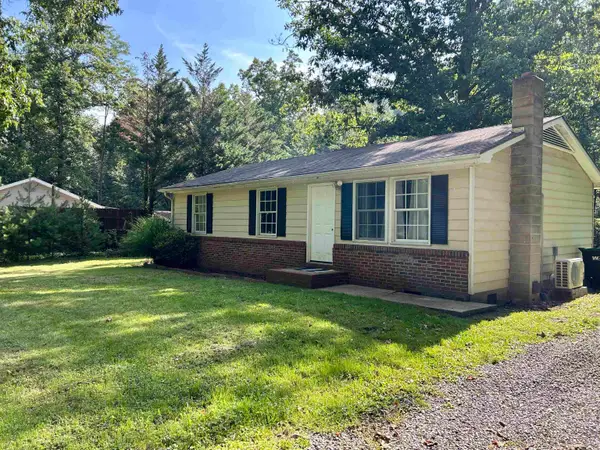 $234,000Pending3 beds 1 baths960 sq. ft.
9415 Briery Branch Rd, Dayton, VA 22821
MLS# 681609Listed by: 1ST CHOICE REAL ESTATE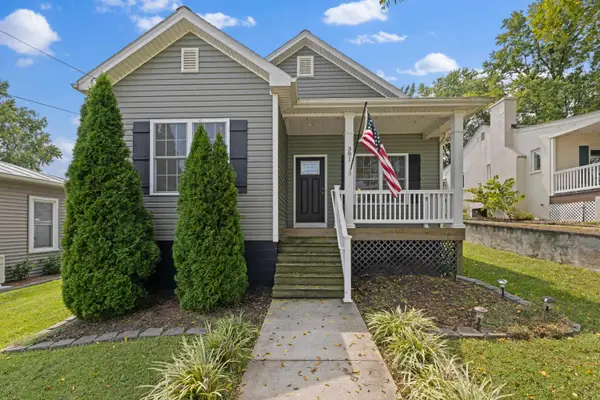 $399,900Pending3 beds 2 baths2,253 sq. ft.
381 Mill St, Dayton, VA 22821
MLS# 681523Listed by: NEXTHOME REALTY SELECT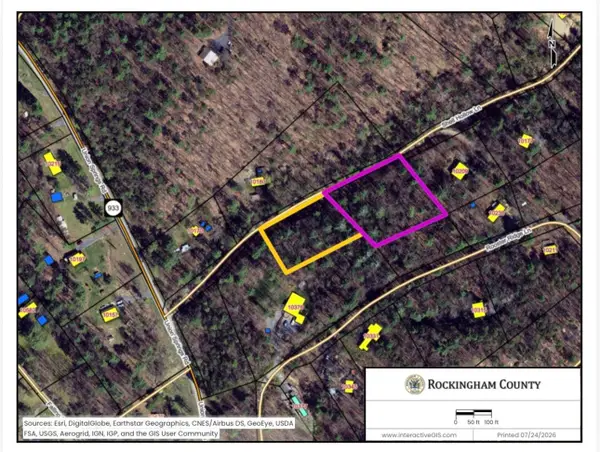 $49,900Active1.77 Acres
TBD Shell Hollow Ln, Dayton, VA 22821
MLS# 680228Listed by: HERITAGE REAL ESTATE CO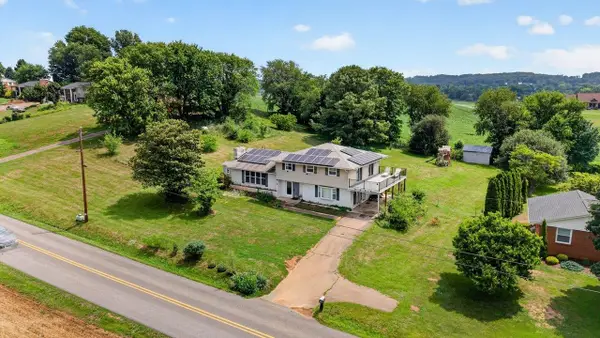 $549,900Active6 beds 3 baths3,164 sq. ft.
639 Silver Lake Rd, Dayton, VA 22821
MLS# 679460Listed by: CONNEXA REAL ESTATE $265,000Active5 beds 3 baths3,184 sq. ft.
347 High St, DAYTON, VA 22821
MLS# 679286Listed by: HIVE GROUP REALTY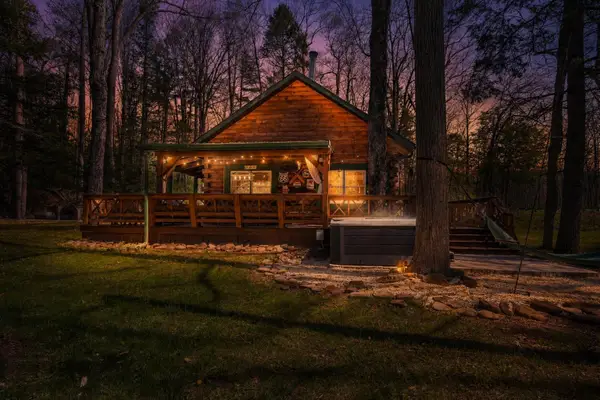 $619,500Active3 beds 3 baths1,663 sq. ft.
9154 Briery Branch Rd, DAYTON, VA 22821
MLS# 679255Listed by: MASSANUTTEN REALTY


Protect your home and budget from life's surprises with an Assurant Home Warranty, backed by a partner that supports you through every step of homeownership. Explore Plans.
© 2023 - 2026 ERA Franchise Systems LLC. All rights reserved. ERA Franchise Systems LLC fully supports the principles of the Fair Housing Act and the Equal Opportunity Act. ERA, ERA Real Estate powered, and their respective logos are registered service marks of ERA Franchise Systems LLC. Each office is independently owned and operated.