
9154 Briery Branch Rd, Dayton, VA 22821
Local realty services provided by:ERA Bill May Realty Company
9154 Briery Branch Rd,Dayton, VA 22821
$619,500
- 3 Beds
- 3 Baths
- 1,663 sq. ft.
- Single family
- Active
Listed by: nick whitelock
Office: massanutten realty
MLS#:679255
Source:VA_HRAR
Price summary
- Price:$619,500
- Price per sq. ft.:$372.52
About this home
Nestled along the tranquil banks of Hone Quarry Run a year-round creek, this extraordinary turnkey furnished mountain retreat offers a rare opportunity to own one of the area's most memorable STR Getaways! Combining the peaceful sounds of flowing water with luxurious one of a kind outdoor amenities, A timeless cabin filled with charm and renovated farmhouse style, and proven guest appeal, this creek-front escape delivers the perfect balance of relaxation, recreation, and investment potential. Best of all, despite its enviable waterfront setting, the home is situated in a location that does not require flood insurance. The Wrap around porch, private one of a kind heated in ground pool & abundance of usable yard space spread over the 2.1 acres of flat yard make for an incredible opportunity for you or your guests to relax in a private, resort like setting without the hassle of a hoa. Inside the cabin has been styled with a stunning renovated farmhouse decor including a custom renovated kitchen, gorgeous granite counters, renovated bathrooms & vaulted, beamed ceilings. Close to Harrisonburg, JMU, Bridgewater College, Natural Chimneys, Massanutten & the GW Natl Forest, Trout creeks and lakes, Hunting, Mtn Biking, Hiking & more!...
Contact an agent
Home facts
- Year built:1942
- Subdivision & Development:NONE
- Listing ID #:679255
- Added:93 day(s) ago
- Updated:July 15, 2026 at 05:11 PM
Rooms and interior
- Bedrooms:3
- Total bathrooms:3
- Full bathrooms:2
- Half bathrooms:1
- Bathrooms Description:Master Bath - Main Level
- Bedroom Description:Master Bedroom - Main Level
- Basement Description:Crawl
- Living area:1,663 sq. ft.
Heating and cooling
- Cooling:Central AC, Heat Pump
- Heating:Heat Pump
Structure and exterior
- Roof:Architectural Style
- Year built:1942
- Building area:1,663 sq. ft.
- Lot area:2.15 Acres
- Lot Features:Garden Spot, Landscaped, Native Plants, Partly Wooded, Private, Secluded Lot, Water Front
- Architectural Style:Cabin, Log
- Construction Materials:Log
- Foundation Description:Concrete Block
- Levels:1.5 Story
Schools
- High school:Turner Ashby
- Middle school:Wilbur S. Pence
- Elementary school:Ottobine
Utilities
- Water:Individual Well
- Sewer:Installed Conventional
Finances and disclosures
- Price:$619,500
- Price per sq. ft.:$372.52
- Tax amount:$1,726 (2026)
Features and amenities
- Laundry features:Dryer, Washer
New listings near 9154 Briery Branch Rd
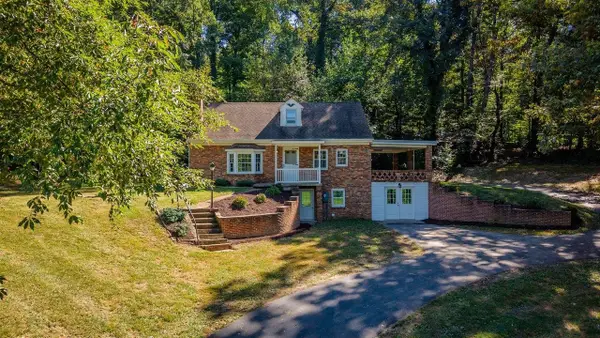 $347,500Pending4 beds 2 baths2,277 sq. ft.
7499 Ottobine Rd, Dayton, VA 22821
MLS# 682668Listed by: KLINE MAY REALTY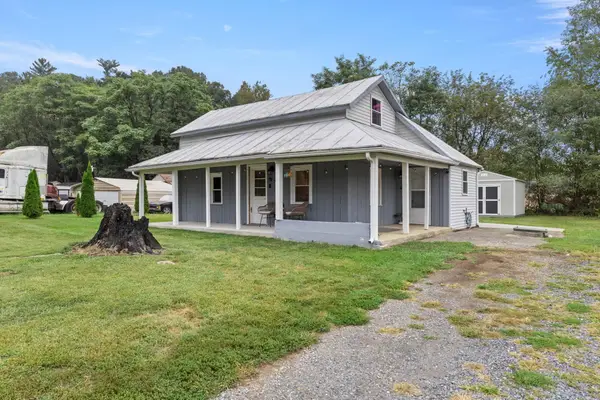 $280,000Active3 beds 1 baths904 sq. ft.
7452 Briery Branch Rd, Dayton, VA 22821
MLS# 682264Listed by: RE/MAX PERFORMANCE REALTY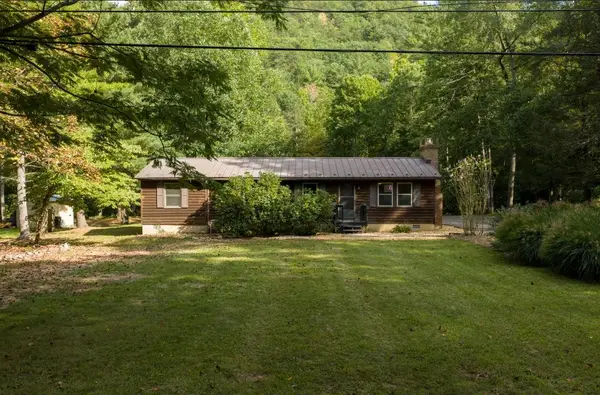 $360,000Active3 beds 2 baths1,830 sq. ft.
9429 Briery Branch Rd, Dayton, VA 22821
MLS# 682035Listed by: KW COMMONWEALTH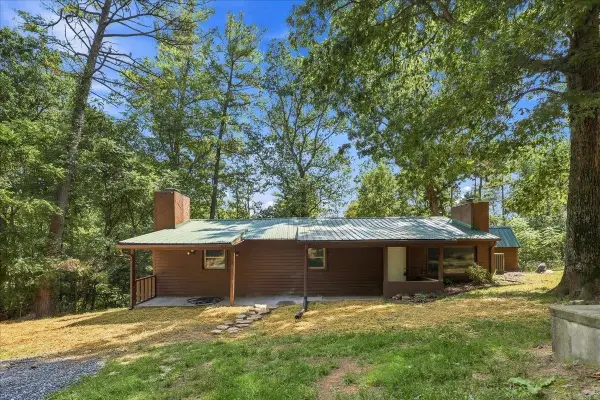 $249,000Pending3 beds 2 baths1,249 sq. ft.
10593 Mossy Dr, Dayton, VA 22821
MLS# 681622Listed by: COTTONWOOD COMMERCIAL LLC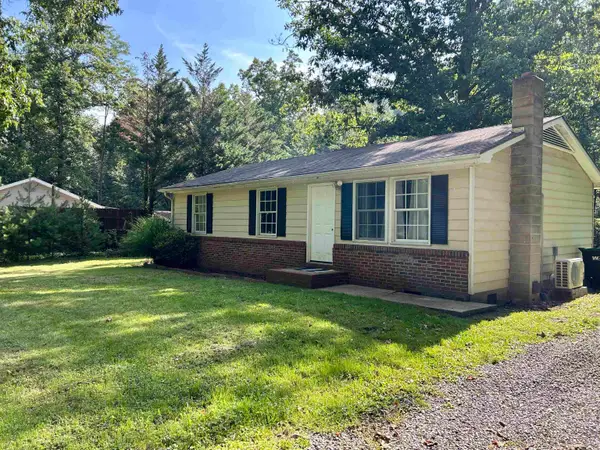 $234,000Pending3 beds 1 baths960 sq. ft.
9415 Briery Branch Rd, Dayton, VA 22821
MLS# 681609Listed by: 1ST CHOICE REAL ESTATE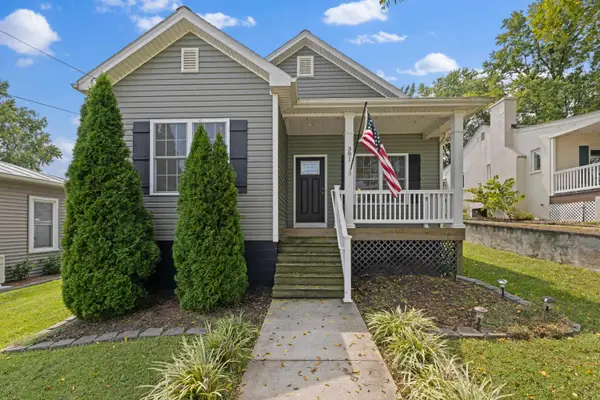 $399,900Pending3 beds 2 baths2,253 sq. ft.
381 Mill St, Dayton, VA 22821
MLS# 681523Listed by: NEXTHOME REALTY SELECT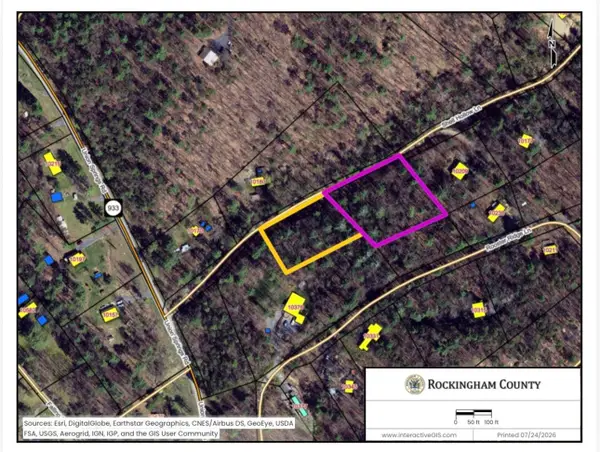 $49,900Active1.77 Acres
TBD Shell Hollow Ln, Dayton, VA 22821
MLS# 680228Listed by: HERITAGE REAL ESTATE CO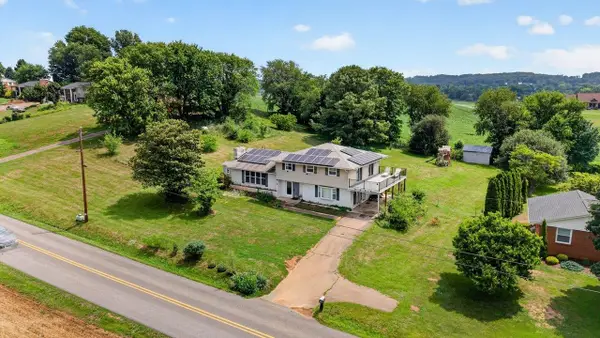 $549,900Active6 beds 3 baths3,164 sq. ft.
639 Silver Lake Rd, Dayton, VA 22821
MLS# 679460Listed by: CONNEXA REAL ESTATE $265,000Active5 beds 3 baths3,184 sq. ft.
347 High St, DAYTON, VA 22821
MLS# 679286Listed by: HIVE GROUP REALTY


Protect your home and budget from life's surprises with an Assurant Home Warranty, backed by a partner that supports you through every step of homeownership. Explore Plans.
© 2023 - 2026 ERA Franchise Systems LLC. All rights reserved. ERA Franchise Systems LLC fully supports the principles of the Fair Housing Act and the Equal Opportunity Act. ERA, ERA Real Estate powered, and their respective logos are registered service marks of ERA Franchise Systems LLC. Each office is independently owned and operated.