
9415 Briery Branch Rd, Dayton, VA 22821
Local realty services provided by:Napier Realtors ERA
9415 Briery Branch Rd,Dayton, VA 22821
$234,000
- 3 Beds
- 1 Baths
- 960 sq. ft.
- Single family
- Pending
Listed by: erin yoder
Office: 1st choice real estate
MLS#:681609
Source:CHARLOTTESVILLE
Price summary
- Price:$234,000
- Price per sq. ft.:$243.75
About this home
A wonderful opportunity to make homeownership a reality! Set on approximately one acre in a peaceful country setting, this charming three-bedroom, one-bath home offers comfortable one-level living and plenty of outdoor space, just a short drive from the Town of Dayton. The efficient floor plan features waterproof laminate flooring in the main living areas, carpeted bedrooms, a mini-split system in the central living area, and electric baseboard heat in the bedrooms. An EcoWater purification and softener system with UV treatment adds convenience, while high-speed Xfinity internet makes working from home, streaming, and staying connected easy. Outside, enjoy room for gardening, pets, entertaining, hobbies, or relaxing amid the surrounding mountain scenery. With no HOA, you have the freedom to make the property your own. George Washington National Forest and Hone Quarry Recreation Area are nearby for hiking, camping, fishing, and outdoor recreation. About 15 minutes from Bridgewater, with restaurants, shopping, Bridgewater College, parks, golf, ice skating, a movie theater, and community activities. Harrisonburg, JMU, and Sentara RMH are also within a convenient drive. Great combination of affordability, land, freedom, and location!...
Contact an agent
Home facts
- Year built:1979
- Subdivision & Development:NONE
- Listing ID #:681609
- Added:35 day(s) ago
- Updated:October 10, 2026 at 08:33 AM
Rooms and interior
- Bedrooms:3
- Total bathrooms:1
- Full bathrooms:1
- Living area:960 sq. ft.
Heating and cooling
- Cooling:Ductless
- Heating:Baseboard
Structure and exterior
- Year built:1979
- Building area:960 sq. ft.
- Lot area:1 Acres
- Construction Materials:Stick Built
- Foundation Description:Block
- Levels:1 Level
Schools
- High school:Turner Ashby
- Middle school:Wilbur S. Pence
- Elementary school:Ottobine
Utilities
- Water:Private, Well
- Sewer:Septic Tank
Finances and disclosures
- Price:$234,000
- Price per sq. ft.:$243.75
- Tax amount:$981 (2025)
New listings near 9415 Briery Branch Rd
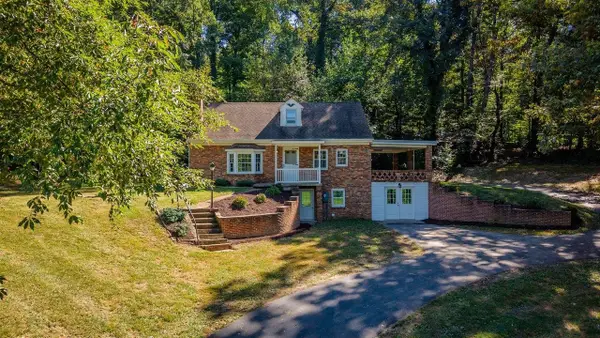 $347,500Pending4 beds 2 baths2,277 sq. ft.
7499 Ottobine Rd, Dayton, VA 22821
MLS# 682668Listed by: KLINE MAY REALTY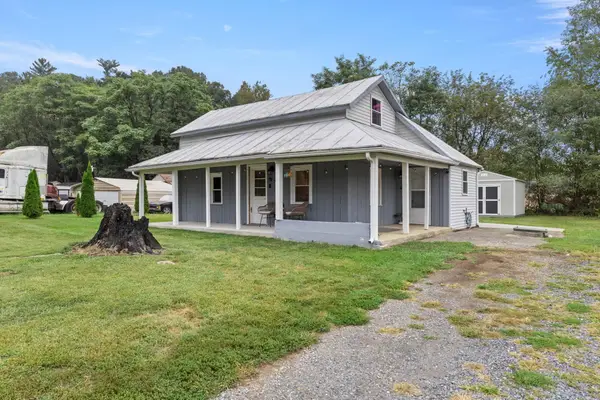 $280,000Active3 beds 1 baths904 sq. ft.
7452 Briery Branch Rd, Dayton, VA 22821
MLS# 682264Listed by: RE/MAX PERFORMANCE REALTY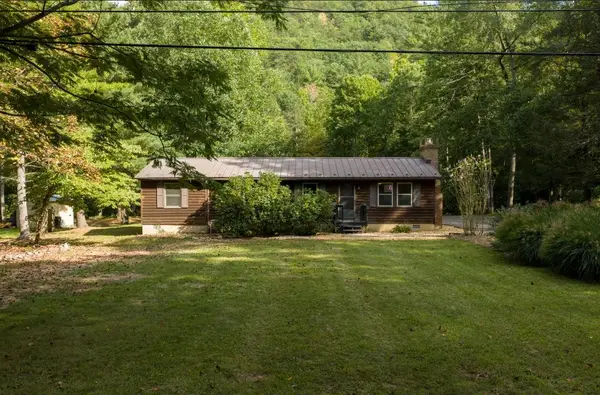 $360,000Active3 beds 2 baths1,830 sq. ft.
9429 Briery Branch Rd, Dayton, VA 22821
MLS# 682035Listed by: KW COMMONWEALTH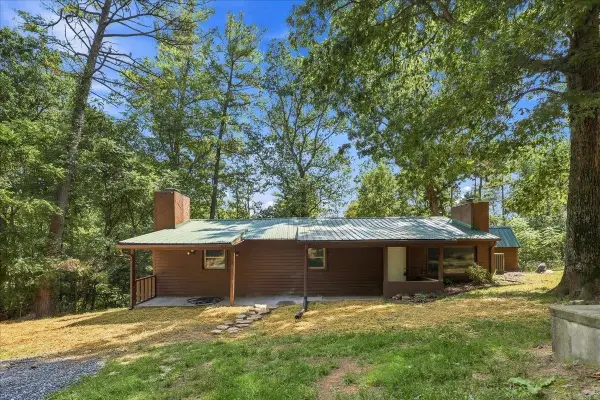 $249,000Pending3 beds 2 baths1,249 sq. ft.
10593 Mossy Dr, Dayton, VA 22821
MLS# 681622Listed by: COTTONWOOD COMMERCIAL LLC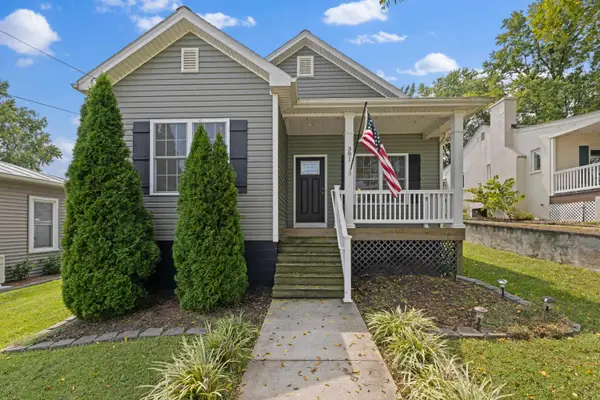 $399,900Pending3 beds 2 baths2,253 sq. ft.
381 Mill St, Dayton, VA 22821
MLS# 681523Listed by: NEXTHOME REALTY SELECT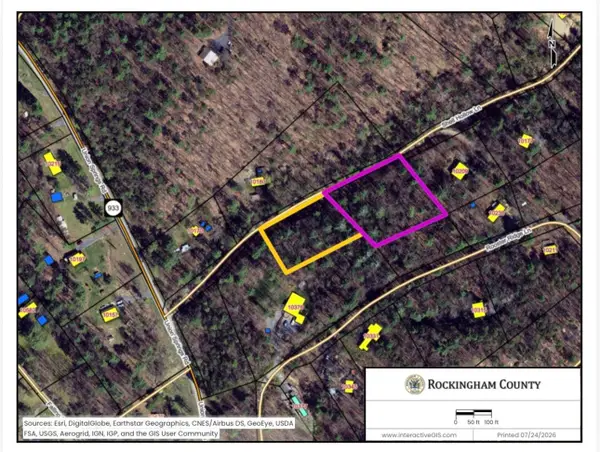 $49,900Active1.77 Acres
TBD Shell Hollow Ln, Dayton, VA 22821
MLS# 680228Listed by: HERITAGE REAL ESTATE CO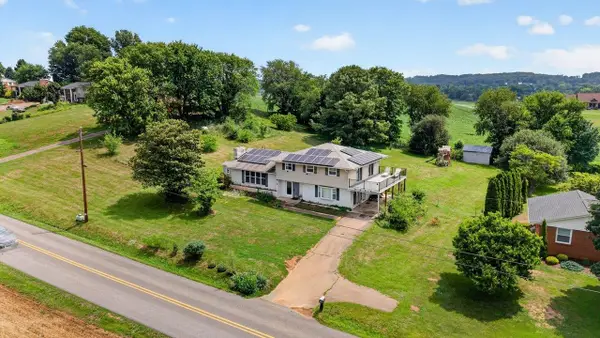 $549,900Active6 beds 3 baths3,164 sq. ft.
639 Silver Lake Rd, Dayton, VA 22821
MLS# 679460Listed by: CONNEXA REAL ESTATE $265,000Active5 beds 3 baths3,184 sq. ft.
347 High St, DAYTON, VA 22821
MLS# 679286Listed by: HIVE GROUP REALTY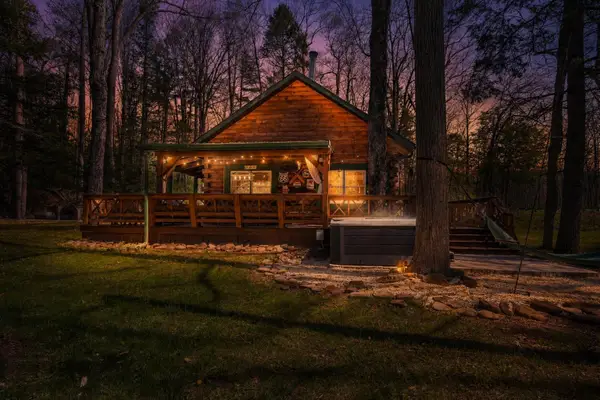 $619,500Active3 beds 3 baths1,663 sq. ft.
9154 Briery Branch Rd, DAYTON, VA 22821
MLS# 679255Listed by: MASSANUTTEN REALTY


Protect your home and budget from life's surprises with an Assurant Home Warranty, backed by a partner that supports you through every step of homeownership. Explore Plans.
© 2023 - 2026 ERA Franchise Systems LLC. All rights reserved. ERA Franchise Systems LLC fully supports the principles of the Fair Housing Act and the Equal Opportunity Act. ERA, ERA Real Estate powered, and their respective logos are registered service marks of ERA Franchise Systems LLC. Each office is independently owned and operated.