
2185 Cloverleaf Ln, Dayton, VA 22821
Local realty services provided by:ERA Bill May Realty Company
2185 Cloverleaf Ln,Dayton, VA 22821
$395,000
- 3 Beds
- 3 Baths
- - sq. ft.
- Single family
- Sold
Listed by: brian ratliff
Office: old dominion realty inc
MLS#:679175
Source:CHARLOTTESVILLE
Sorry, we are unable to map this address
Price summary
- Price:$395,000
About this home
Welcome home to this wonderful two-story property offering the perfect blend of comfort and country living. Featuring 3 spacious bedrooms and 2.5 bathrooms, this home provides plenty of room for family and guests. Enjoy the convenience of a large attached garage, a fully fenced backyard that's perfect for pets, play, or entertaining, and a large storage shed for all your tools and outdoor equipment. Nestled in a peaceful country setting, this home offers the tranquility of rural living while providing all the space you need. Don't miss the opportunity to make this charming country home your own!
Contact an agent
Home facts
- Year built:2009
- Subdivision & Development:CLOVERDALE ESTATES
- Listing ID #:679175
- Added:61 day(s) ago
- Updated:September 06, 2026 at 06:14 AM
Rooms and interior
- Bedrooms:3
- Total bathrooms:3
- Full bathrooms:2
- Half bathrooms:1
- Kitchen Description:Electric Range, Microwave, Refrigerator
Heating and cooling
- Cooling:Central Air, Heat Pump
- Heating:Central, Heat Pump
- Central air:Yes
Structure and exterior
- Year built:2009
- Construction Materials:Stick Built, Vinyl Siding
- Foundation Description:Block, Slab
- Levels:2 Levels
Schools
- High school:Turner Ashby
- Middle school:Wilbur S. Pence
- Elementary school:Ottobine
Utilities
- Water:Private, Well
- Sewer:Conventional Sewer
Finances and disclosures
- Price:$395,000
- Tax amount:$1,850
Features and amenities
- Appliances:Dishwasher, Electric Range, Microwave, Refrigerator
- Laundry features:Dryer Hookup, Washer Hookup
Parking
- Parking description:Attached, Garage, Garage Door Opener, Garage Faces Front
- Garage:Yes
- Garage spaces:2
New listings near 2185 Cloverleaf Ln
- New
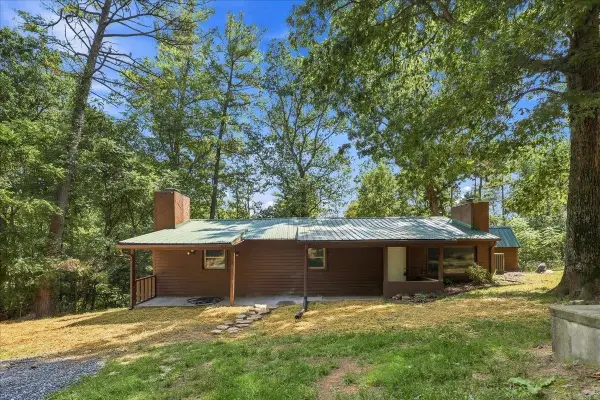 $249,000Active3 beds 2 baths1,249 sq. ft.
10593 Mossy Dr, Dayton, VA 22821
MLS# 681622Listed by: COTTONWOOD COMMERCIAL LLC - New
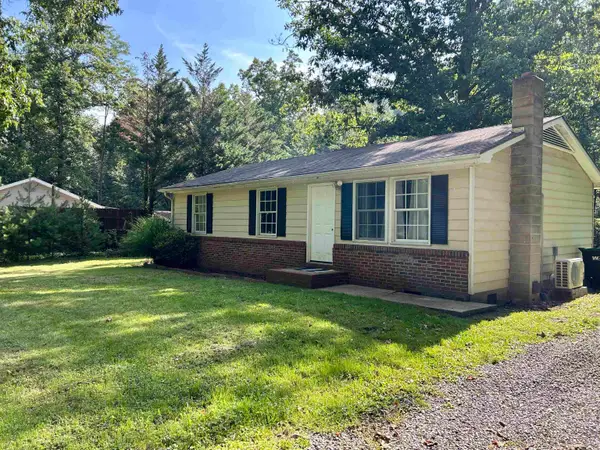 $234,000Active3 beds 1 baths960 sq. ft.
9415 Briery Branch Rd, Dayton, VA 22821
MLS# 681609Listed by: 1ST CHOICE REAL ESTATE - Open Sun, 1 to 3pmNew
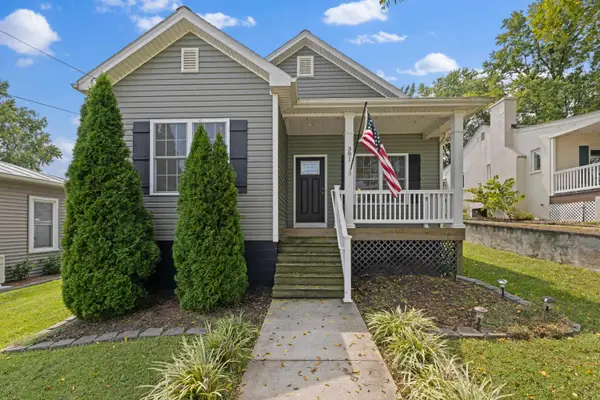 $399,900Active3 beds 2 baths2,253 sq. ft.
381 Mill St, Dayton, VA 22821
MLS# 681523Listed by: NEXTHOME REALTY SELECT 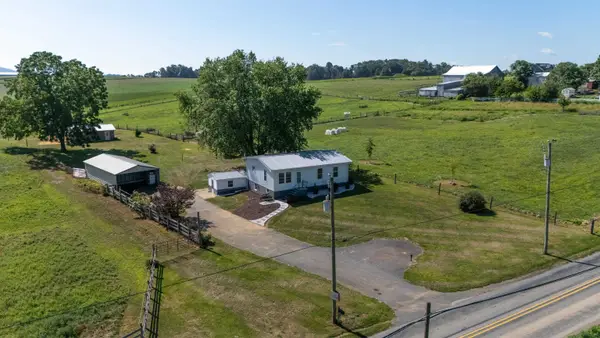 $344,900Pending3 beds 2 baths2,154 sq. ft.
347 Clover Hill Rd, Dayton, VA 22821
MLS# 680556Listed by: OLD DOMINION REALTY INC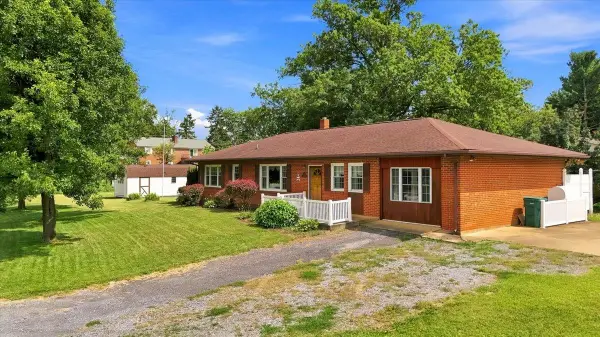 $350,000Pending3 beds 2 baths1,862 sq. ft.
595 Bowman Rd, Dayton, VA 22821
MLS# 680473Listed by: VALLEY REALTY ASSOCIATES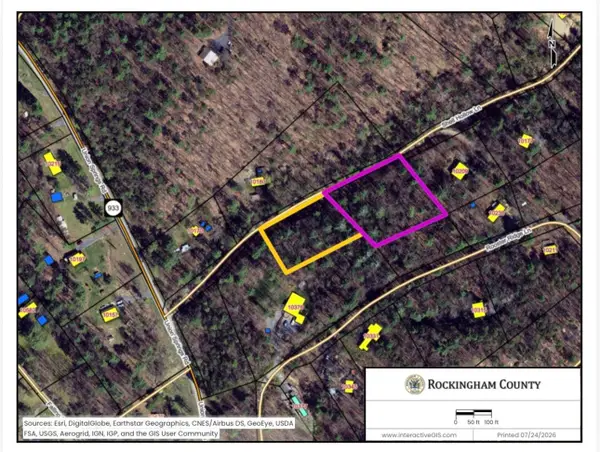 $49,900Active1.77 Acres
TBD Shell Hollow Ln, Dayton, VA 22821
MLS# 680228Listed by: HERITAGE REAL ESTATE CO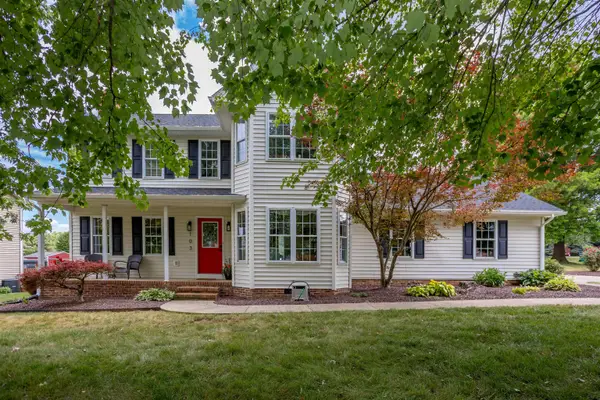 $439,500Pending3 beds 3 baths2,278 sq. ft.
103 Willow Dr, Dayton, VA 22821
MLS# 679794Listed by: MELINDA BEAM SHENANDOAH VALLEY REAL ESTATE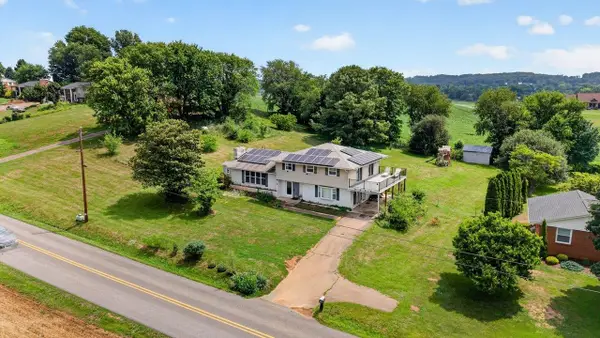 $549,900Active6 beds 3 baths3,164 sq. ft.
639 Silver Lake Rd, Dayton, VA 22821
MLS# 679460Listed by: CONNEXA REAL ESTATE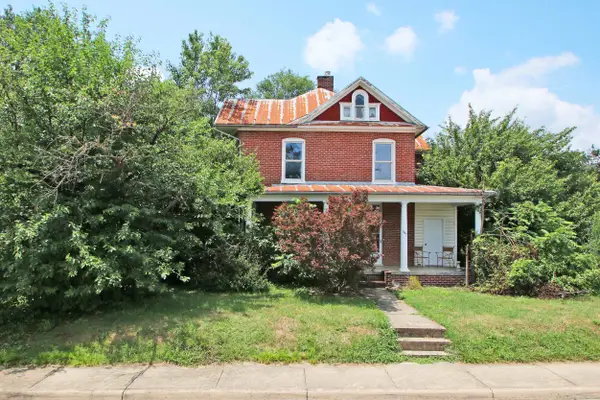 $249,000Active5 beds 3 baths4,484 sq. ft.
347 High St, Dayton, VA 22821
MLS# 679286Listed by: HIVE GROUP REALTY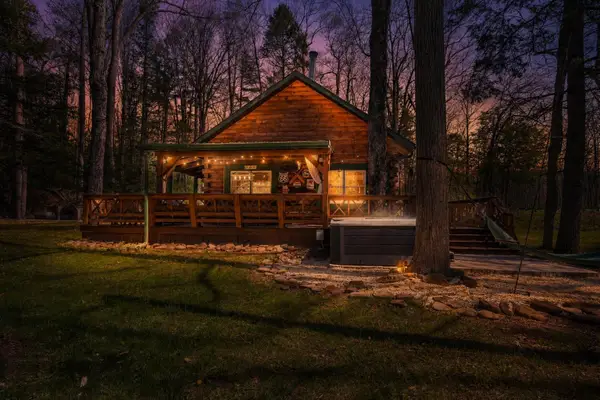 $619,500Active3 beds 3 baths1,663 sq. ft.
9154 Briery Branch Rd, DAYTON, VA 22821
MLS# 679255Listed by: MASSANUTTEN REALTY


Protect your home and budget from life's surprises with an Assurant Home Warranty, backed by a partner that supports you through every step of homeownership. Explore Plans.
© 2023 - 2026 ERA Franchise Systems LLC. All rights reserved. ERA Franchise Systems LLC fully supports the principles of the Fair Housing Act and the Equal Opportunity Act. ERA, ERA Real Estate powered, and their respective logos are registered service marks of ERA Franchise Systems LLC. Each office is independently owned and operated.