
15720 Viewpoint Cir, Dumfries, VA 22025
Local realty services provided by:ERA Reed Realty, Inc.
15720 Viewpoint Cir,Dumfries, VA 22025
$495,000
- 3 Beds
- 3 Baths
- - sq. ft.
- Townhouse
- Sold
Listed by: sheila a hensley
Office: samson properties
MLS#:VAPW2120178
Source:BRIGHTMLS
Sorry, we are unable to map this address
Price summary
- Price:$495,000
- Monthly HOA dues:$75
About this home
Welcome home to Southlake at Montclair, this freshly painted beautiful townhome end unit is move in ready. This spacious end unit , includes a generously sized living room, hardwood flooring in the kitchen and dining areas, a cozy gas fireplace, large deck, spacious primary suite with separate shower and soaking tub. Townhome has a garage, walk out lower level with fenced in spacious back yard. Warm, inviting, and ready to be yours, this property will simply feel like home.
Residents of Montclair enjoy a vibrant community atmosphere paired with exceptional amenities, including a private lake with three sandy beaches, scenic walking trails, community pools, tennis courts, and playgrounds. Optional memberships are available at Montclair Country Club, featuring an 18-hole golf course, swimming, tennis, dining, and social activities. This home is also part of the Southlake HOA, offering additional amenities such as a community pool, clubhouse, playground, basketball courts, volleyball courts, and tennis courts. Ideally situated near I-95, commuter lots, shopping, and dining, this location provides the perfect blend of convenience, recreation, and everyday comfort. Don’t miss your chance to own this exceptional home—schedule your private showing today!...
Contact an agent
Home facts
- Year built:2001
- Listing ID #:VAPW2120178
- Added:51 day(s) ago
- Updated:July 14, 2026 at 03:50 AM
Rooms and interior
- Bedrooms:3
- Total bathrooms:3
- Full bathrooms:2
- Half bathrooms:1
- Flooring:Carpet, Hardwood, Vinyl
- Dining Description:Combination Kitchen/Dining, Dining Room
- Bathrooms Description:Bathroom 1, Bathroom 2
- Kitchen Description:Built-In Microwave, Carpet, Dishwasher, Disposal, Icemaker, Kitchen - Island, Pantry, Recessed Lighting, Stove, Water Heater
- Bedroom Description:Carpet, Walk In Closet(s)
Heating and cooling
- Cooling:Central A/C
- Heating:Heat Pump(s), Natural Gas
Structure and exterior
- Roof:Composite, Shingle
- Year built:2001
- Lot Features:Corner, Corner Lot/Unit, Front Yard, Level, Rear Yard
- Architectural Style:Traditional
- Construction Materials:Aluminum Siding, Vinyl Siding
- Exterior Features:Chimney Cap(s), Deck(s), Gutter System, Patio(s)
- Foundation Description:Slab
- Levels:3 Story
Schools
- High school:FOREST PARK
- Middle school:BENTON
- Elementary school:ASHLAND
Utilities
- Water:Public
- Sewer:Public Sewer
Finances and disclosures
- Price:$495,000
- Tax amount:$4,573 (2026)
Features and amenities
- Laundry features:Dryer - Electric, Washer
- Amenities:200+ Amp Service, Attic, Cable TV Available, Carpet, Ceiling Fan(s), Double Hung Windows, Electric Available, Fire Detection System, Natural Gas Available, Phone Available, Recessed Lighting, Window Treatments
Parking
- Parking description:Attached Garage, Garage - Front Entry
- Garage:Yes
- Garage spaces:1
New listings near 15720 Viewpoint Cir
- Coming Soon
 $619,900Coming Soon4 beds 3 baths
15809 Lazy Day Ln, DUMFRIES, VA 22025
MLS# VAPW2125078Listed by: PEARSON SMITH REALTY, LLC - Coming Soon
 $600,000Coming Soon3 beds 3 baths
1506 Sandpiper Bay Loop, DUMFRIES, VA 22026
MLS# VAPW2125014Listed by: KW UNITED - New
 $479,000Active3 beds 3 baths2,424 sq. ft.
3634 Briarwood Dr, DUMFRIES, VA 22026
MLS# VAPW2124894Listed by: SAMSON PROPERTIES - Coming Soon
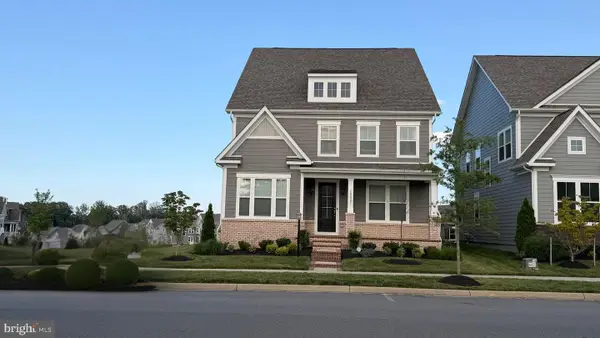 $950,000Coming Soon5 beds 5 baths
18001 Marsh Pine Rd, DUMFRIES, VA 22026
MLS# VAPW2124748Listed by: SAMSON PROPERTIES - Open Fri, 11am to 5pmNew
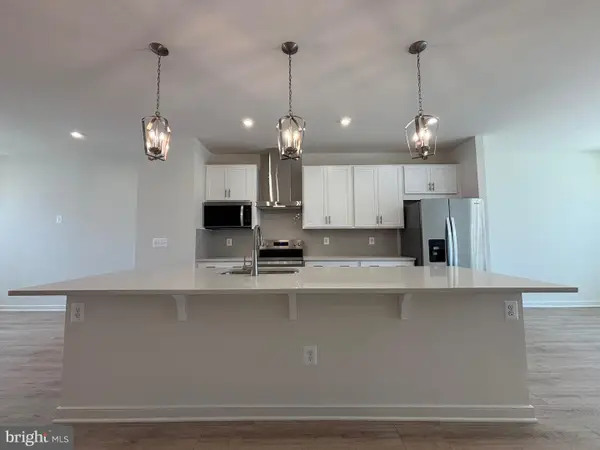 $559,999Active4 beds 4 baths1,984 sq. ft.
18002 Alicia Ave, DUMFRIES, VA 22026
MLS# VAPW2124896Listed by: PEARSON SMITH REALTY, LLC 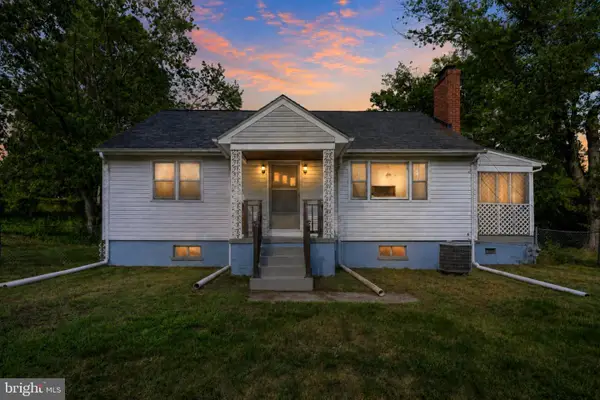 $464,900Pending3 beds 2 baths1,962 sq. ft.
17331 Tripoli Blvd, DUMFRIES, VA 22026
MLS# VAPW2123896Listed by: COLDWELL BANKER REALTY- New
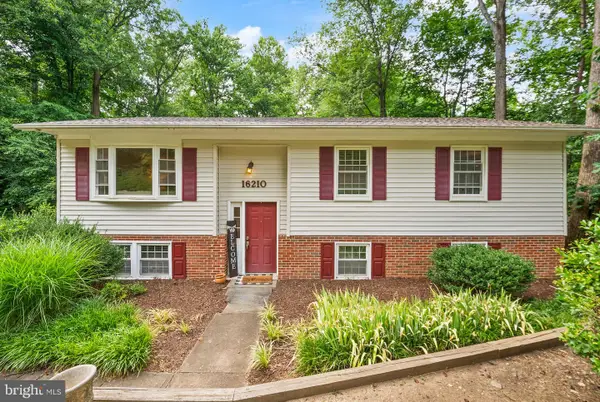 $549,900Active4 beds 3 baths2,360 sq. ft.
16210 Sheffield Dr, DUMFRIES, VA 22025
MLS# VAPW2124652Listed by: LPT REALTY, LLC - New
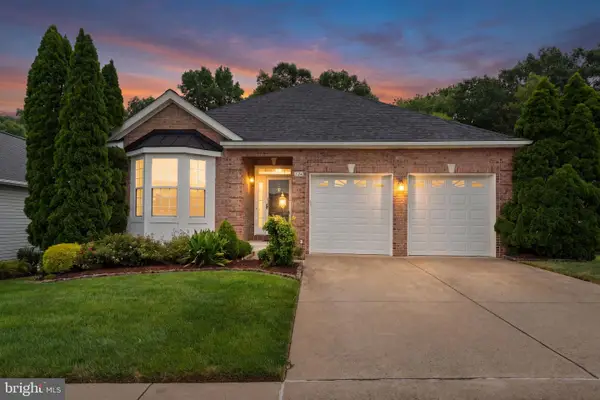 $695,000Active4 beds 3 baths4,425 sq. ft.
17239 Four Seasons Dr, DUMFRIES, VA 22025
MLS# VAPW2123318Listed by: SAMSON PROPERTIES - New
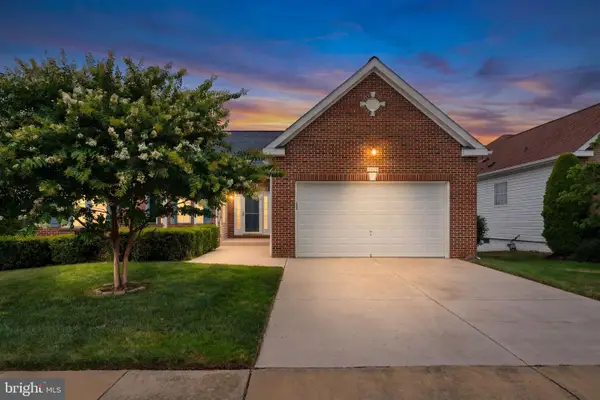 $685,000Active4 beds 3 baths3,669 sq. ft.
17633 Four Seasons Dr, DUMFRIES, VA 22025
MLS# VAPW2123316Listed by: SAMSON PROPERTIES - New
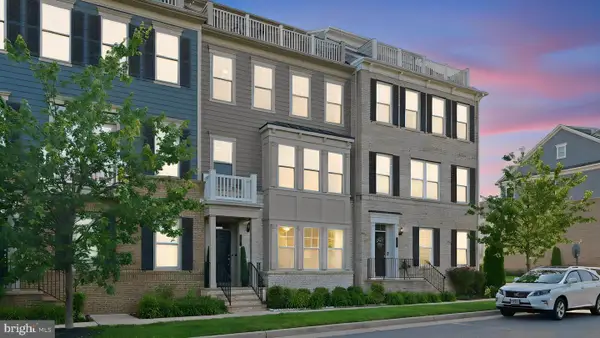 $689,000Active4 beds 4 baths2,880 sq. ft.
1709 Cottonwood Grove Rd, DUMFRIES, VA 22026
MLS# VAPW2124808Listed by: TTR SOTHEBYS INTERNATIONAL REALTY


Protect your home and budget from life's surprises with an Assurant Home Warranty, backed by a partner that supports you through every step of homeownership. Explore Plans.
© 2023 - 2026 ERA Franchise Systems LLC. All rights reserved. ERA Franchise Systems LLC fully supports the principles of the Fair Housing Act and the Equal Opportunity Act. ERA, ERA Real Estate powered, and their respective logos are registered service marks of ERA Franchise Systems LLC. Each office is independently owned and operated.