
18001 Marsh Pine Rd, Dumfries, VA 22026
Local realty services provided by:ERA OakCrest Realty, Inc.
Upcoming open houses
- Sat, Oct 1002:00 pm - 04:00 pm
Listed by: patricia m blackwelder, courtney s kuykendall
Office: samson properties
MLS#:VAPW2124748
Source:BRIGHTMLS
Price summary
- Price:$925,000
- Price per sq. ft.:$208.95
- Monthly HOA dues:$200
About this home
Did you ever think you could buy a like new home that is just two years old in the sought after Potomac Shores Neighborhoods? Well you can. This single-family home built by Stanley Martin Homes will surprise you. The home delivers over 4,600 square feet across three finished levels, with a covered deck and a rare rooftop garage terrace. This a rare find in Northern Virginia!
The open-concept main level is built for how people actually live today and includes a main-level bedroom and full bath, ideal for multigenerational living or guests. Several flex spaces throughout the home offer room for a home office, gym, or hobby space, a feature today's work-from-home buyers actively search for. The home has four bedrooms total, one on the main level and three upstairs, each with a walk-in closet. Parking is generous, with a two-car garage plus ample guest parking nearby, a detail move-up buyers consistently search for and rarely find.
The home sits on a lot with open space on the sides and front, and it's within walking distance of the community playground and newest pool. Owner upgrades include a custom lower level with a bedroom and full bathroom, plus a stackable washer and dryer. Thoughtfully curated design selections, custom blinds throughout, an in-ground sprinkler system, and custom lighting. There is nothing to do but turn the key on this home!
Residents enjoy access to The Shores Club and Social Barns, including multiple pools, a state-of-the-art fitness center, a multi-purpose court, community gardens, playgrounds, miles of scenic walking trails, waterfront access, and a canoe launch along the Potomac River. If you're looking for more than just a home, but a lifestyle you'll love, Potomac Shores delivers. The community's active social committee hosts events year-round at the Social Barns and the event lawn. Potomac Shores Golf Club, designed by Jack Nicklaus, is open to the public and home to The Tidewater Grill, with sweeping views of the course and Northern Virginia sunsets. The community is home to neighborhood schools, and with a future town center expansion and a planned VRE stop on the horizon, Potomac Shores continues to position itself as one of Northern Virginia's most desirable communities.
If you're searching for a nearly new home in Prince William County, put this home on your list. Schedule your private showing today....
Contact an agent
Home facts
- Year built:2024
- Subdivision & Development:POTOMAC SHORES
- Listing ID #:VAPW2124748
- Added:92 day(s) ago
- Updated:October 09, 2026 at 03:47 AM
Rooms and interior
- Bedrooms:5
- Total bathrooms:5
- Full bathrooms:4
- Half bathrooms:1
- Flooring:Carpet, Ceramic Tile, Luxury Vinyl Plank
- Dining Description:Combination Kitchen/Dining, Dining Area, Formal/Separate Dining Room
- Kitchen Description:Breakfast Area, Built-In Microwave, Combination Kitchen/Living, Cooktop, Dishwasher, Disposal, Kitchen - Eat-In, Kitchen - Gourmet, Microwave, Oven - Double, Oven - Wall, Pantry, Recessed Lighting, Refrigerator, Stainless Steel Appliances, Upgraded Countertops
- Bedroom Description:Entry Level Bedroom, Walk In Closet(s)
- Basement:Yes
- Basement Description:Connecting Stairway, Daylight, Fully Finished, Partial, Poured Concrete, Side Entrance
- Living area:4,427 sq. ft.
Heating and cooling
- Cooling:Ceiling Fan(s), Central A/C
- Heating:Ceiling, Central, Natural Gas
Structure and exterior
- Roof:Architectural Shingle
- Year built:2024
- Building area:4,427 sq. ft.
- Lot area:0.14 Acres
- Lot Features:Corner, Corner Lot/Unit, Front Yard, Landscaping, Open, Rear Yard, SideYard(s)
- Architectural Style:Coastal
- Construction Materials:HardiPlank Type
- Exterior Features:Balcony, Deck(s), Porch(es), Sidewalks, Street Lights, Terrace
- Foundation Description:Concrete Perimeter
- Levels:3 Story
Schools
- High school:POTOMAC
- Middle school:POTOMAC SHORES
- Elementary school:COVINGTON-HARPER
Utilities
- Water:Public
- Sewer:Public Sewer
Finances and disclosures
- Price:$925,000
- Price per sq. ft.:$208.95
- Tax amount:$8,426 (2026)
Features and amenities
- Laundry features:Has Laundry
- Amenities:Cable TV Available, Ceiling Fan(s), Electric Alarm, Monitored, Natural Gas Available, Phone Available, Recessed Lighting, Underground Utilities
Parking
- Parking description:Asphalt Driveway, Attached Garage, Garage - Rear Entry, Garage Door Opener, Inside Access, On Street
- Garage:Yes
- Garage spaces:2
New listings near 18001 Marsh Pine Rd
- Coming SoonOpen Sat, 12 to 3pm
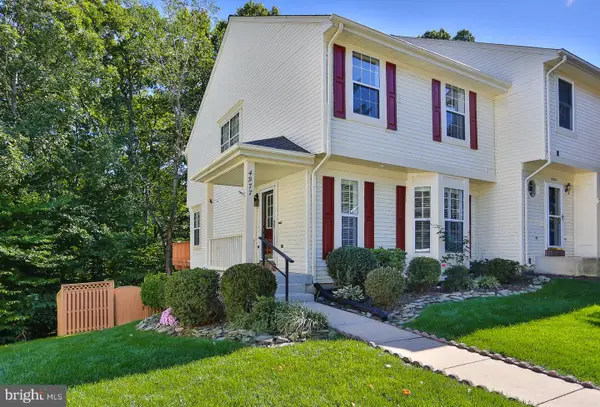 $499,900Coming Soon3 beds 3 baths2,012 sq. ft.
4977 Buena Vista Dr, DUMFRIES, VA 22025
MLS# VAPW2129584Listed by: KW METRO CENTER - Coming Soon
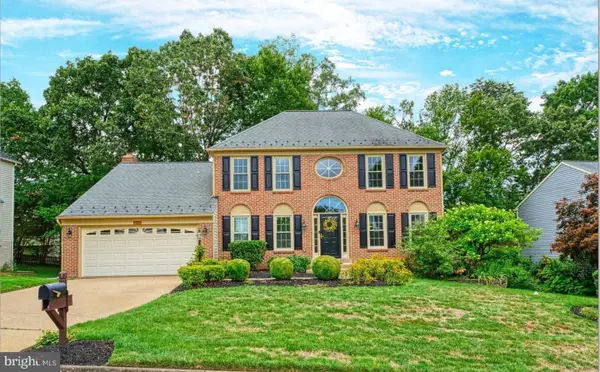 $799,900Coming Soon5 beds 4 baths3,208 sq. ft.
4317 Marhalt Pl, DUMFRIES, VA 22025
MLS# VAPW2131282Listed by: SPRING HILL REAL ESTATE, LLC. - Coming Soon
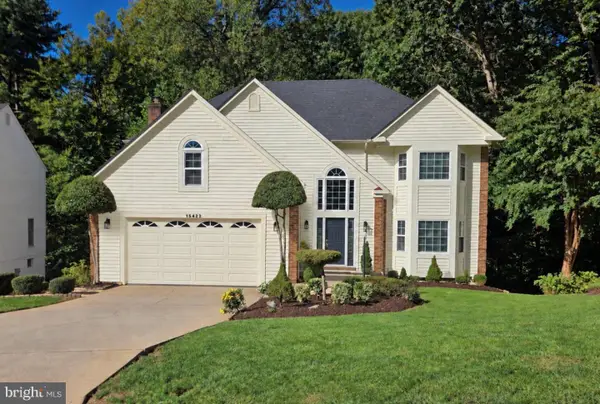 $799,900Coming Soon5 beds 4 baths3,379 sq. ft.
15422 Silvan Glen Dr, DUMFRIES, VA 22025
MLS# VAPW2131680Listed by: EXP REALTY, LLC - Coming Soon
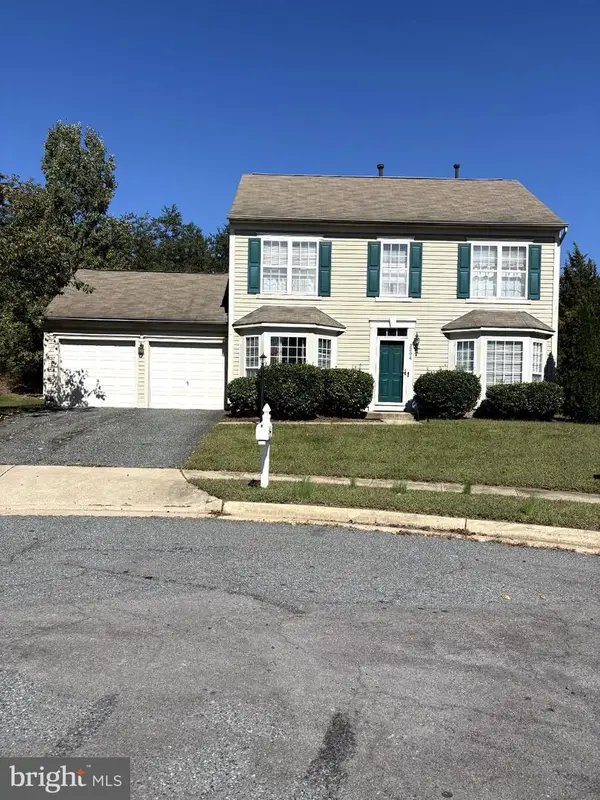 $500,000Coming Soon3 beds 3 baths1,628 sq. ft.
3204 Jasper Hill Ct, DUMFRIES, VA 22026
MLS# VAPW2131790Listed by: ERNESTINE J. WILSON REAL ESTATE LLC - Coming SoonOpen Sat, 12 to 3pm
 $450,000Coming Soon4 beds 5 baths3,968 sq. ft.
16223 Sunny Knoll Dr, DUMFRIES, VA 22025
MLS# VAPW2131978Listed by: FIRST DECISION REALTY LLC - Coming Soon
 $1,045,000Coming Soon5 beds 5 baths4,726 sq. ft.
17433 Spring Cress Dr, DUMFRIES, VA 22026
MLS# VAPW2131866Listed by: JOBIN REALTY - Coming SoonOpen Sun, 2 to 4pm
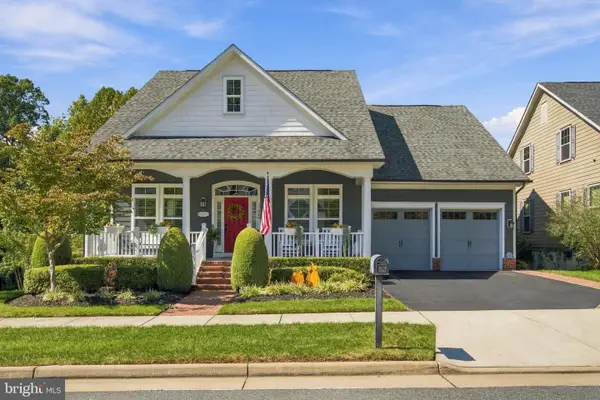 $925,000Coming Soon4 beds 4 baths3,635 sq. ft.
17080 Silver Arrow Dr, DUMFRIES, VA 22026
MLS# VAPW2131554Listed by: SAMSON PROPERTIES - Coming Soon
 $699,900Coming Soon3 beds 3 baths4,333 sq. ft.
16227 Rising Fawn Ter, DUMFRIES, VA 22025
MLS# VAPW2131138Listed by: KELLER WILLIAMS REALTY - Coming Soon
 $930,000Coming Soon5 beds 5 baths4,456 sq. ft.
16745 Mill Station Way, DUMFRIES, VA 22025
MLS# VAPW2130356Listed by: NEXTHOME BELTWAY REALTY - Coming Soon
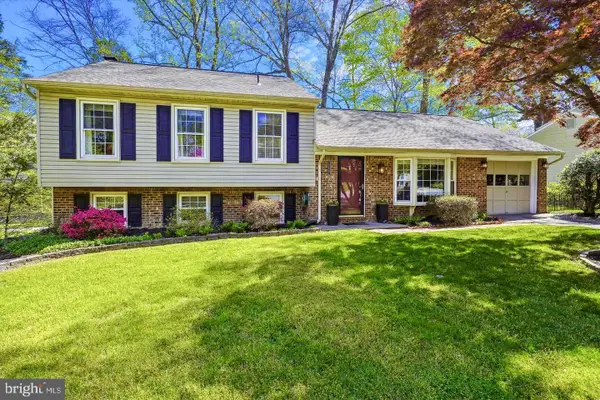 $584,500Coming Soon4 beds 3 baths2,224 sq. ft.
15887 Cliffbrook Ct, DUMFRIES, VA 22025
MLS# VAPW2131078Listed by: SAMSON PROPERTIES


Protect your home and budget from life's surprises with an Assurant Home Warranty, backed by a partner that supports you through every step of homeownership. Explore Plans.
© 2023 - 2026 ERA Franchise Systems LLC. All rights reserved. ERA Franchise Systems LLC fully supports the principles of the Fair Housing Act and the Equal Opportunity Act. ERA, ERA Real Estate powered, and their respective logos are registered service marks of ERA Franchise Systems LLC. Each office is independently owned and operated.