
16908 Four Seasons Dr, Dumfries, VA 22025
Local realty services provided by:ERA Valley Realty
Listed by: edward hillebrand
Office: samson properties
MLS#:VAPW2128252
Source:BRIGHTMLS
Price summary
- Price:$575,000
- Price per sq. ft.:$242.92
- Monthly HOA dues:$280
About this home
FANTASTIC PRICE!! Move right into this pristine, move-in ready home—plus enjoy a $10,000 SELLER CONCESSION TOWARDS YOUR CLOSING COSTS OR INTEREST RATE BUY DOWN! ***** Welcome home to this beautifully maintained and updated Sanibel model in the highly sought after Four Seasons Active Adult 55+ community. Offering over 2,300 square feet of thoughtful main level living, this 3 bedroom, 2 full bath home perfectly combines daily convenience with spaces designed for entertaining. The property stands out with excellent curb appeal, leading into a bright interior with gleaming hardwood floors, elegant crown molding, and classic chair railing in the formal living and dining rooms. The large kitchen features ample granite countertops, 42 inch cabinets, stainless steel appliances, a stylish backsplash, two large pantries and a sunny breakfast nook that overlooks the inviting family room, where you can cozy up by the gas fireplace. Elegant plantation shutters and ceiling fans are featured throughout the home. Step outside to your private outdoor retreat: a beautiful stamped concrete patio covered by a pergola, ideal for relaxing and enjoying the peaceful surroundings. Back inside, the main level primary suite offers true one level convenience, highlighted by a recently remodeled bathroom with a glass walk-in shower featuring adjustable water temperature control and new cabinetry. This home is completely MOVE IN READY and boasts extensive structural and mechanical updates: ROOF INSTALLED IN 2024 WITH A 50 YEAR WARRANTY, NEW DISHWASHER, WASHER AND DRYER REPLACED IN 2025, FULLY ENERGY WRAPPED HOUSE FOR UTILITY EFFICIENCY, UPDATED HVAC SYSTEM 2016, and a two car garage with a convenient 4 FOOT BUMP OUT FOR EXTRA STORAGE. The resort style amenities at Four Seasons feature an impressive clubhouse, indoor and outdoor swimming pools, tennis courts, fitness center, billiards room, various exercise classes, walking nature trails and a vibrant social calendar. Conveniently located just minutes from I95, Quantico, Historic Occoquan, Potomac Mills, and a wide array of local shopping and dining options. This property offers the ultimate blend of comfort, convenience, and community at a FANTASTIC PRICE. Schedule your showing today!! COME LIVE THE GOOD LIFE IN FOUR SEASONS!!...
Contact an agent
Home facts
- Year built:2006
- Subdivision & Development:FOUR SEASONS IN HISTORIC VIRGINIA
- Listing ID #:VAPW2128252
- Added:74 day(s) ago
- Updated:November 18, 2026 at 12:44 PM
Rooms and interior
- Bedrooms:3
- Total bathrooms:2
- Full bathrooms:2
- Flooring:Carpet, Ceramic Tile, Engineered Wood
- Dining Description:Combination Dining/Living, Dining Room, Formal/Separate Dining Room
- Bathrooms Description:Full Bath, Primary Bath(s), Primary Bathroom
- Kitchen Description:Breakfast Area, Built-In Microwave, Crown Moldings, Dishwasher, Disposal, Icemaker, Kitchen - Eat-In, Oven/Range - Electric, Pantry, Recessed Lighting, Refrigerator
- Bedroom Description:Primary Bedroom, Walk In Closet(s)
- Living area:2,367 sq. ft.
Heating and cooling
- Cooling:Ceiling Fan(s), Central A/C
- Heating:Forced Air, Natural Gas Available
Structure and exterior
- Roof:Architectural Shingle
- Year built:2006
- Building area:2,367 sq. ft.
- Lot area:0.17 Acres
- Lot Features:Front Yard, Landscaping, Rear Yard, SideYard(s)
- Architectural Style:Bungalow
- Construction Materials:Vinyl Siding
- Exterior Features:Exterior Lighting, Patio(s), Underground Lawn Sprinkler
- Foundation Description:Slab
- Levels:1 Story
Utilities
- Water:Public
- Sewer:Public Sewer
Finances and disclosures
- Price:$575,000
- Price per sq. ft.:$242.92
- Tax amount:$5,270 (2026)
Features and amenities
- Laundry features:Dryer, Laundry, Washer
- Amenities:Attic, Bay/Bow Windows, Ceiling Fan(s), Chair Railings, Crown Moldings, Double Pane Windows, Recessed Lighting, Window Treatments
Parking
- Parking description:Attached Garage, Concrete Driveway, Garage - Front Entry, Garage Door Opener, Inside Access
- Garage:Yes
- Garage spaces:2
New listings near 16908 Four Seasons Dr
- Coming Soon
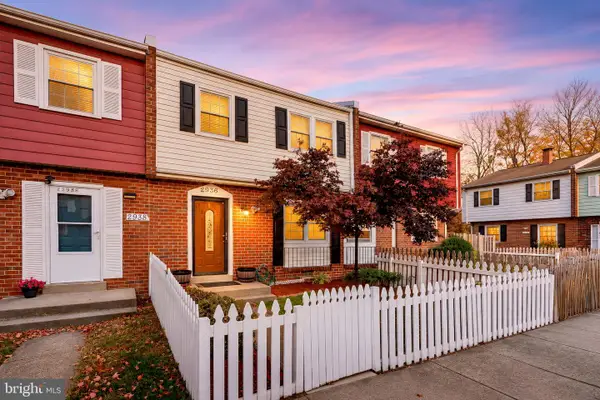 $349,900Coming Soon3 beds 3 baths1,320 sq. ft.
2936 Buell Ct, DUMFRIES, VA 22026
MLS# VAPW2134284Listed by: SAMSON PROPERTIES - Coming Soon
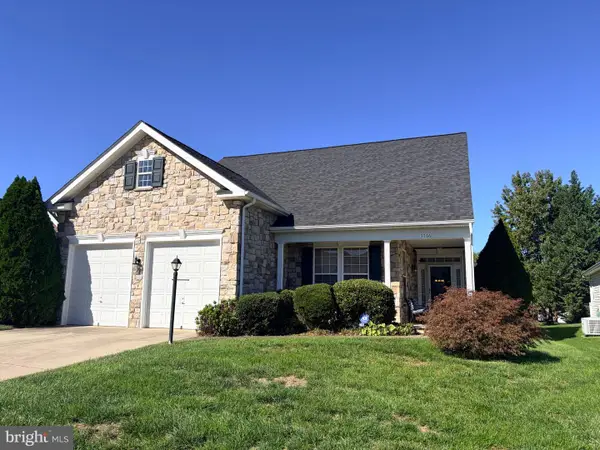 $575,000Coming Soon2 beds 2 baths2,286 sq. ft.
3766 Blowing Leaf Pl, DUMFRIES, VA 22025
MLS# VAPW2133802Listed by: LPT REALTY, LLC - Coming Soon
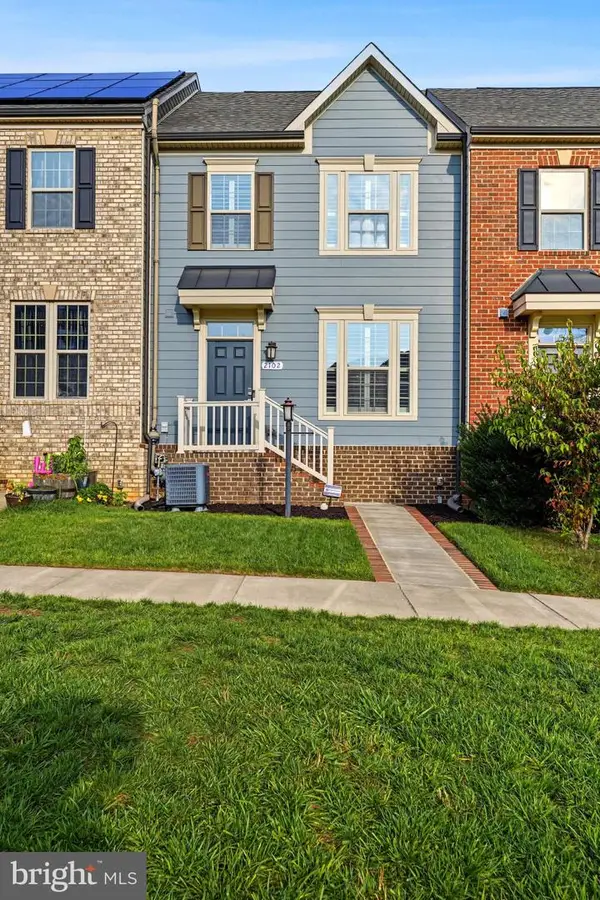 $579,900Coming Soon4 beds 5 baths2,438 sq. ft.
2102 Hemlock Bay Rd, DUMFRIES, VA 22026
MLS# VAPW2133538Listed by: REAL BROKER, LLC - Coming Soon
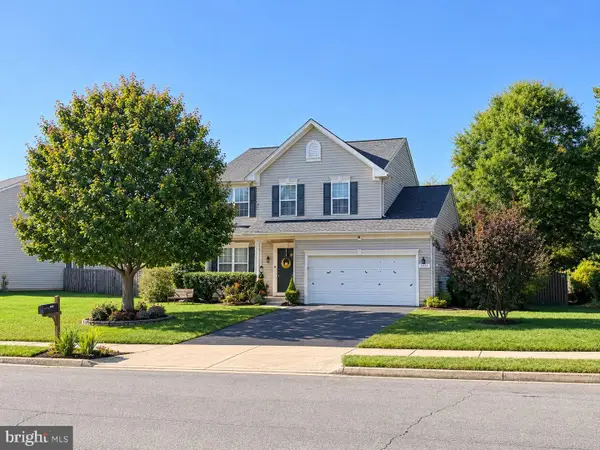 $669,900Coming Soon3 beds 4 baths3,060 sq. ft.
2645 Myrtlewood Dr, DUMFRIES, VA 22026
MLS# VAPW2132018Listed by: RE/MAX GALAXY - New
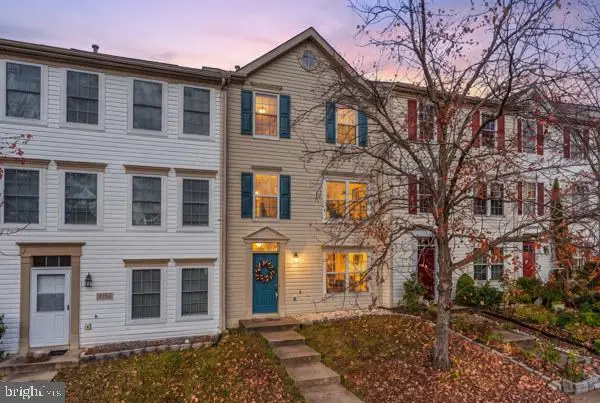 $475,000Active4 beds 3 baths1,979 sq. ft.
3193 Antrim Cir, DUMFRIES, VA 22026
MLS# VAPW2133550Listed by: SAMSON PROPERTIES 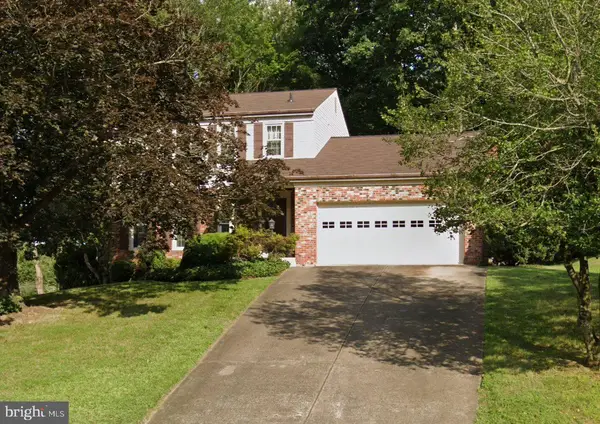 $425,000Pending3 beds 3 baths2,688 sq. ft.
15901 Cranberry Ct, DUMFRIES, VA 22025
MLS# VAPW2134206Listed by: EXP REALTY, LLC- Open Fri, 1 to 4pmNew
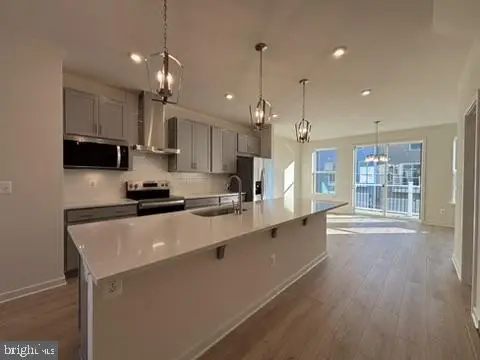 $540,999Active3 beds 4 baths1,934 sq. ft.
18034a Alicia Ave, DUMFRIES, VA 22026
MLS# VAPW2134148Listed by: PEARSON SMITH REALTY, LLC - New
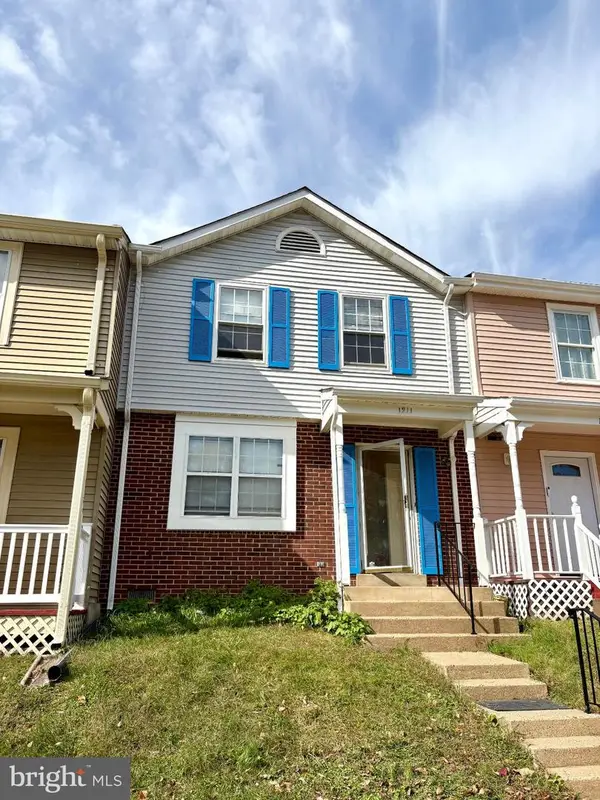 $338,800Active3 beds 3 baths1,280 sq. ft.
1911 Fort Monroe Ct, DUMFRIES, VA 22026
MLS# VAPW2134068Listed by: BEYCOME BROKERAGE REALTY LLC - New
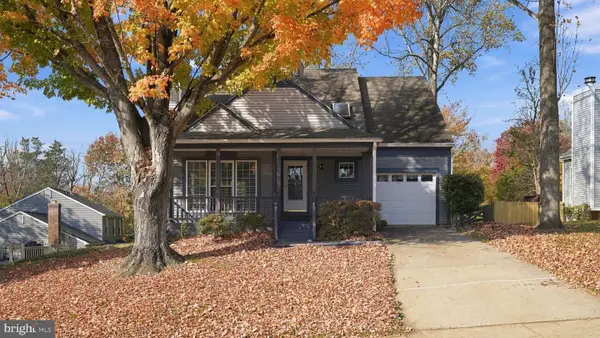 $525,000Active3 beds 4 baths2,109 sq. ft.
15045 Holleyside Dr, DUMFRIES, VA 22025
MLS# VAPW2134018Listed by: REAL BROKER, LLC - New
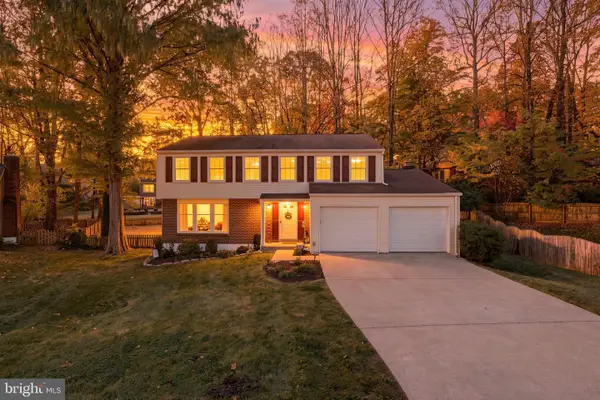 $575,000Active4 beds 3 baths2,156 sq. ft.
4236 Avon Dr, DUMFRIES, VA 22025
MLS# VAPW2134028Listed by: RE/MAX DISTINCTIVE REAL ESTATE, INC.


Protect your home and budget from life's surprises with an Assurant Home Warranty, backed by a partner that supports you through every step of homeownership. Explore Plans.
© 2023 - 2026 ERA Franchise Systems LLC. All rights reserved. ERA Franchise Systems LLC fully supports the principles of the Fair Housing Act and the Equal Opportunity Act. ERA, ERA Real Estate powered, and their respective logos are registered service marks of ERA Franchise Systems LLC. Each office is independently owned and operated.