
17059 Belle Isle Dr, Dumfries, VA 22026
Local realty services provided by:ERA Central Realty Group
Listed by: christine m weedon, ann petree
Office: kw united
MLS#:VAPW2130130
Source:BRIGHTMLS
Price summary
- Price:$1,275,000
- Price per sq. ft.:$223.68
- Monthly HOA dues:$190
About this home
OFFER DEADLINE: Mon Sept. 28th at 5PM. Sellers have received multiple offers & request that all best and final offers be submitted by the deadline. Welcome to 17059 Belle Isle Drive, an exceptional NV Homes Chapel Hill in Fairways Overlook—the only section of Potomac Shores featuring expansive 90-foot-frontage homesites. Tucked at the end of a quiet cul-de-sac, this beautifully maintained home enjoys a premium setting backing to mature trees and the 14th tee box of the Jack Nicklaus Signature Golf Course. Offering just over 6,100 square feet, 6 bedrooms, 5.5 baths and a rare 3-car garage, this home delivers an impressive combination of space, privacy and location. Freshly painted with new carpet in the bedrooms, it’s move-in ready and filled with thoughtful upgrades throughout.
A sprawling front porch welcomes you inside, where engineered hardwood floors, extensive molding and architectural details set the tone. A formal dining room and flexible living room/home office flank the foyer, while the dramatic two-story family room impresses with a coffered ceiling, soaring windows, gas fireplace and built-in speakers. A MAIN-LEVEL BEDROOM with private full bath is ideal for guests or multigenerational living, while a mudroom with built-in storage and a convenient powder room complete the main level.
Designed for gathering, the spacious kitchen features quartz countertops, stainless steel appliances, subway tile backsplash, abundant cabinetry, a large pantry and oversized island with seating. The sun-filled breakfast area opens through French doors to the deck with outdoor speakers.
Upstairs, the expansive primary suite is a true retreat with a sitting area, tray ceiling, built-in speakers, two walk-in closets and a luxurious bath with soaking tub and separate glass-enclosed shower. Step outside to the private covered porch, a peaceful spot for morning coffee or relaxing at the end of the day. Three additional bedrooms include one with a private ensuite bath and two connected by a buddy bath. A spacious laundry room with utility sink completes the upper level.
The finished lower level was designed for entertaining and offers plenty of space to gather. An expansive recreation room with built-in speakers flows into a wet bar complete with a dishwasher, mini fridge and sink. Movie nights get an upgrade in the dedicated theater room with projector, screen and surround sound. A sixth bedroom and full bath provide a private space for overnight guests, while abundant storage keeps everything organized and tucked away.
Outside, the setting truly shines. Entertain on the deck and patio or gather around the stone firepit with built-in seating, enhanced by professionally installed lighting. The generous homesite, mature trees, golf course setting and end-of-cul-de-sac location create a backdrop that’s hard to duplicate. The true 3-car finished garage provides plenty of room for vehicles, storage and hobbies. Additional features include professional landscaping, an in-ground irrigation system, ENERGY STAR certification, high-efficiency two-zone HVAC and Low-E windows. The $190/month HOA fee also includes high-speed internet.
And then there’s the Potomac Shores lifestyle. Enjoy three community pools, fitness facilities at the Shores Club, the Woods Recreation Center, 9+ miles of wooded trails, the 30-acre Ali Krieger Sports Complex, canoe and kayak access to the Potomac River, and the Jack Nicklaus Signature Golf Course. Meet friends at Tidewater Grill, hit the trails, spend an afternoon poolside or head out on the water. The community continues to grow with the future Marketplace, VRE station and second elementary school.
An added opportunity for qualified Veterans—the sellers have a VA mortgage at an attractive 4.375% interest rate that may be assumable with VA eligibility and lender approval. Contact the listing agent for additional information....
Contact an agent
Home facts
- Year built:2017
- Subdivision & Development:POTOMAC SHORES
- Listing ID #:VAPW2130130
- Added:20 day(s) ago
- Updated:October 01, 2026 at 09:04 AM
Rooms and interior
- Bedrooms:6
- Total bathrooms:6
- Full bathrooms:5
- Half bathrooms:1
- Flooring:Carpet, Ceramic Tile, Engineered Wood
- Dining Description:Dining Area, Formal/Separate Dining Room
- Bathrooms Description:Primary Bath(s)
- Kitchen Description:Breakfast Area, Built-In Microwave, Butlers Pantry, Carpet, Cooktop, Crown Moldings, Dishwasher, Disposal, Double/Dual Staircase, Energy Efficient Appliances, Icemaker, Kitchen - Gourmet, Kitchen - Island, Kitchen - Table Space, Oven - Double, Oven - Wall, Pantry, Range Hood, Recessed Lighting, Refrigerator, Stainless Steel Appliances, Upgraded Countertops, Water Heater, Wet/Dry Bar
- Bedroom Description:Carpet, Entry Level Bedroom, Walk In Closet(s)
- Basement:Yes
- Basement Description:Fully Finished, Poured Concrete, Sump Pump, Walkout Stairs, Windows
- Living area:5,700 sq. ft.
Heating and cooling
- Cooling:Ceiling Fan(s), Central A/C, Energy Star Cooling System, Programmable Thermostat, Zoned
- Heating:Energy Star Heating System, Forced Air, Natural Gas, Programmable Thermostat, Zoned
Structure and exterior
- Roof:Architectural Shingle
- Year built:2017
- Building area:5,700 sq. ft.
- Lot area:0.36 Acres
- Lot Features:Backs to Trees, Cul-de-sac
- Architectural Style:Coastal, Craftsman
- Construction Materials:Combination, HardiPlank Type
- Exterior Features:Balcony, Deck(s), Extensive Hardscape, Exterior Lighting, Patio(s), Porch(es), Sidewalks, Street Lights, Underground Lawn Sprinkler
- Foundation Description:Active Radon Mitigation, Concrete Perimeter
- Levels:3 Story
Schools
- High school:POTOMAC
- Middle school:POTOMAC SHORES
- Elementary school:COVINGTON-HARPER
Utilities
- Water:Public
- Sewer:Grinder Pump, Public Sewer
Finances and disclosures
- Price:$1,275,000
- Price per sq. ft.:$223.68
- Tax amount:$11,162 (2026)
Features and amenities
- Laundry features:Dryer, Dryer In Unit, Washer, Washer In Unit
- Amenities:Bar, Carbon Monoxide Detector(s), Carpet, Ceiling Fan(s), Central Vaccum, Central Vacuum, Chair Railings, Crown Moldings, Double/Dual Staircase, Motion Detectors, Recessed Lighting, Security System, Smoke Detector, Sprinkler System, Sprinkler System - Indoor, Underground Utilities, Wet/Dry Bar
Parking
- Parking description:Attached Garage, Garage - Front Entry, Garage - Side Entry, Garage Door Opener, Paved Driveway, Private
- Garage:Yes
- Garage spaces:3
New listings near 17059 Belle Isle Dr
- Coming SoonOpen Sun, 2 to 4pm
 $715,000Coming Soon4 beds 4 baths3,139 sq. ft.
4706 Pinecrest Ct, DUMFRIES, VA 22025
MLS# VAPW2131558Listed by: PEARSON SMITH REALTY, LLC - Coming SoonOpen Sat, 11am to 1pm
 $599,900Coming Soon5 beds 4 baths2,414 sq. ft.
17208 Larkin Dr, DUMFRIES, VA 22026
MLS# VAPW2131400Listed by: SAMSON PROPERTIES - Coming Soon
 $699,900Coming Soon3 beds 3 baths4,333 sq. ft.
16227 Rising Fawn Ter, DUMFRIES, VA 22025
MLS# VAPW2131138Listed by: KELLER WILLIAMS REALTY - Coming Soon
 $930,000Coming Soon5 beds 5 baths4,456 sq. ft.
16745 Mill Station Way, DUMFRIES, VA 22025
MLS# VAPW2130356Listed by: NEXTHOME BELTWAY REALTY - Coming Soon
 $650,000Coming Soon4 beds 4 baths2,853 sq. ft.
15063 Lindenberry Ln, DUMFRIES, VA 22025
MLS# VAPW2129420Listed by: EXP REALTY, LLC - Coming Soon
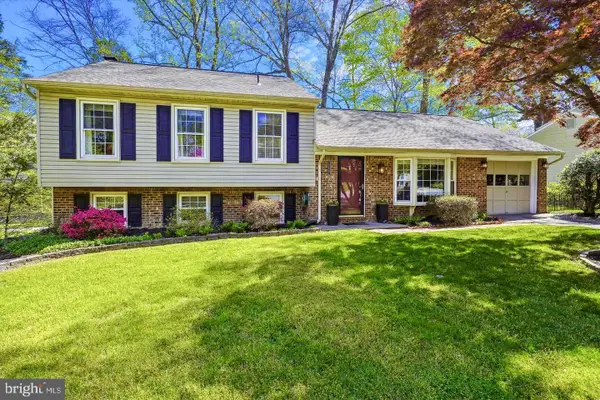 $584,500Coming Soon4 beds 3 baths2,224 sq. ft.
15887 Cliffbrook Ct, DUMFRIES, VA 22025
MLS# VAPW2131078Listed by: SAMSON PROPERTIES - Coming Soon
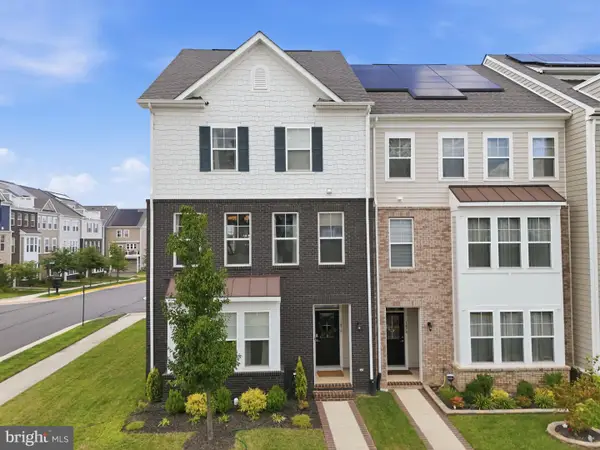 $650,000Coming Soon4 beds 4 baths2,608 sq. ft.
1476 Meadowlark Glen Rd, DUMFRIES, VA 22026
MLS# VAPW2130274Listed by: KW UNITED - Coming Soon
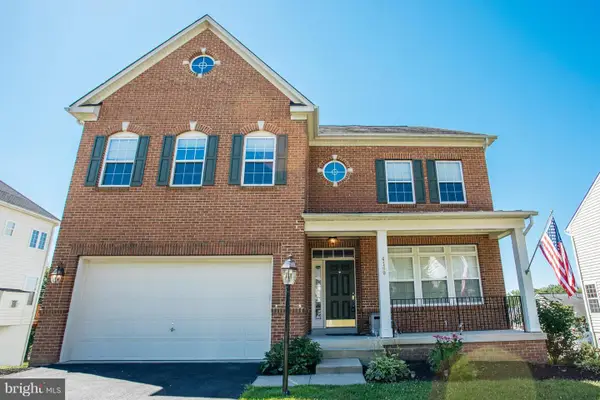 $800,000Coming Soon5 beds 4 baths3,319 sq. ft.
4169 Talon Dr, DUMFRIES, VA 22025
MLS# VAPW2129080Listed by: UNITED REALTY, INC. - Coming Soon
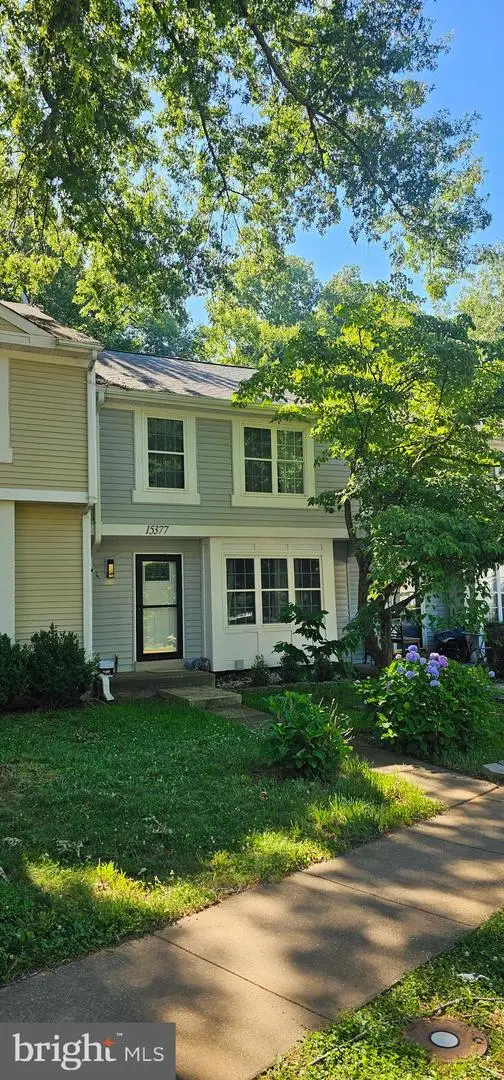 $435,000Coming Soon4 beds 4 baths2,140 sq. ft.
15377 Inlet Pl, DUMFRIES, VA 22025
MLS# VAPW2123380Listed by: SAMSON PROPERTIES - Open Sun, 1 to 3pmNew
 $330,000Active3 beds 2 baths1,664 sq. ft.
3640 Mcdowell Ct, DUMFRIES, VA 22026
MLS# VAPW2131384Listed by: SAMSON PROPERTIES


Protect your home and budget from life's surprises with an Assurant Home Warranty, backed by a partner that supports you through every step of homeownership. Explore Plans.
© 2023 - 2026 ERA Franchise Systems LLC. All rights reserved. ERA Franchise Systems LLC fully supports the principles of the Fair Housing Act and the Equal Opportunity Act. ERA, ERA Real Estate powered, and their respective logos are registered service marks of ERA Franchise Systems LLC. Each office is independently owned and operated.