
17096 Silver Arrow Dr, Dumfries, VA 22026
Local realty services provided by:O'BRIEN REALTY ERA POWERED
17096 Silver Arrow Dr,Dumfries, VA 22026
$775,000
- 4 Beds
- 4 Baths
- 2,710 sq. ft.
- Single family
- Active
Listed by: renee lynn mercier
Office: pearson smith realty, llc.
MLS#:VAPW2130178
Source:BRIGHTMLS
Price summary
- Price:$775,000
- Price per sq. ft.:$285.98
- Monthly HOA dues:$180
About this home
Exceptional main-level living in the sought-after Potomac Shores community! This beautifully maintained Chamberlin model offers a thoughtfully designed floor plan with the primary suite, two additional bedrooms, office, laundry, kitchen, dining, and living spaces all on the main level.
The impressive Great Room features 20-foot coffered ceilings, expansive windows, a gas fireplace, and custom built-ins, creating a bright and inviting focal point. The chef’s kitchen features gas cooking, new faucet, two wall ovens, built-in microwave, granite countertops, ceiling-height cabinetry, custom backsplash, pantry, and a spacious center island with seating. The refrigerator and dishwasher were replaced in 2025, and the HVAC system was replaced in November 2025.
Additional highlights include 10-foot ceilings, 8-foot doors, hardwood floors throughout the main level, custom blinds, and abundant recessed lighting. The 2,144-square-foot walkout basement offers exceptional future living space with rough-ins for a bathroom and wet bar, while the upper-level loft provides additional flexibility for guests, recreation, or a home office.
Step outside to enjoy the newly fenced private backyard, composite deck, brick patio, custom stone terraces, upgraded landscaping, irrigation system, and spacious front porch. The home also features Energy Star construction, appliances and windows, natural gas cooking, heat and hot water, an upgraded HVAC system with humidifier and air scrubber, programmable thermostat, and interior fire suppression system.
Potomac Shores offers an impressive array of amenities, including 150/150 high-speed internet, pools, fitness facilities, yoga lawn, sports courts, community gardens, social spaces, 5+ miles of trails, canoe launch, and year-round community activities. Residents also enjoy access to the Jack Nicklaus Signature Golf Course, clubhouse, pro shop, and Tidewater Grill.
Conveniently located between Quantico and Fort Belvoir, with easy access to Wegmans, Potomac Mills, Prince William Forest Park, the Ali Krieger Sports Complex, and the National Museum of the Marine Corps. The future VRE station and Town Center will add even more convenience to this already exceptional community.
A rare combination of main-level convenience, flexible living space, extensive updates, private outdoor space, and the full Potomac Shores lifestyle....
Contact an agent
Home facts
- Year built:2016
- Subdivision & Development:HARBOR STATION
- Listing ID #:VAPW2130178
- Added:2 day(s) ago
- Updated:October 01, 2026 at 03:01 PM
Rooms and interior
- Bedrooms:4
- Total bathrooms:4
- Full bathrooms:3
- Half bathrooms:1
- Kitchen Description:Built-In Microwave, Dishwasher, Disposal, Icemaker, Oven - Wall, Refrigerator
- Basement:Yes
- Basement Description:Unfinished
- Living area:2,710 sq. ft.
Heating and cooling
- Cooling:Central A/C
- Heating:Forced Air, Natural Gas
Structure and exterior
- Year built:2016
- Building area:2,710 sq. ft.
- Lot area:0.17 Acres
- Architectural Style:Bungalow
- Construction Materials:Vinyl Siding
- Exterior Features:Deck(s), Extensive Hardscape, Porch(es), Sidewalks, Street Lights
- Foundation Description:Slab
- Levels:2 Stories
Schools
- High school:POTOMAC
- Middle school:POTOMAC
- Elementary school:SWANS CREEK
Utilities
- Water:Public
- Sewer:Public Sewer
Finances and disclosures
- Price:$775,000
- Price per sq. ft.:$285.98
- Tax amount:$7,906 (2026)
Features and amenities
- Laundry features:Dryer, Washer
- Amenities:Ceiling Fan(s), Window Treatments
Parking
- Parking description:Attached Garage, Built In
- Garage:Yes
- Garage spaces:2
New listings near 17096 Silver Arrow Dr
- Coming Soon
 $744,000Coming Soon5 beds 4 baths3,658 sq. ft.
2961 Medford Dr, DUMFRIES, VA 22026
MLS# VAPW2130894Listed by: PEARSON SMITH REALTY, LLC - Coming SoonOpen Sun, 2 to 4pm
 $715,000Coming Soon4 beds 4 baths3,139 sq. ft.
4706 Pinecrest Ct, DUMFRIES, VA 22025
MLS# VAPW2131558Listed by: PEARSON SMITH REALTY, LLC - Coming SoonOpen Sat, 11am to 1pm
 $599,900Coming Soon5 beds 4 baths2,414 sq. ft.
17208 Larkin Dr, DUMFRIES, VA 22026
MLS# VAPW2131400Listed by: SAMSON PROPERTIES - Coming Soon
 $699,900Coming Soon3 beds 3 baths4,333 sq. ft.
16227 Rising Fawn Ter, DUMFRIES, VA 22025
MLS# VAPW2131138Listed by: KELLER WILLIAMS REALTY - Coming Soon
 $930,000Coming Soon5 beds 5 baths4,456 sq. ft.
16745 Mill Station Way, DUMFRIES, VA 22025
MLS# VAPW2130356Listed by: NEXTHOME BELTWAY REALTY - Coming Soon
 $650,000Coming Soon4 beds 4 baths2,853 sq. ft.
15063 Lindenberry Ln, DUMFRIES, VA 22025
MLS# VAPW2129420Listed by: EXP REALTY, LLC - Coming Soon
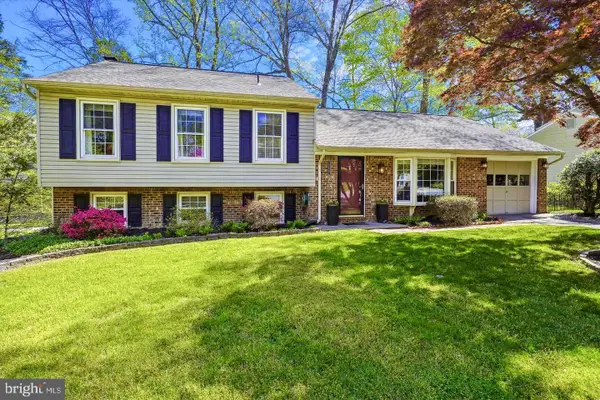 $584,500Coming Soon4 beds 3 baths2,224 sq. ft.
15887 Cliffbrook Ct, DUMFRIES, VA 22025
MLS# VAPW2131078Listed by: SAMSON PROPERTIES - Coming Soon
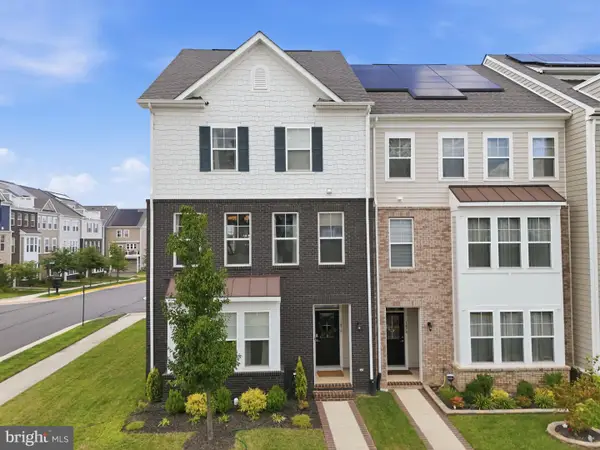 $650,000Coming Soon4 beds 4 baths2,608 sq. ft.
1476 Meadowlark Glen Rd, DUMFRIES, VA 22026
MLS# VAPW2130274Listed by: KW UNITED - Coming Soon
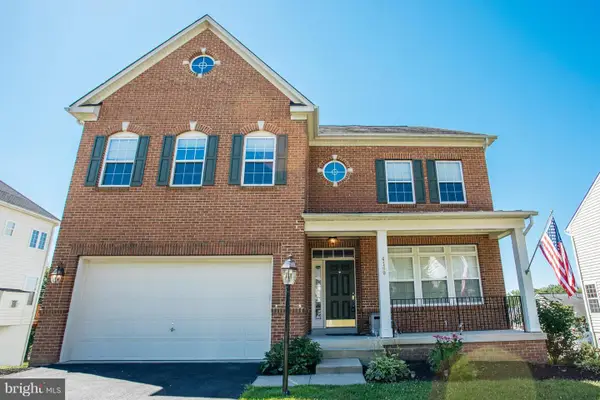 $800,000Coming Soon5 beds 4 baths3,319 sq. ft.
4169 Talon Dr, DUMFRIES, VA 22025
MLS# VAPW2129080Listed by: UNITED REALTY, INC. - Coming Soon
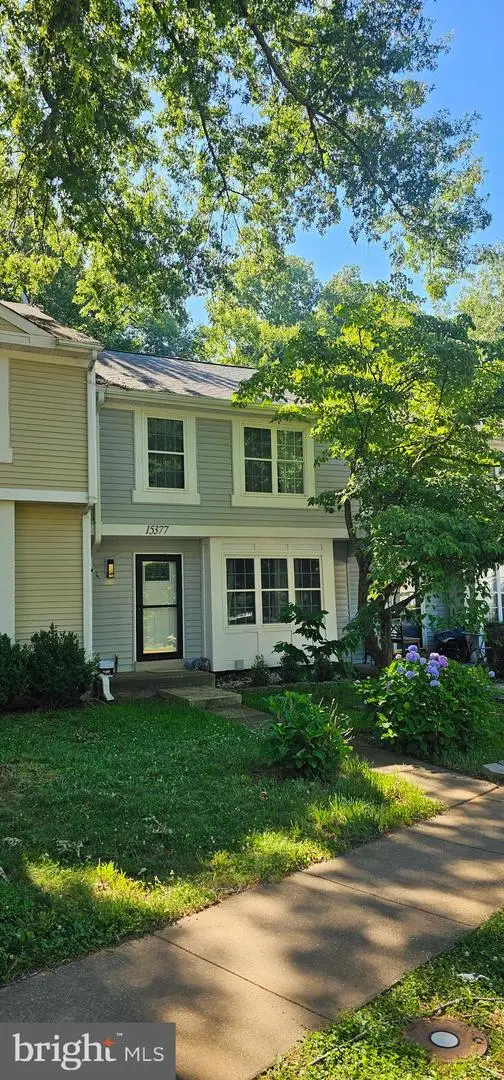 $435,000Coming Soon4 beds 4 baths2,140 sq. ft.
15377 Inlet Pl, DUMFRIES, VA 22025
MLS# VAPW2123380Listed by: SAMSON PROPERTIES


Protect your home and budget from life's surprises with an Assurant Home Warranty, backed by a partner that supports you through every step of homeownership. Explore Plans.
© 2023 - 2026 ERA Franchise Systems LLC. All rights reserved. ERA Franchise Systems LLC fully supports the principles of the Fair Housing Act and the Equal Opportunity Act. ERA, ERA Real Estate powered, and their respective logos are registered service marks of ERA Franchise Systems LLC. Each office is independently owned and operated.